Welcome to Bailey Station and to this beautifully maintained 4-bedroom, 3-full bathroom home backing to peaceful woods, offering privacy, exceptional natural light, and thoughtful upgrades throughout. The main level showcases vaulted ceilings in the living room and kitchen, creating an open, airy feel centered around a striking three-sided fireplace shared between the living room and kitchen. The kitchen is exceptionally bright, featuring five windows, including a bay window, plus a door with built-in blinds leading to the vinyl deck. Finished with quartz countertops and stainless-steel appliances, this space is both beautiful and functional. A separate dining room provides flexibility for entertaining, and main-floor laundry adds everyday convenience. The living room features four windows along the back wall, framing wooded views and filling the space with abundant natural light. The primary bedroom offers a spacious retreat with a large walk-in closet and a private ensuite bathroom featuring a soaking tub, double vanity, and separate shower—designed for comfort and relaxation. The double walkout basement was professionally finished in November 2025, significantly expanding the home’s living space. The lower level includes a family room with five windows, flooding the space with light, a wet bar, a secure safe/storage room, and plenty of additional storage. The basement bedroom features two egress windows, providing excellent light and safety compliance. Dual walkouts lead to a patio that spans the length of the home, complete with a built-in firepit. Outdoor living continues with a maintenance-free vinyl deck and a fully fenced backyard featuring vinyl privacy fencing on three sides with gates on both sides. The slatted rear vinyl fence maintains picturesque, wooded views, allowing you to enjoy watching deer and wildlife. Additional highlights include an attached 2-car garage with epoxy-coated flooring, blending durability with a clean, finished look. This home offers comfort, brightness, privacy, and standout recent upgrades in a beautiful natural setting.
Closed
Listed by: Coldwell Banker Realty - Gundaker • Christina L Martin • Contact: 314-623-1575
Bought with: Main Key Realty LLC
Price Unknown
1800 Cairo Dr, Festus, MO 63028
4beds
3,320sqft
Single Family Residence
Built in 2004
10,454 Square Feet Lot
$420,700 Zestimate®
$--/sqft
$2,780 Estimated rent
Home value
$420,700
$370,000 - $475,000
$2,780/mo
Zestimate® history
Owner options
List your home for rent
$2,780/mo
Rent Zestimate®
Find your next renter with Zillow Rental Manager. Plus, with online applications, you can quickly screen prospective tenants – for free.
$2,780/mo
Rent Zestimate®
Refinance and save
$150/mo
Est. payment
Refinancing to a lower rate could help reduce your monthly payments and save thousands over the life of the loan.
$150/mo
Est. payment
Explore your selling options
Work with a Zillow partner agent
Leverage their expertise and Zillow's premium Showcase listings to get your home seen by more buyers.
Get startedList with your own agent
Get your home in front of millions of buyers by listing it on Zillow.
Learn how to do itSell it yourself
Take full control of how buyers see your home on Zillow by listing For Sale by Owner (FSBO).
List your homeWhat's special
Backing to peaceful woodsQuartz countertopsPlenty of additional storageSeparate dining roomStainless-steel appliancesMain-floor laundryMaintenance-free vinyl deck
Zillow last checked:
Listing updated:
Listed by:
Christina L Martin 314-623-1575,
Coldwell Banker Realty - Gundaker
Bought with:
Brittany N Henricks, 2013021332
Main Key Realty LLC
Source: MARIS,MLS#: 26018229 Originating MLS: Southern Gateway Association of REALTORS
Originating MLS: Southern Gateway Association of REALTORSFacts & features
Interior
Bedrooms & bathrooms
- Bedrooms: 4
- Bathrooms: 3
- Full bathrooms: 3
- Main level bathrooms: 2
- Main level bedrooms: 3
Primary bedroom
- Features: Floor Covering: Carpeting
- Level: Main
Bedroom 2
- Features: Floor Covering: Carpeting
- Level: Main
Bedroom 3
- Features: Floor Covering: Carpeting
- Level: Main
Bedroom 4
- Features: Floor Covering: Luxury Vinyl Plank
- Level: Basement
Primary bathroom
- Features: Floor Covering: Ceramic Tile
- Level: Main
Bathroom 2
- Features: Floor Covering: Ceramic Tile
- Level: Main
Bathroom 3
- Features: Floor Covering: Luxury Vinyl Plank
- Level: Basement
Dining room
- Features: Floor Covering: Wood
- Level: Main
Family room
- Features: Floor Covering: Luxury Vinyl Plank
- Level: Basement
Kitchen
- Features: Floor Covering: Ceramic Tile
- Level: Main
Living room
- Features: Floor Covering: Wood
- Level: Main
Heating
- Forced Air, Natural Gas
Cooling
- Ceiling Fan(s), Central Air
Appliances
- Included: Stainless Steel Appliance(s), Dishwasher, Disposal, Ice Maker, Microwave, Free-Standing Electric Oven
Features
- Bar, Breakfast Bar, Breakfast Room, Ceiling Fan(s), Double Vanity, Eat-in Kitchen, Entrance Foyer, High Speed Internet, Lever Faucets, Open Floorplan, Pantry, Recessed Lighting, Separate Dining, Separate Shower, Soaking Tub, Solid Surface Countertop(s), Storage, Tub, Vaulted Ceiling(s), Walk-In Closet(s), Wet Bar
- Flooring: Carpet, Ceramic Tile, Hardwood, Luxury Vinyl
- Doors: Sliding Doors
- Windows: Blinds, Double Pane Windows, Screens, Tilt-In Windows
- Basement: Concrete,Finished,Full,Storage Space,Walk-Out Access
- Number of fireplaces: 1
- Fireplace features: Gas, Kitchen, Living Room, See Through
Interior area
- Total structure area: 3,320
- Total interior livable area: 3,320 sqft
- Finished area above ground: 1,820
- Finished area below ground: 1,500
Property
Parking
- Total spaces: 2
- Parking features: Concrete
- Attached garage spaces: 2
Features
- Levels: One
- Patio & porch: Composite, Covered, Deck, Front Porch, Patio
- Exterior features: Fire Pit, Lighting, Private Yard, Rain Gutters
- Fencing: Back Yard,Fenced,Gate,Privacy,Vinyl
Lot
- Size: 10,454 Square Feet
- Dimensions: 140 x 74
- Features: Adjoins Common Ground, Adjoins Wooded Area, Back Yard, Cul-De-Sac, Front Yard, Gentle Sloping, Many Trees
Details
- Parcel number: 181.001.02002050
- Special conditions: Standard
Construction
Type & style
- Home type: SingleFamily
- Architectural style: Ranch
- Property subtype: Single Family Residence
Materials
- Brick, Vinyl Siding
- Foundation: Concrete Perimeter
- Roof: Architectural Shingle
Condition
- Year built: 2004
Utilities & green energy
- Electric: 220 Volts
- Sewer: Public Sewer
- Water: Public
- Utilities for property: Cable Available, Electricity Connected, Natural Gas Connected, Phone Available, Sewer Connected, Underground Utilities, Water Connected
Community & HOA
Community
- Subdivision: Bailey Station 04
HOA
- Has HOA: Yes
- Amenities included: Association Management
- Services included: Maintenance Parking/Roads, Snow Removal
- HOA fee: $150 annually
- HOA name: Bailey Station
Location
- Region: Festus
Financial & listing details
- Tax assessed value: $247,900
- Annual tax amount: $2,585
- Date on market: 3/30/2026
- Cumulative days on market: 9 days
- Listing terms: Cash,Conventional,FHA,Private,VA Loan
- Ownership: Private
- Electric utility on property: Yes
- Road surface type: Concrete
Price history
| Date | Event | Price |
|---|---|---|
| 5/5/2026 | Sold | -- |
Source:  MARIS #26018229 Report a problem MARIS #26018229 Report a problem | ||
| 4/8/2026 | Pending sale | $415,000$125/sqft |
Source: MARIS #26018229 Report a problem | ||
| 3/30/2026 | Listed for sale | $415,000+18.9%$125/sqft |
Source: MARIS #26018229 Report a problem | ||
| 2/21/2025 | Sold | -- |
Source: MARIS #25003349 Report a problem | ||
| 2/12/2025 | Pending sale | $349,000$105/sqft |
Source: MARIS #25003349 Report a problem | ||
| 1/31/2025 | Contingent | $349,000$105/sqft |
Source: MARIS #25003349 Report a problem | ||
| 1/29/2025 | Listed for sale | $349,000+66.2%$105/sqft |
Source: MARIS #25003349 Report a problem | ||
| 3/23/2021 | Listing removed | -- |
Source: Owner Report a problem | ||
| 5/17/2015 | Listing removed | $210,000$63/sqft |
Source: Owner Report a problem | ||
| 2/17/2015 | Listed for sale | $210,000$63/sqft |
Source: Owner Report a problem | ||
| 4/30/2014 | Sold | -- |
Source: Agent Provided Report a problem | ||
| 1/21/2014 | Listed for sale | $210,000$63/sqft |
Source: RE/MAX Best Choice #14002875 Report a problem | ||
Public tax history
| Year | Property taxes | Tax assessment |
|---|---|---|
| 2025 | $2,585 +3.6% | $47,100 +6.8% |
| 2024 | $2,497 +0.5% | $44,100 |
| 2023 | $2,484 +6.3% | $44,100 +6.3% |
| 2022 | $2,337 -1.3% | $41,500 |
| 2021 | $2,369 +5.7% | $41,500 +12.8% |
| 2020 | $2,242 +0% | $36,800 |
| 2019 | $2,241 | $36,800 |
| 2018 | $2,241 +10.8% | $36,800 |
| 2017 | $2,023 | $36,800 +7.6% |
| 2016 | $2,023 +6.9% | $34,200 |
| 2015 | $1,892 | $34,200 +0.9% |
| 2013 | $1,892 | $33,900 +37.2% |
| 2005 | -- | $24,700 |
Find assessor info on the county website
Neighborhood: 63028
Nearby homes
- $326,1003 bd3 ba1.4k sqft1712 Cairo Dr, Festus, MO 63028Off Market
- $373,900-- bd2 ba1.9k sqft1804 Cairo Dr, Festus, MO 63028Off Market
- $417,600-- bd2 ba1.5k sqft1708 Cairo Dr, Festus, MO 63028Off Market
- $346,3003 bd2 ba1.6k sqft1808 Cairo Dr, Festus, MO 63028Off Market
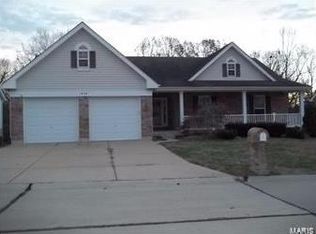
- $378,5004 bd3 ba2.1k sqft1801 Cairo Dr, Festus, MO 63028Off Market
- $402,4004 bd3 ba1.5k sqft1709 Cairo Dr, Festus, MO 63028Off Market
- $370,1004 bd4 ba1k sqft1805 Cairo Dr, Festus, MO 63028Off Market
- $448,8004 bd4 ba2.9k sqft1812 Cairo Dr, Festus, MO 63028Off Market
Nearby schools
GreatSchools rating
- 6/10Festus Intermediate SchoolGrades: 4-6Distance: 0.8 mi
- 8/10Festus Middle SchoolGrades: 7-8Distance: 0.9 mi
- 8/10Festus Sr. High SchoolGrades: 9-12Distance: 0.6 mi
Schools provided by the listing agent
- Elementary: Festus Elem.
- Middle: Festus Middle
- High: Festus Sr. High
Source: MARIS. This data may not be complete. We recommend contacting the local school district to confirm school assignments for this home.
- Missouri
- Jefferson County
- Festus
- 63028
- 1800 Cairo Dr
Nearby cities
Nearby zip codes
Other Festus Topics
