''Urban Oasis'' is a phrase used too casually in real estate but this Oasis is for real! Start with a 1.4 acre corner lot that backs up to city-owned green space. Add a rock-solid ranch house with all the mid-century vibes — including an impressive fireplace in the sunken living room with a mammoth bay window. Toss in an expansive porch that connects the house to a detached studio and garage and overlooks your very own SWIMMING POOL. All this, and just a short walk from Whippoorwill Park in Durham. You can feel the solid construction in this house and its integration with the outdoors. Bay windows in the living and dining rooms let the sunlight pour in. The surrounding woods provide privacy and French doors in the dining room open onto the porch for dining indoors and out. Hanging out in the backyard by the pool, it's easy to forget you are centrally located off Guess Road. The primary bedroom has hardwood floors and overlooks the pool and the backyard. One of the other two other generous sized bedrooms is a corner room with wood views and the other has a built in office wall with paneling. The spacious kitchen has newer stainless steel appliances — all of which convey. You will find the new front load washer and dryer —which also convey — in the laundry room/ mud room — also accessible to the back porch. Perfect for toweling off after an afternoon in the pool. The house is only part of this fun package - the one car garage is 12x24 feet with plenty of room for a workshop... AND the adjacent studio with hardwood floors and great light can be used in so many ways - - recreation room, home school, yoga or art studio — almost 500 square feet for your imagination! Nestled in a quiet area with no cut through auto traffic. Whippoorwill Park and the Warren Creek Trail are just a short walk away. Convenient to shopping and easy access to Duke and all of Durham.
Sold for $500,000
$500,000
1800 Cannon Dr, Durham, NC 27705
3beds
1,789sqft
Single Family Residence, Residential
Built in 1980
1.42 Acres Lot
$498,400 Zestimate®
$279/sqft
$2,137 Estimated rent
Home value
$498,400
$473,000 - $523,000
$2,137/mo
Zestimate® history
Owner options
List your home for rent
$2,137/mo
Rent Zestimate®
Find your next renter with Zillow Rental Manager. Plus, with online applications, you can quickly screen prospective tenants – for free.
$2,137/mo
Rent Zestimate®
Refinance and save
$3,061/mo
Est. payment
Refinancing to a lower rate could help reduce your monthly payments and save thousands over the life of the loan.
$3,061/mo
Est. payment
Explore your selling options
Work with a Zillow partner agent
Leverage their expertise and Zillow's premium Showcase listings to get your home seen by more buyers.
Get startedList with your own agent
Get your home in front of millions of buyers by listing it on Zillow.
Learn how to do itSell it yourself
Take full control of how buyers see your home on Zillow by listing For Sale by Owner (FSBO).
List your homeWhat's special
Swimming poolBuilt in office wallHardwood floorsExpansive porchSpacious kitchenCorner lotSurrounding woods provide privacy
Zillow last checked:
Listing updated:
Listed by:
John Currie Shoenfelt 919-923-2208,
Nest Realty of the Triangle
Bought with:
Roy Ellis, 294150
Compass -- Chapel Hill - Durham
Source: Doorify MLS,MLS#: 10058604
Facts & features
Interior
Bedrooms & bathrooms
- Bedrooms: 3
- Bathrooms: 2
- Full bathrooms: 2
Heating
- Forced Air, Gas Pack, Natural Gas
Cooling
- Ceiling Fan(s), Central Air, Electric, Gas
Appliances
- Included: Dishwasher, Free-Standing Refrigerator, Gas Oven, Gas Range, Gas Water Heater, Microwave, Stainless Steel Appliance(s), Washer/Dryer
- Laundry: Laundry Room, Main Level
Features
- Bathtub/Shower Combination, Bookcases, Built-in Features, Ceiling Fan(s), Chandelier, Double Vanity, Eat-in Kitchen, Entrance Foyer, Pantry, Smooth Ceilings, Walk-In Closet(s), Walk-In Shower, Wired for Sound
- Flooring: Carpet, Linoleum, Vinyl, Wood
- Doors: French Doors
- Windows: Bay Window(s), Double Pane Windows
- Basement: Crawl Space, Sump Pump
- Number of fireplaces: 1
- Fireplace features: Living Room, Raised Hearth, Stone, Wood Burning
Interior area
- Total structure area: 1,789
- Total interior livable area: 1,789 sqft
- Finished area above ground: 1,789
- Finished area below ground: 0
Property
Parking
- Total spaces: 6
- Parking features: Detached, Garage, Garage Door Opener, Garage Faces Side
- Garage spaces: 1
- Uncovered spaces: 5
Features
- Levels: One
- Stories: 1
- Patio & porch: Covered, Deck, Front Porch, Rear Porch, Wrap Around
- Exterior features: Lighting, Private Yard, Rain Gutters
- Has private pool: Yes
- Pool features: Fenced, Filtered, In Ground, Outdoor Pool, Private
- Fencing: Back Yard, Chain Link, Wood, See Remarks
- Has view: Yes
- View description: Trees/Woods
Lot
- Size: 1.42 Acres
- Features: Landscaped, Private, Wooded
Details
- Additional structures: Garage(s), Shed(s), See Remarks
- Parcel number: 0823187064
- Special conditions: Standard
Construction
Type & style
- Home type: SingleFamily
- Architectural style: Ranch
- Property subtype: Single Family Residence, Residential
Materials
- Stone Veneer, Wood Siding
- Foundation: Pillar/Post/Pier
- Roof: Shingle
Condition
- New construction: No
- Year built: 1980
Utilities & green energy
- Sewer: Public Sewer
- Water: Public
- Utilities for property: Cable Available, Electricity Connected, Natural Gas Connected, Phone Available, Sewer Connected, Water Connected
Community & HOA
Community
- Features: Park
- Subdivision: Sedgefield Terrace
HOA
- Has HOA: No
Location
- Region: Durham
Financial & listing details
- Price per square foot: $279/sqft
- Tax assessed value: $521,766
- Annual tax amount: $4,010
- Date on market: 10/16/2024
- Road surface type: Asphalt
Price history
| Date | Event | Price |
|---|---|---|
| 11/21/2024 | Sold | $500,000+5.3%$279/sqft |
Source:  Doorify MLS #10058604 Report a problem Doorify MLS #10058604 Report a problem | ||
| 10/20/2024 | Pending sale | $475,000$266/sqft |
Source: Doorify MLS #10058604 Report a problem | ||
| 10/16/2024 | Listed for sale | $475,000+72.7%$266/sqft |
Source: Doorify MLS #10058604 Report a problem | ||
| 6/23/2023 | Listing removed | -- |
Source: Zillow Rentals Report a problem | ||
| 6/13/2023 | Price change | $2,900-17.1%$2/sqft |
Source: Zillow Rentals Report a problem | ||
| 5/19/2023 | Listed for rent | $3,500$2/sqft |
Source: Zillow Rentals Report a problem | ||
| 10/23/2019 | Sold | $275,000+10.4%$154/sqft |
Source: Doorify MLS #2278059 Report a problem | ||
| 9/17/2019 | Pending sale | $249,000$139/sqft |
Source: Urban Durham Realty #2278059 Report a problem | ||
| 9/12/2019 | Listed for sale | $249,000$139/sqft |
Source: Urban Durham Realty #2278059 Report a problem | ||
Public tax history
| Year | Property taxes | Tax assessment |
|---|---|---|
| 2025 | $5,172 +29% | $521,766 +81.5% |
| 2024 | $4,011 +6.5% | $287,544 |
| 2023 | $3,767 +2.3% | $287,544 |
| 2022 | $3,680 +0.5% | $287,544 |
| 2021 | $3,663 +2.4% | $287,544 |
| 2020 | $3,577 | $287,544 |
| 2019 | $3,577 | $287,544 +39.8% |
| 2018 | $3,577 +29.2% | $205,641 |
| 2017 | $2,769 +3.5% | $205,641 |
| 2016 | $2,676 | $205,641 -5.1% |
| 2015 | $2,676 -10.8% | $216,624 |
| 2014 | $2,999 | $216,624 |
| 2013 | -- | $216,624 |
| 2012 | -- | $216,624 |
| 2011 | $2,823 +0.4% | $216,624 |
| 2010 | $2,811 +4% | $216,624 |
| 2009 | $2,704 | $216,624 |
| 2008 | $2,704 +12.8% | $216,624 +27.6% |
| 2007 | $2,397 +1.4% | $169,728 |
| 2006 | $2,363 | $169,728 |
| 2005 | $2,363 +1.4% | $169,728 |
| 2004 | $2,330 | $169,728 |
| 2003 | -- | $169,728 |
| 2002 | $2,144 +29.7% | $169,728 +66.3% |
| 2000 | $1,653 | $102,066 |
Find assessor info on the county website
Neighborhood: Scarsdale Village
Nearby homes
- $339,0003 bd2 ba1.5k sqft3830 Zenith Pl, Durham, NC 27705Off Market

- $355,1004 bd2 ba2k sqft1806 Cannon Dr, Durham, NC 27705Off Market
- $394,1004 bd3 ba2.1k sqft1810 Cannon Dr, Durham, NC 27705Off Market
- $348,9003 bd2 ba1.7k sqft3828 Zenith Pl, Durham, NC 27705Off Market
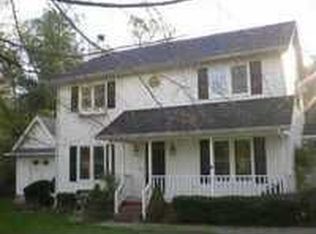
- $337,9003 bd2 ba1.6k sqft3839 Zenith Pl, Durham, NC 27705Off Market
- $319,1003 bd2 ba1.5k sqft3824 Zenith Pl, Durham, NC 27705Off Market
- $320,2003 bd2 ba1.4k sqft3823 Zenith Pl, Durham, NC 27705Off Market
- $314,2000.75 Acres1815 Cannon Dr, Durham, NC 27705Off Market
Nearby schools
GreatSchools rating
- 9/10Easley ElementaryGrades: PK-5Distance: 1.6 mi
- 7/10George L Carrington MiddleGrades: 6-8Distance: 2.5 mi
- 3/10Riverside High SchoolGrades: 9-12Distance: 1.4 mi
Schools provided by the listing agent
- Elementary: Durham - Easley
- Middle: Durham - Brogden
- High: Durham - Riverside
Source: Doorify MLS. This data may not be complete. We recommend contacting the local school district to confirm school assignments for this home.
Get a cash offer in 3 minutes
Find out how much your home could sell for in as little as 3 minutes with a no-obligation cash offer.
Estimated market value
$498,400
Get a cash offer in 3 minutes
Find out how much your home could sell for in as little as 3 minutes with a no-obligation cash offer.
Estimated market value
$498,400
- North Carolina
- Durham County
- Durham
- 27705
- Scarsdale Village
- 1800 Cannon Dr
Nearby cities
Nearby neighborhoods
Nearby zip codes
Other Durham Topics
