Welcome to 1800 Carl Street, a charming two-bedroom, two-bath home situated on approximately 0.45 acres beneath a canopy of mature trees. Inside, the inviting open-concept living area features beautiful hardwood floors, abundant natural light, built-in shelving, and warm architectural details. The updated kitchen offers stainless-steel appliances, generous cabinet space, a large center island with seating, and expansive windows overlooking the property. The home has had updated electrical and plumbing and the detached garage provides excellent parking and storage, along with a large flex space that could serve as a home office, studio, game room, gym, workshop, or hobby area. Outside, enjoy the peaceful quiet setting from the back deck, follow the stone pathways through the spacious yard, or relax beneath the mature trees beside the rock-lined koi pond with a cascading waterfall. With its comfortable interior, versatile, detached space, expansive lot, and tranquil outdoor setting, this distinctive Fort Worth property is a wonderful place to call home. HVAC replaced in 2021 and lots of updates and upgrades throughout. Great parking for those car enthusiasts, and a fenced in Boat or RV pad with power on the other side of the home. Within walking distance to the park and near major highways and shopping.
Under contract
$300,000
1800 Carl St, Fort Worth, TX 76103
2beds
1,182sqft
Single Family Residence
Built in 1947
0.45 Acres Lot
$298,000 Zestimate®
$254/sqft
$-- HOA
What's special
Two-bedroom two-bath homeBeautiful hardwood floorsStainless-steel appliancesVersatile detached spaceAbundant natural lightLarge flex spaceBuilt-in shelving
- 11 days
- 439
- 29
Likely to sell faster than
Zillow last checked:
Listing updated:
Listed by:
Matt Callahan 0618046 214-587-3806,
Callahan Realty Group 214-587-3806
Source: NTREIS,MLS#: 21362521
Facts & features
Interior
Bedrooms & bathrooms
- Bedrooms: 2
- Bathrooms: 2
- Full bathrooms: 2
Primary bedroom
- Level: First
- Dimensions: 0 x 0
Bedroom
- Level: First
- Dimensions: 0 x 0
Breakfast room nook
- Level: First
- Dimensions: 0 x 0
Kitchen
- Level: First
- Dimensions: 0 x 0
Laundry
- Level: First
- Dimensions: 0 x 0
Living room
- Level: First
- Dimensions: 0 x 0
Workshop
- Level: First
- Dimensions: 0 x 0
Heating
- Central
Cooling
- Central Air
Appliances
- Included: Dishwasher, Disposal, Gas Range, Microwave
Features
- Decorative/Designer Lighting Fixtures, Open Floorplan, Cable TV, Walk-In Closet(s)
- Flooring: Wood
- Has basement: No
- Has fireplace: No
Interior area
- Total interior livable area: 1,182 sqft
Video & virtual tour
Property
Parking
- Total spaces: 2
- Parking features: Additional Parking, Workshop in Garage, Boat, RV Access/Parking
- Garage spaces: 2
Features
- Levels: One
- Stories: 1
- Patio & porch: Deck
- Exterior features: Fire Pit, Garden, RV Hookup, Storage
- Pool features: None
- Fencing: Chain Link,Wood
Lot
- Size: 0.45 Acres
- Features: Landscaped, Pond on Lot, Many Trees, Subdivision, Few Trees
Details
- Additional structures: Outbuilding, Packing Shed, RV/Boat Storage, Shed(s), Workshop
- Parcel number: 41194446
Construction
Type & style
- Home type: SingleFamily
- Architectural style: Craftsman,Traditional,Detached
- Property subtype: Single Family Residence
Materials
- Foundation: Slab
- Roof: Composition
Condition
- Resale
- Year built: 1947
Utilities & green energy
- Sewer: Public Sewer
- Water: Public
- Utilities for property: Sewer Available, Water Available, Cable Available
Community & HOA
Community
- Subdivision: Cochran Add
HOA
- Has HOA: No
Location
- Region: Fort Worth
Financial & listing details
- Price per square foot: $254/sqft
- Tax assessed value: $206,660
- Annual tax amount: $4,524
- Date on market: 8/20/2026
- Cumulative days on market: 12 days
- Listing terms: Cash,Conventional,1031 Exchange,FHA
Estimated market value
$298,000
$283,000 - $313,000
$1,579/mo
Price history
| Date | Event | Price |
|---|---|---|
| 8/28/2026 | Contingent | $300,000$254/sqft |
Source: NTREIS #21362521 Report a problem | ||
| 8/20/2026 | Listed for sale | $300,000+20%$254/sqft |
Source: NTREIS #21362521 Report a problem | ||
| 2/28/2023 | Sold | -- |
Source: NTREIS #20198302 Report a problem | ||
| 1/28/2023 | Pending sale | $250,000$212/sqft |
Source: NTREIS #20198302 Report a problem | ||
| 1/22/2023 | Contingent | $250,000$212/sqft |
Source: NTREIS #20198302 Report a problem | ||
| 1/21/2023 | Listed for sale | $250,000$212/sqft |
Source: NTREIS #20198302 Report a problem | ||
| 1/16/2023 | Pending sale | $250,000$212/sqft |
Source: NTREIS #20198302 Report a problem | ||
| 1/10/2023 | Contingent | $250,000$212/sqft |
Source: NTREIS #20198302 Report a problem | ||
| 1/6/2023 | Price change | $250,000-3.8%$212/sqft |
Source: NTREIS #20198302 Report a problem | ||
| 12/1/2022 | Price change | $259,900-1.9%$220/sqft |
Source: NTREIS #20198302 Report a problem | ||
| 11/4/2022 | Listed for sale | $265,000$224/sqft |
Source: NTREIS #20198302 Report a problem | ||
| 3/25/2021 | Listing removed | -- |
Source: Zillow Rental Manager Report a problem | ||
| 3/18/2021 | Listed for rent | $1,550$1/sqft |
Source: Zillow Rental Manager Report a problem | ||
Public tax history
| Year | Property taxes | Tax assessment |
|---|---|---|
| 2025 | $2,656 -15.4% | $206,660 |
| 2024 | $3,138 -10.5% | $206,660 -0.7% |
| 2023 | $3,507 -26% | $208,151 +14.2% |
| 2022 | $4,737 +98.7% | $182,203 +15.1% |
| 2021 | $2,384 +9.4% | $158,326 +24.9% |
| 2020 | $2,178 +15.4% | $126,784 -0.7% |
| 2019 | $1,888 +8% | $127,669 +58.8% |
| 2018 | $1,747 +10.6% | $80,392 -23.3% |
| 2017 | $1,580 +10.2% | $104,802 +23.8% |
| 2016 | $1,433 -16.4% | $84,630 +40.1% |
| 2015 | $1,714 | $60,400 |
| 2014 | $1,714 | $60,400 |
| 2013 | -- | $60,400 -0.3% |
| 2012 | -- | $60,600 -0.8% |
| 2011 | -- | $61,100 -0.7% |
| 2010 | -- | $61,500 -6.4% |
| 2009 | -- | $65,700 +3.5% |
| 2008 | -- | $63,500 |
| 2007 | -- | $63,500 -8.5% |
| 2006 | -- | $69,400 |
| 2005 | -- | $69,400 -8.2% |
| 2004 | -- | $75,600 |
| 2003 | -- | $75,600 |
| 2002 | -- | $75,600 +44% |
| 2001 | -- | $52,500 +47.9% |
| 2000 | -- | $35,500 |
Find assessor info on the county website
Monthly payment
Est. payment
Payment breakdown
Explore the cost of this home by adjusting the details. Changes won't be saved.Climate risks
Neighborhood: West Meadowbrook
Nearby schools
Schools provided by the listing agent
- Elementary: Meadowbrook
- Middle: Meadowbrook
- High: Eastern Hills
- District: Fort Worth ISD
Source: NTREIS. This data may not be complete. We recommend contacting the local school district to confirm school assignments for this home.
Similar homes
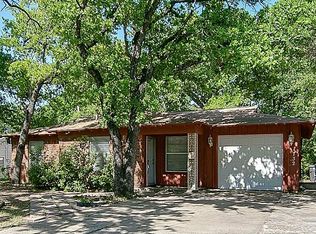
- $259,0002 bd2 ba1.5k sqft1553 Montclair Dr, Fort Worth, TX 76103For Sale
 MLS ID #21356831, Claudia Roddy. NTREIS
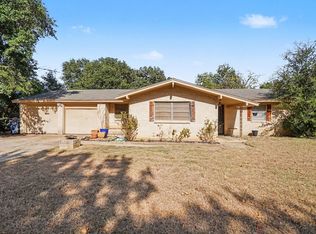
 - $238,0002 bd2 ba1.3k sqft1856 Carl St, Fort Worth, TX 76103For Sale
 MLS ID #21359199, Amber Broadway. NTREIS
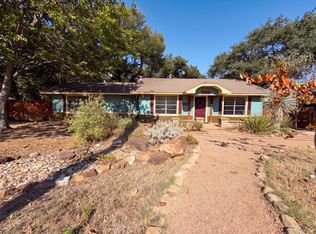
 - $295,0003 bd2 ba1.6k sqft5016 Saint Lawrence Rd, Fort Worth, TX 76103For Sale
 MLS ID #21331543, Jennifer Evalle. NTREIS
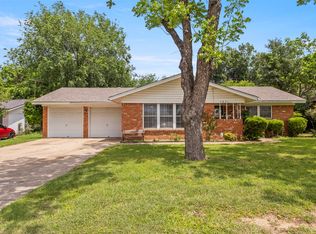
 - $305,0003 bd2 ba1.6k sqft1021 Blue Lake Dr, Fort Worth, TX 76103For Sale
 MLS ID #21255306, Christopher Martinez. NTREIS
