Skip main navigation
For sale
  • Price cut: $5K (6/19)
    $420,000

    1800 Castlebay Dr., Conway, SC 29526

    4beds
    2,340sqft
    : 
    Loading
    Get pre-qualified
    Single Family Residence
    Built in 2023
    0.32 Acres Lot
    $409,500 Zestimate®
    $179/sqft
    $50/mo HOA

    What's special

    Spacious two-story homeCoastal-inspired oasisCharming cabanaFlex roomPrivate backyard retreatGranite countertops
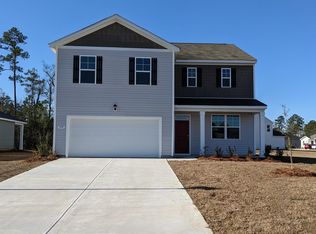
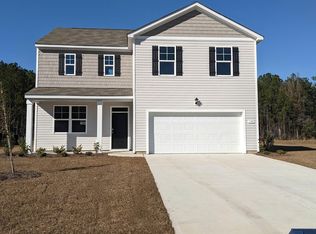
    Nestled in the desirable Lochaven community of Conway, this spacious two-story home offers the perfect blend of comfort, style, and outdoor luxury. Roomy 4-bedrooms, 2-full baths, 1-half bath and a flex room. LVP flooring on the first floor, carpeting in bedrooms and loft area. Open-concept great room and kitchen, perfect for entertaining. Granite countertops, large island with breakfast area. Imagine stepping outside to your own private backyard retreat featuring a heated and cooled, saltwater, in-ground pool with beautiful accent lighting, creating the ideal setting for both daytime relaxation and evening entertaining. The fully fenced backyard provides added privacy while the charming cabana offers the perfect space for simply unwinding in your own coastal-inspired oasis. This exceptional property is designed for enjoying great indoor and outdoor living. Approximately 4 miles from the historic area of downtown Conway and the Riverwalk and within driving distance to the Myrtle Beach area where you will find live entertainment, beaches, golf, and more!
    57 days
    |
    1,190
    |
    107
    |

    Zillow last checked:

    Listing updated:

    Listed by:

    Patricia L Boissonneault Cell:843-655-1486,

    EXP Realty LLC

    Source: CCAR,MLS#: 2612516MLS LogoOriginating MLS: Coastal Carolinas Association of Realtors

    Loading...

      Facts & features

      Interior

      Bedrooms & bathrooms
      • Bedrooms: 4
      • Bathrooms: 3
      • Full bathrooms: 2
      • 1/2 bathrooms: 1
      Rooms
      • Room types: Den, Foyer, Loft, Utility Room
      Primary bedroom
      • Features: Linen Closet, Walk-In Closet(s)
      • Level: Second
      • Dimensions: 20'x12'5
      Bedroom 1
      • Level: Second
      • Dimensions: 11'4x11'9
      Bedroom 2
      • Level: Second
      • Dimensions: 11'4x11'9
      Bedroom 3
      • Level: Second
      • Dimensions: 11'8x11'9
      Primary bathroom
      • Features: Dual Sinks, Separate Shower, Vanity
      Dining room
      • Features: Family/Dining Room
      Great room
      • Dimensions: 25'4x15'5
      Kitchen
      • Features: Breakfast Bar, Dishwasher, Kitchen Island, Pantry, Stainless Steel Appliances, Solid Surface Counters
      • Dimensions: 10'2x13'10
      Other
      • Features: Entrance Foyer, Library, Loft, Utility Room
      Heating
      • Central
      Cooling
      • Central Air
      Appliances
      • Included: Dishwasher, Freezer, Disposal, Microwave, Range, Refrigerator
      • Laundry: Washer Hookup
      Features
      • Dual Sinks, Linen Closet, Separate Shower, Vanity, Walk-In Closet(s), Breakfast Bar, Entrance Foyer, Kitchen Island, Loft, Stainless Steel Appliances, Solid Surface Counters
      • Flooring: Carpet, Luxury Vinyl, Luxury VinylPlank
      Interior area
      • Total structure area: 2,923
      • Total interior livable area: 2,340 sqft
      Video & virtual tour

      Property

      Parking
      • Total spaces: 4
      • Parking features: Attached, Garage, Two Car Garage, Garage Door Opener
      • Attached garage spaces: 2
      Features
      • Levels: Two
      • Stories: 2
      • Patio & porch: Front Porch, Patio
      • Exterior features: Fence, Pool, Patio
      • Has private pool: Yes
      • Pool features: In Ground, Outdoor Pool, Private
      Lot
      • Size: 0.32 Acres
      • Dimensions: 54 x 168 x 20 x 36 x 130 x 86
      • Features: Corner Lot
      Details
      • Additional parcels included: ,
      • Parcel number: 32315040068
      • Zoning: SF 10
      • Special conditions: None

      Construction

      Type & style
      • Home type: SingleFamily
      • Architectural style: Traditional
      • Property subtype: Single Family Residence
      Materials
      • Vinyl Siding, Wood Frame
      • Foundation: Slab
      Condition
      • Resale
      • Year built: 2023
      Details
      • Builder model: Galen B
      • Builder name: DR Horton
      • Warranty included: Yes

      Utilities & green energy

      • Water: Public
      • Utilities for property: Cable Available, Electricity Available, Sewer Available, Underground Utilities, Water Available

      Community & HOA

      Community
      • Security: Smoke Detector(s)
      • Subdivision: Lochaven
      HOA
      • Has HOA: Yes
      • Amenities included: Pet Restrictions
      • Services included: Association Management, Common Areas, Legal/Accounting, Trash
      • HOA fee: $50 monthly
      Location
      • Region: Conway

      Financial & listing details

      • Price per square foot: $179/sqft
      • Tax assessed value: $320,401
      • Annual tax amount: $1,268
      • Date on market: 5/14/2026
      • Listing terms: Cash,Conventional,FHA
      • Electric utility on property: Yes

        Estimated market value

        $409,500

        $389,000 - $430,000

        $2,431/mo

        Price history

        DateEventPrice
        6/19/2026Price change$420,000-1.2%$179/sqft
        Source: CCAR #2612516 Report a problem
        5/14/2026Listed for sale$425,000+33.6%$182/sqft
        Source: CCAR #2612516 Report a problem
        2/16/2024Sold$318,000$136/sqft
        Source: Public Record Report a problem
        11/21/2023Pending sale$318,000-1.9%$136/sqft
        Source: DR Horton Report a problem
        10/26/2023Listed for sale$324,124$139/sqft
        Source: DR Horton Report a problem

        Public tax history

        YearProperty taxesTax assessment
        2025$1,268 $320,401
        2024-- --
        2023-- --
        2022-- --
        Find assessor info on the county website

        Monthly payment

        Est. payment

        Payment breakdown

        Explore the cost of this home by adjusting the details. Changes won't be saved.
        All calculations are estimates and provided by Zillow, Inc. for informational purposes only. Actual amounts may vary.
        HOA fees may include property taxes on listings classified as Co-Ops. Contact the listing agent and/or owner for fee details.
        Mortgage interest rates are dependent on a number of factors, including credit score, down payment, and repayment length. Interest rate data provided by Zillow Group Marketplace, Inc. as of 1/1/1970 from various mortgage lenders with which we have lead or other similar arrangements; the Estimated Payment is an average of those rates.
        See how much you could borrow to make a competitive offer.

        Climate risks

        Neighborhood: 29526

        Getting around

        1 / 100
        Car-Dependent
        25 / 100
        Somewhat Bikeable

        Nearby schools

        GreatSchools rating
        Schools provided by the listing agent
        • Elementary: Kingston Elementary School
        • Middle: Conway Middle School
        • High: Conway High School

        Source: CCAR. This data may not be complete. We recommend contacting the local school district to confirm school assignments for this home.

        A local agent can set up tours, give advice and negotiate with sellers.

        A local lender can help you make sure your offer is ready when you are.

        Browse local experts

        Similar homes