Welcome to this stunning 4BR/3.5BA ranch in desirable Heritage Heights, offering spectacular pond views and a walk-out floor plan. The bright, open main level features spacious living and dining areas with a gas fireplace, an inviting kitchen, and three bedrooms. The primary suite includes a walk-in closet, jetted tub, and covered deck access overlooking the water. A wall of windows fills the home with natural light. The finished walk-out lower level offers a family/game room with a second gas fireplace, fourth bedroom, and large bonus room ready for your ideas. Enjoy a fenced backyard with pond access, oversized garage, new flooring, and a prime location near shopping, highways, and Gifford School District.
Contingent
Price cut: $9.9K (7/17)
$560,000
1800 Centennial LANE, Mount Pleasant, WI 53406
4beds
3,308sqft
Single Family Residence
Built in 1980
0.31 Acres Lot
$553,700 Zestimate®
$169/sqft
$17/mo HOA
What's special
- 66 days
- 117
- 0
Zillow last checked:
Listing updated:
Listed by:
The Zoeller Team* 262-853-5151,
Abundance Real Estate
Source: WIREX MLS,MLS#: 1970008 Originating MLS: Metro MLS
Originating MLS: Metro MLSFacts & features
Interior
Bedrooms & bathrooms
- Bedrooms: 4
- Bathrooms: 4
- Full bathrooms: 3
- 1/2 bathrooms: 1
- Main level bedrooms: 4
Primary bedroom
- Level: Main
- Area: 210
- Dimensions: 15 x 14
Bedroom 2
- Level: Main
- Area: 130
- Dimensions: 13 x 10
Bedroom 3
- Level: Main
- Area: 121
- Dimensions: 11 x 11
Bedroom 4
- Level: Main
- Area: 210
- Dimensions: 21 x 10
Bathroom
- Features: Shower on Lower, Master Bedroom Bath: Tub/No Shower, Master Bedroom Bath: Walk-In Shower, Master Bedroom Bath, Shower Over Tub
Dining room
- Level: Main
- Area: 143
- Dimensions: 13 x 11
Kitchen
- Level: Main
- Area: 306
- Dimensions: 18 x 17
Living room
- Level: Main
- Area: 234
- Dimensions: 18 x 13
Heating
- Natural Gas, Forced Air
Cooling
- Central Air
Appliances
- Included: Dishwasher, Freezer, Microwave, Other, Oven, Range, Refrigerator
Features
- Walk-In Closet(s), Kitchen Island
- Windows: Skylight(s)
- Basement: Block,Finished,Full,Full Size Windows,Sump Pump,Walk-Out Access
Interior area
- Total structure area: 3,308
- Total interior livable area: 3,308 sqft
Property
Parking
- Total spaces: 2.75
- Parking features: Garage Door Opener, Attached, 2 Car
- Attached garage spaces: 2.75
Features
- Levels: One
- Stories: 1
- Patio & porch: Deck, Patio
- Has view: Yes
- View description: Water
- Has water view: Yes
- Water view: Water
- Waterfront features: Waterfront, Pond
Lot
- Size: 0.31 Acres
Details
- Additional structures: Garden Shed
- Parcel number: 151032201535000
- Zoning: RES
Construction
Type & style
- Home type: SingleFamily
- Architectural style: Ranch
- Property subtype: Single Family Residence
Materials
- Wood Siding
Condition
- 21+ Years
- New construction: No
- Year built: 1980
Utilities & green energy
- Sewer: Public Sewer
- Water: Public
- Utilities for property: Cable Available
Community & HOA
HOA
- Has HOA: Yes
- HOA fee: $200 annually
Location
- Region: Racine
- Municipality: Mount Pleasant
Financial & listing details
- Price per square foot: $169/sqft
- Tax assessed value: $518,000
- Annual tax amount: $8,347
- Date on market: 7/9/2026
- Inclusions: Refrigerator, Range/Oven, Dishwasher, Microwave, Pool Table In The Basement, Deep Freezer
- Exclusions: Washer/Dryer, Seller's Personal Property
Estimated market value
$553,700
$526,000 - $581,000
$3,530/mo
Price history
| Date | Event | Price |
|---|---|---|
| 7/24/2026 | Contingent | $560,000$169/sqft |
Source:  WIREX MLS #1970008 Report a problem WIREX MLS #1970008 Report a problem | ||
| 7/17/2026 | Price change | $560,000-1.7%$169/sqft |
Source: WIREX MLS #1970008 Report a problem | ||
| 7/9/2026 | Listed for sale | $569,900+47.6%$172/sqft |
Source: WIREX MLS #1970008 Report a problem | ||
| 5/17/2022 | Sold | $386,000+88.3%$117/sqft |
Source: WIREX MLS #1792790 Report a problem | ||
| 8/22/2012 | Sold | $205,000-6.8%$62/sqft |
Source: Public Record Report a problem | ||
| 5/30/2012 | Price change | $220,000-4.3%$67/sqft |
Source: TOTAL Realty LLC #1258259 Report a problem | ||
| 5/19/2012 | Listed for sale | $229,900-6.1%$69/sqft |
Source: TOTAL Realty LLC #1258259 Report a problem | ||
| 4/6/2012 | Listing removed | $244,900$74/sqft |
Source: TOTAL Realty LLC Report a problem | ||
| 4/3/2012 | Listed for sale | $244,900$74/sqft |
Source: TOTAL Realty LLC Report a problem | ||
Public tax history
| Year | Property taxes | Tax assessment |
|---|---|---|
| 2025 | $8,347 +6.9% | $518,000 +7.2% |
| 2024 | $7,811 +6.9% | $483,200 +11% |
| 2023 | $7,305 +5.7% | $435,400 +6% |
| 2022 | $6,913 -2.6% | $410,700 +9.7% |
| 2021 | $7,096 | $374,400 +25.6% |
| 2020 | -- | $298,200 |
| 2019 | $5,352 +7.7% | $298,200 +14.6% |
| 2018 | $4,969 +8.7% | $260,200 +10.3% |
| 2017 | $4,572 +3.8% | $235,800 +10.2% |
| 2016 | $4,404 | $213,900 |
| 2015 | $4,404 +5.9% | $213,900 |
| 2014 | $4,159 -5.6% | $213,900 |
| 2013 | $4,408 -9% | $213,900 -5% |
| 2012 | $4,846 -18.1% | $225,200 -22.7% |
| 2011 | $5,919 -1.2% | $291,300 -11.2% |
| 2010 | $5,991 +2.8% | $328,200 |
| 2009 | $5,827 +6.6% | $328,200 -3.1% |
| 2008 | $5,467 +5.7% | $338,600 |
| 2007 | $5,173 -1.7% | $338,600 |
| 2006 | $5,262 +14% | $338,600 +37% |
| 2005 | $4,615 -0.6% | $247,100 |
| 2004 | $4,644 +5.2% | $247,100 |
| 2003 | $4,416 +0.6% | $247,100 +13.6% |
| 2002 | $4,391 -1.8% | $217,600 |
| 2001 | $4,473 +3.1% | $217,600 |
| 2000 | $4,340 | $217,600 |
Find assessor info on the county website
Monthly payment
Est. payment
Payment breakdown
Explore the cost of this home by adjusting the details. Changes won't be saved.Climate risks
Neighborhood: 53406

Similar homes
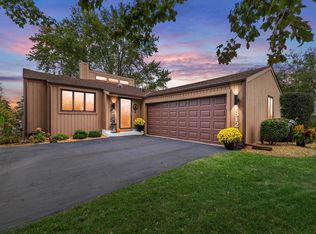
- $489,9003 bd2 ba1.7k sqft1836 N Sunnyslope DRIVE, Mount Pleasant, WI 53406Active
 MLS ID #1979921, Shelly Bethke. WIREX MLS
 - $567,5004 bd4 ba3.5k sqft5730 Eagle Point DRIVE, Racine, WI 53406Active
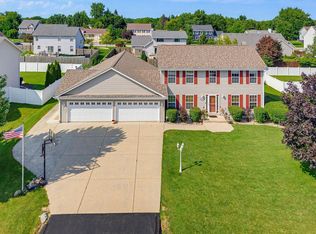 MLS ID #1977158, William Loos. WIREX MLS
 - $519,9004 bd3 ba2.4k sqft8126 Whitetail DRIVE, Mount Pleasant, WI 53406Active
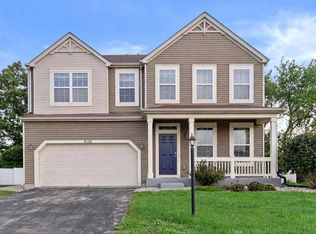 MLS ID #1977918, Laura Stoner. WIREX MLS
 - $482,9004 bd4 ba3k sqft6457 Norfolk Ln, Racine, WI 53406For Sale
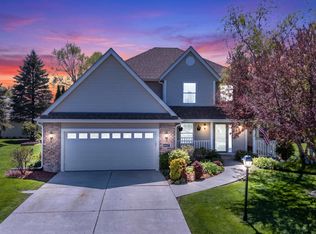 MLS ID #50326115, Maranda M Gonzalez. RANW as distributed by MLS GRID
