Skip main navigation
Closed
  • $192,500

    1800 Clinton Ave APT 203, Minneapolis, MN 55404

    1beds
    860sqft
    High Rise
    Built in 2004
    -- sqft lot
    $193,300 Zestimate®
    $224/sqft
    $1,507 Estimated rent

    Home value

    $193,300

    $178,000 - $209,000

    $1,507/mo

    Zestimate® history
    Loading
    Loading...

    Owner options

    List your home for rent

    $1,507/mo

    Rent Zestimate®

    Find your next renter with Zillow Rental Manager. Plus, with online applications, you can quickly screen prospective tenants – for free.

    Learn more

    $1,507/mo

    Rent Zestimate®

    Refinance and save

    $1,393/mo

    Est. payment

    Refinancing to a lower rate could help reduce your monthly payments and save thousands over the life of the loan.

    See today's rates

    $1,393/mo

    Est. payment

    Explore your selling options

    Work with a Zillow partner agent

    Leverage their expertise and Zillow's premium Showcase listings to get your home seen by more buyers.

    Get started

    List with your own agent

    Get your home in front of millions of buyers by listing it on Zillow.

    Learn how to do it

    Sell it yourself

    Take full control of how buyers see your home on Zillow by listing For Sale by Owner (FSBO).

    List your home

    What's special

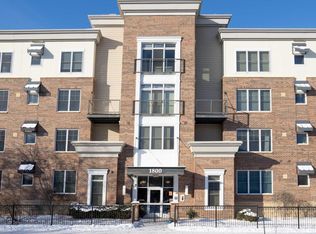
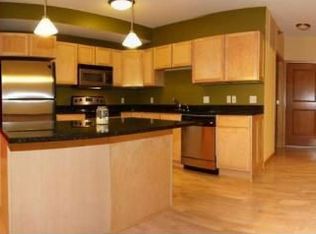
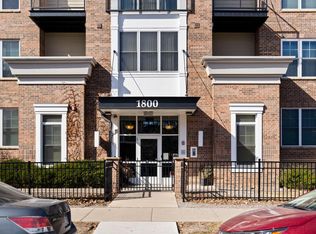
    You will love this oversized CORNER UNIT, 1 bedroom 1 bath condo in Stevens Square. Great location for walkability to everywhere. Loring Park, Downtown, coffee shops, Convention Center, Sculpture Gardens. Easy to get onto the highway. This is a newer condo building in the area built in 2004. High ceilings, heated garage space, workout room, bike storage room, common patio area with grill and picnic bench, party room, nice lobby space, large storage room , close to your unit. Maple hardwood floor throughout, except for the bedroom, which has nice carpeting. This unit is very clean, nice paint colors. Large in unit laundry with storage racks. good sized coat closet. Large entry area, area for a work station or desk, formal living room with a wall of windows. This corner unit is very bright inside great natural light. Informal dining area with sliding door to a nice private balcony up in the tree tops. Open kitchen with a large island for seating. Tiled backsplash, stainless appliances, the roof is newer in last 3-4 years. New furnace 2024, new A/C in 2023, new dishwasher 2024, Wash machine in 2020, toilet 2021. This is a very well cared for condo unit and in move in condition. Low monthly dues compared to many other condos.

    Zillow last checked:

    Listing updated:

    Listed by:

    Ricardo R Sereno 612-889-3858,

    Lakes Area Realty

    Bought with:

    Perry Hurth

    Keller Williams Realty Integrity

    Source: NorthstarMLS as distributed by MLS GRID,MLS#: 6773637MLS Logo

    Facts & features

    Interior

    Bedrooms & bathrooms
    • Bedrooms: 1
    • Bathrooms: 1
    • Full bathrooms: 1
    Bedroom
    • Level: Main
    • Area: 154 Square Feet
    • Dimensions: 14x11
    Bathroom
    • Level: Main
    Deck
    • Level: Main
    • Area: 45 Square Feet
    • Dimensions: 9x5
    Dining room
    • Level: Main
    • Area: 90 Square Feet
    • Dimensions: 10x9
    Foyer
    • Level: Main
    • Area: 56 Square Feet
    • Dimensions: 14x4
    Kitchen
    • Level: Main
    • Area: 110 Square Feet
    • Dimensions: 11x10
    Laundry
    • Level: Main
    • Area: 50 Square Feet
    • Dimensions: 10x5
    Living room
    • Level: Main
    • Area: 132 Square Feet
    • Dimensions: 12x11
    Office
    • Level: Main
    • Area: 56 Square Feet
    • Dimensions: 7x8
    Storage
    • Level: Main
    Heating
    • Forced Air
    Cooling
    • Central Air
    Appliances
    • Included: Cooktop, Dishwasher, Dryer, Microwave, Range, Refrigerator, Stainless Steel Appliance(s), Washer
    • Laundry: In Unit
    Features
    • Basement: Block,Shared Access
    • Has fireplace: No
    Interior area
    • Total structure area: 860
    • Total interior livable area: 860 sqft
    • Finished area above ground: 860
    • Finished area below ground: 0

    Property

    Parking
    • Total spaces: 1
    • Parking features: Assigned, Attached, Concrete, Garage Door Opener, Heated Garage, Garage, Secured, Tuckunder Garage, Underground
    • Attached garage spaces: 1
    • Has uncovered spaces: Yes
    • Details: Garage Door Height (7), Garage Door Width (8)
    Accessibility
    • Accessibility features: Doors 36"+, Hallways 42"+
    Features
    • Levels: One
    • Stories: 1
    • Patio & porch: Deck
    Lot
    • Size: 0.44 Acres
    • Features: Near Public Transit, Corner Lot, Tree Coverage - Medium
    Details
    • Foundation area: 920
    • Parcel number: 2702924440316
    • Zoning description: Residential-Single Family

    Construction

    Type & style
    • Home type: Condo
    • Property subtype: High Rise
    • Attached to another structure: Yes
    Materials
    • Frame
    • Roof: Age 8 Years or Less
    Condition
    • New construction: No
    • Year built: 2004

    Utilities & green energy

    • Electric: Circuit Breakers, Service - 60 Amp, Power Company: Xcel Energy
    • Gas: Natural Gas
    • Sewer: City Sewer/Connected
    • Water: City Water/Connected

    Community & neighborhood

    Security
    • Security features: Fire Sprinkler System, Secured Garage/Parking
    Location
    • Region: Minneapolis
    • Subdivision: Cic 1505 1800 Clinton Condo

    HOA & financial

    HOA
    • Has HOA: Yes
    • HOA fee: $391 monthly
    • Amenities included: Elevator(s), Fire Sprinkler System, Lobby Entrance, Patio, Security Building
    • Services included: Maintenance Structure, Hazard Insurance, Lawn Care, Maintenance Grounds, Professional Mgmt, Sanitation, Sewer, Snow Removal, Water
    • Association name: J & L Management
    • Association phone: 612-741-0226

    Other

    Other facts
    • Road surface type: Paved

    Price history

    DateEventPrice
    11/12/2025Sold$192,500-1.3%$224/sqft
    Source: NorthstarMLS as distributed by MLS GRID #6773637 Report a problem
    10/21/2025Pending sale$195,000$227/sqft
    Source: NorthstarMLS as distributed by MLS GRID #6773637 Report a problem
    9/15/2025Price change$195,000-3.9%$227/sqft
    Source: NorthstarMLS as distributed by MLS GRID #6773637 Report a problem
    8/21/2025Listed for sale$203,000-1.9%$236/sqft
    Source: NorthstarMLS as distributed by MLS GRID #6773637 Report a problem
    8/11/2020Sold$207,000$241/sqft
    Source: NorthstarMLS as distributed by MLS GRID #5614900 Report a problem
    7/27/2020Pending sale$207,000$241/sqft
    Source: Keller Williams Realty Integrity Edina #5614900 Report a problem
    7/9/2020Listed for sale$207,000+7.5%$241/sqft
    Source: Keller Williams Realty Integrity Edina #5614900 Report a problem
    7/27/2018Sold$192,500-1.3%$224/sqft
    Source: NorthstarMLS as distributed by MLS GRID #4954418 Report a problem
    7/4/2018Pending sale$195,000$227/sqft
    Source: RE/MAX Results #4954418 Report a problem
    5/16/2018Listed for sale$195,000+77.4%$227/sqft
    Source: RE/MAX Results #4954418 Report a problem
    8/29/2014Sold$109,900$128/sqft
    Source: Agent Provided Report a problem
    6/20/2014Listed for sale$109,900-12.1%$128/sqft
    Source: Downtown Resource Group, LLC #4495692 Report a problem
    9/21/2013Listing removed$1,250$1/sqft
    Source: DRG Report a problem
    7/3/2013Price change$1,250-7.4%$1/sqft
    Source: Downtown Resource Group, LLC #4348655 Report a problem
    3/27/2013Listed for rent$1,350$2/sqft
    Source: DRG Report a problem
    6/15/2012Sold$125,000-32.4%$145/sqft
    Source: Public Record Report a problem
    10/7/2008Listing removed$184,900$215/sqft
    Source: NRT Minneapolis #3541861 Report a problem
    7/23/2008Price change$184,900-7.5%$215/sqft
    Source: NRT Minneapolis #3541861 Report a problem
    6/19/2008Listed for sale$199,900+3%$232/sqft
    Source: NRT Minneapolis #3541861 Report a problem
    10/25/2005Sold$194,149$226/sqft
    Source: Public Record Report a problem

    Public tax history

    YearProperty taxesTax assessment
    2025$2,945 +13.4%$198,000
    2024$2,597 -0.8%$198,000 -0.5%
    2023$2,618 -7.8%$199,000
    2022$2,841 +22.6%$199,000 -2.9%
    2021$2,318 +0%$205,000 +7.3%
    2020$2,317 0%$191,000 +7%
    2019$2,318 +0%$178,500 +5%
    2018$2,317 +31.1%$170,000 +39.9%
    2017$1,768 +16.4%$121,500 +10.5%
    2016$1,519 +10.5%$110,000 -10.6%
    2015$1,375 -18%$123,000 +2.5%
    2014$1,677 -27.8%$120,000 -7%
    2013$2,323 -20%$129,000 -22.1%
    2012$2,904 -1.4%$165,500 -6%
    2011$2,946 +17.3%$176,000 -5.4%
    2010$2,512 -5.4%$186,000 -3.6%
    2009$2,656 $193,000

    Find assessor info on the county website

    Neighborhood: Stevens Square

    Nearby schools

    GreatSchools rating
    Get a cash offer in 3 minutes
    Find out how much your home could sell for in as little as 3 minutes with a no-obligation cash offer.
    Estimated market value
    $193,300
    Get a cash offer in 3 minutes
    Find out how much your home could sell for in as little as 3 minutes with a no-obligation cash offer.
    Estimated market value
    $193,300