Skip main navigation
Closed
  • $275,000

    1800 Clinton Ave APT 301, Minneapolis, MN 55404

    2beds
    1,260sqft
    High Rise
    Built in 2004
    -- sqft lot
    $266,400 Zestimate®
    $218/sqft
    $2,314 Estimated rent

    Home value

    $266,400

    $250,000 - $280,000

    $2,314/mo

    Zestimate® history
    Loading
    Loading...

    Owner options

    List your home for rent

    $2,314/mo

    Rent Zestimate®

    Find your next renter with Zillow Rental Manager. Plus, with online applications, you can quickly screen prospective tenants – for free.

    Learn more

    $2,314/mo

    Rent Zestimate®

    Refinance and save

    $2,225/mo

    Est. payment

    Refinancing to a lower rate could help reduce your monthly payments and save thousands over the life of the loan.

    See today's rates

    $2,225/mo

    Est. payment

    Explore your selling options

    Work with a Zillow partner agent

    Leverage their expertise and Zillow's premium Showcase listings to get your home seen by more buyers.

    Get started

    List with your own agent

    Get your home in front of millions of buyers by listing it on Zillow.

    Learn how to do it

    Sell it yourself

    Take full control of how buyers see your home on Zillow by listing For Sale by Owner (FSBO).

    List your home

    What's special

    Gorgeous fireplaceHot waterModern amenitiesExtra storage roomDowntown viewsOpen floor planMajor highways
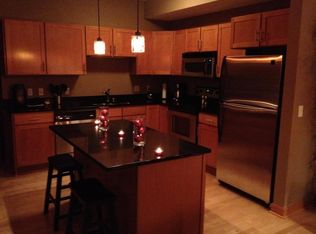
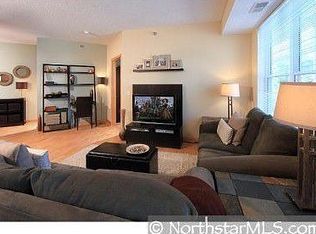
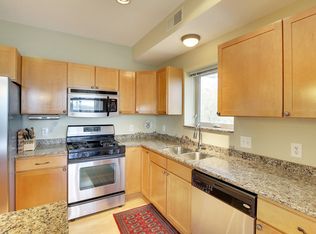
    Downtown views abound in this spacious corner 2 bed, 2 bath condo just steps from all the action! With its modern amenities, high-end upgrades, and breathtaking views, this condo is sure to impress. The open floor plan is perfect for entertaining, and the large windows let in abundant light. The unit features granite counter tops, stainless steel appliances, built-in speakers, USI Fiber internet, upgraded lighting to showcase your art, a gorgeous fireplace, and ceiling fan in your primary suite complete with a walk-in closet and en suite bathroom. Heated, underground parking with a bike rack and secured bike storage, extra storage room steps from your unit, fitness room, community room, dog run, grill and secure entry with video & app to let in your guests. Your HOA also includes your hot water! Easy access to downtown, the skyway (3 blocks), museums, Loring Park, the restaurants on Eat Street, the lakes, major highways (94&35) and so much more. You won't want to miss this one!

    Zillow last checked:

    Listing updated:

    Listed by:

    John D Schuster 612-900-3333,

    Coldwell Banker Realty

    Bought with:

    Katey Bean & Company

    Keller Williams Realty Integrity Lakes

    Henry Poling

    Source: NorthstarMLS as distributed by MLS GRID,MLS#: 6374602MLS Logo

    Facts & features

    Interior

    Bedrooms & bathrooms
    • Bedrooms: 2
    • Bathrooms: 2
    • Full bathrooms: 1
    • 3/4 bathrooms: 1
    Bedroom
    • Level: Main
    • Area: 210 Square Feet
    • Dimensions: 14' x 15'
    Bedroom 2
    • Level: Main
    • Area: 154 Square Feet
    • Dimensions: 11' x 14'
    Dining room
    • Level: Main
    • Area: 105 Square Feet
    • Dimensions: 7' x 15'
    Kitchen
    • Level: Main
    • Area: 170 Square Feet
    • Dimensions: 10' x 17'
    Laundry
    • Level: Main
    • Area: 56 Square Feet
    • Dimensions: 7' x 8'
    Living room
    • Level: Main
    • Area: 266 Square Feet
    • Dimensions: 14' x 19'
    Heating
    • Forced Air
    Cooling
    • Central Air
    Appliances
    • Included: Dishwasher, Dryer, Microwave, Range, Refrigerator, Stainless Steel Appliance(s), Washer
    • Laundry: In Unit
    Features
    • Basement: None
    • Number of fireplaces: 1
    Interior area
    • Total structure area: 1,260
    • Total interior livable area: 1,260 sqft
    • Finished area above ground: 1,260
    • Finished area below ground: 0

    Property

    Parking
    • Total spaces: 1
    • Parking features: Assigned, Attached, Garage Door Opener, Heated Garage, Garage, Underground
    • Attached garage spaces: 1
    • Has uncovered spaces: Yes
    • Details: Garage Dimensions (20 x 10)
    Accessibility
    • Accessibility features: Accessible Elevator Installed
    Features
    • Levels: One
    • Stories: 1
    Lot
    • Size: 0.44 Acres
    Details
    • Foundation area: 1260
    • Parcel number: 2702924440322
    • Zoning description: Residential-Single Family

    Construction

    Type & style
    • Home type: Condo
    • Property subtype: High Rise
    • Attached to another structure: Yes
    Materials
    • Roof: Age 8 Years or Less
    Condition
    • New construction: No
    • Year built: 2004

    Utilities & green energy

    • Gas: Natural Gas
    • Sewer: City Sewer/Connected
    • Water: City Water/Connected

    Community & neighborhood

    Location
    • Region: Minneapolis
    • Subdivision: Cic 1505 1800 Clinton Condo

    HOA & financial

    HOA
    • Has HOA: Yes
    • HOA fee: $497 monthly
    • Amenities included: Elevator(s), Lobby Entrance, Patio
    • Services included: Maintenance Structure, Controlled Access, Hazard Insurance, Lawn Care, Other, Maintenance Grounds, Professional Mgmt, Sanitation, Shared Amenities, Snow Removal, Water/Sewer
    • Association name: J&L Management
    • Association phone: 612-741-0226

    Price history

    DateEventPrice
    7/17/2023Sold$275,000+0%$218/sqft
    Source: NorthstarMLS as distributed by MLS GRID #6374602 Report a problem
    6/22/2023Pending sale$274,900$218/sqft
    Source: NorthstarMLS as distributed by MLS GRID #6374602 Report a problem
    6/9/2023Listed for sale$274,900+57.1%$218/sqft
    Source: NorthstarMLS as distributed by MLS GRID #6374602 Report a problem
    10/3/2011Sold$175,000+16.7%$139/sqft
    Source: Agent Provided Report a problem
    7/31/2011Listed for sale$149,900-26.9%$119/sqft
    Source: Century 21 Pastrana #4072919 Report a problem
    1/31/2011Sold$205,000-31.1%$163/sqft
    Source: Public Record Report a problem
    10/18/2005Sold$297,650$236/sqft
    Source: Public Record Report a problem

    Public tax history

    YearProperty taxesTax assessment
    2025$3,524 +8.1%$258,000
    2024$3,259 -6.2%$258,000 -1.5%
    2023$3,473 -7.9%$262,000 -0.8%
    2022$3,770 +7.6%$264,000 -2.9%
    2021$3,504 -1.3%$272,000 +3.8%
    2020$3,551 +1.3%$262,000 +6.9%
    2019$3,504 -1.3%$245,000 +4.9%
    2018$3,551 +36%$233,500 +40.2%
    2017$2,612 +15.3%$166,500
    2016$2,265 -3.3%$166,500
    2015$2,342 -4.8%$166,500 +2.5%
    2014$2,460 -12.2%$162,500 -6.9%
    2013$2,802 -23.2%$174,500 -21.7%
    2012$3,650 -8.4%$223,000 -6.3%
    2011$3,984 +12.7%$238,000 -5.6%
    2010$3,535 -5.1%$252,000 -3.4%
    2009$3,723 $261,000

    Find assessor info on the county website

    Neighborhood: Stevens Square

    Nearby schools

    GreatSchools rating
    Get a cash offer in 3 minutes
    Find out how much your home could sell for in as little as 3 minutes with a no-obligation cash offer.
    Estimated market value
    $266,400
    Get a cash offer in 3 minutes
    Find out how much your home could sell for in as little as 3 minutes with a no-obligation cash offer.
    Estimated market value
    $266,400