Welcome home to this well-maintained and thoughtfully updated 1950s midcentury modern ranch, ideally situated in an established west-side Ann Arbor neighborhood. Step inside through the front door to a bright, vaulted living and dining space featuring a sunny bay window and a wall of windows overlooking the fenced backyard. Or enter conveniently through the side door into the beautifully renovated kitchen - complete with sleek white cabinetry, granite counters, stainless steel appliances, and easy access to the driveway and garage for seamless grocery drop-off. The main level offers three generously sized bedrooms and an updated full bathroom, along with original wood floors throughout much of the home and durable, easy-care vinyl plank flooring in the kitchen. Updated windows enhance both comfort and energy efficiency, while a calm, neutral color palette and abundant natural light create a welcoming atmosphere ready for your personal touch. Downstairs, the finished basement expands your living space with a large rec/family room featuring plush carpeting and its own full bathroom - perfect for entertaining, guests, or movie nights. You'll also find a dedicated laundry/utility room and a separate storage area for added convenience. Outside, the fenced yard houses several garden/flower beds awaiting your green thumb. The detached two-car garage keeps your vehicle clean and dry with extra space for tools and toys. Enjoy an unbeatable location with an easy walk to Wines and Forsythe, nearby parks, and nature areas. Commuting is simple with access to The Ride Lines 32 and 61 for a quick trip to downtown Ann Arbor or central campus and nearby M-14 for longer drives. Move right in and start preparing for summer gatherings in the expansive back yard - this is one you won't want to miss!
Sold
$505,000
1800 Cooley Ave, Ann Arbor, MI 48103
3beds
1,714sqft
Single Family Residence
Built in 1957
8,712 Square Feet Lot
$505,800 Zestimate®
$295/sqft
$3,669 Estimated rent
Home value
$505,800
$460,000 - $556,000
$3,669/mo
Zestimate® history
Owner options
List your home for rent
$3,669/mo
Rent Zestimate®
Find your next renter with Zillow Rental Manager. Plus, with online applications, you can quickly screen prospective tenants – for free.
$3,669/mo
Rent Zestimate®
Refinance and save
$3,414/mo
Est. payment
Refinancing to a lower rate could help reduce your monthly payments and save thousands over the life of the loan.
$3,414/mo
Est. payment
Explore your selling options
Work with a Zillow partner agent
Leverage their expertise and Zillow's premium Showcase listings to get your home seen by more buyers.
Get startedList with your own agent
Get your home in front of millions of buyers by listing it on Zillow.
Learn how to do itSell it yourself
Take full control of how buyers see your home on Zillow by listing For Sale by Owner (FSBO).
List your homeWhat's special
Fenced backyardAbundant natural lightGranite countersSeparate storage areaCalm neutral color paletteBeautifully renovated kitchenSunny bay window
Zillow last checked:
Listing updated:
Listed by:
Aleksandr Milshteyn 734-417-3560,
Real Estate One Inc,
Dawn Yerkes 734-846-8004,
Real Estate One Inc
Bought with:
Patrick Daum, 6506048878
Keller Williams Ann Arbor Mrkt
Source: MichRIC,MLS#: 26014729
Facts & features
Interior
Bedrooms & bathrooms
- Bedrooms: 3
- Bathrooms: 2
- Full bathrooms: 2
- Main level bedrooms: 3
Primary bedroom
- Level: Main
Bedroom 2
- Level: Main
Bedroom 3
- Level: Main
Bathroom 1
- Level: Main
Bathroom 2
- Level: Basement
Dining area
- Level: Main
Kitchen
- Level: Main
Laundry
- Level: Basement
Living room
- Level: Main
Recreation
- Level: Basement
Heating
- Forced Air
Cooling
- Central Air
Appliances
- Included: Dishwasher, Dryer, Microwave, Oven, Range, Refrigerator, Washer
- Laundry: In Basement, Laundry Room, Sink
Features
- Ceiling Fan(s)
- Flooring: Carpet, Tile, Vinyl, Wood
- Windows: Screens, Replacement, Insulated Windows, Bay/Bow, Window Treatments
- Basement: Full
- Has fireplace: No
Interior area
- Total structure area: 1,014
- Total interior livable area: 1,714 sqft
- Finished area below ground: 700
Property
Parking
- Total spaces: 2
- Parking features: Garage Faces Front, Garage Door Opener, Detached
- Garage spaces: 2
Features
- Stories: 1
Lot
- Size: 8,712 Square Feet
- Dimensions: 60.00 x 148.00
- Features: Level, Sidewalk, Adj to Public Land, Shrubs/Hedges
Details
- Parcel number: 090919209015
- Zoning description: R1C
Construction
Type & style
- Home type: SingleFamily
- Architectural style: Mid-Century Modern,Ranch
- Property subtype: Single Family Residence
Materials
- Wood Siding
- Roof: Composition,Shingle
Condition
- New construction: No
- Year built: 1957
Utilities & green energy
- Sewer: Public Sewer, Storm Sewer
- Water: Public
- Utilities for property: Natural Gas Connected, Cable Connected
Community & HOA
Location
- Region: Ann Arbor
Financial & listing details
- Price per square foot: $295/sqft
- Tax assessed value: $170,201
- Annual tax amount: $8,815
- Date on market: 4/10/2026
- Listing terms: Cash,FHA,VA Loan,Conventional
- Road surface type: Paved
Price history
| Date | Event | Price |
|---|---|---|
| 5/4/2026 | Sold | $505,000+3.1%$295/sqft |
Source:  MichRIC #26014729 Report a problem MichRIC #26014729 Report a problem | ||
| 4/14/2026 | Contingent | $489,900$286/sqft |
Source: MichRIC #26014729 Report a problem | ||
| 4/10/2026 | Listed for sale | $489,900+47.6%$286/sqft |
Source: MichRIC #26014729 Report a problem | ||
| 1/27/2022 | Sold | $332,000+66%$194/sqft |
Source: Public Record Report a problem | ||
| 1/4/2013 | Sold | $200,000$117/sqft |
Source: Public Record Report a problem | ||
Public tax history
| Year | Property taxes | Tax assessment |
|---|---|---|
| 2025 | $8,611 | $201,000 +5.7% |
| 2024 | -- | $190,200 +9% |
| 2023 | -- | $174,500 +19.7% |
| 2022 | -- | $145,800 -1.4% |
| 2021 | -- | $147,900 +3.6% |
| 2020 | $4,776 | $142,800 +1.4% |
| 2019 | -- | $140,800 +6% |
| 2018 | -- | $132,800 +4.5% |
| 2017 | $4,206 | $127,100 +45.8% |
| 2016 | $4,206 +5% | $87,175 +0.3% |
| 2015 | $4,005 | $86,915 +3.2% |
| 2014 | $4,005 | $84,200 |
| 2013 | $4,005 | $84,200 +5.4% |
| 2012 | -- | $79,922 +2.7% |
| 2011 | -- | $77,821 +1.7% |
| 2010 | -- | $76,521 -0.3% |
| 2009 | -- | $76,752 +4.4% |
| 2008 | -- | $73,518 +2.3% |
| 2007 | -- | $71,866 -29.5% |
| 2005 | -- | $102,000 +4.5% |
| 2004 | -- | $97,600 +6.4% |
| 2003 | -- | $91,700 +22.8% |
| 2002 | $2,864 +41.8% | $74,700 +17.6% |
| 2001 | $2,020 +1% | $63,500 +3.1% |
| 2000 | $1,999 | $61,600 +11% |
| 1999 | -- | $55,500 |
Find assessor info on the county website
Neighborhood: Garden Homes
Nearby homes
- $511,0003 bd1 ba-- sqft1804 Cooley Ave, Ann Arbor, MI 48103Off Market
- $482,5004 bd2 ba1.4k sqft1810 Cooley Ave, Ann Arbor, MI 48103Off Market
- $393,4003 bd2 ba1k sqft1801 Cooley Ave, Ann Arbor, MI 48103Off Market
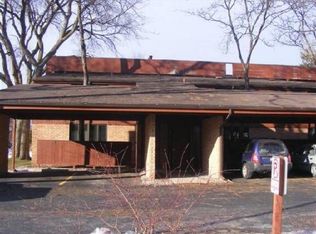
- $400,9003 bd1 ba1k sqft1805 Cooley Ave, Ann Arbor, MI 48103Off Market
- $416,8003 bd1 ba1k sqft1814 Cooley Ave, Ann Arbor, MI 48103Off Market
- $464,0003 bd2 ba1.6k sqft1815 Cooley Ave, Ann Arbor, MI 48103Sold
- $483,0003 bd2 ba1k sqft1824 Cooley Ave, Ann Arbor, MI 48103Off Market
- $375,4003 bd1 ba1k sqft1710 Saunders Cres, Ann Arbor, MI 48103Off Market
Nearby schools
GreatSchools rating
- 8/10Wines Elementary SchoolGrades: K-5Distance: 0.1 mi
- 9/10Forsythe Middle SchoolGrades: 6-8Distance: 0.1 mi
- 10/10Skyline High SchoolGrades: 9-12Distance: 0.6 mi
Schools provided by the listing agent
- Elementary: Wines Elementary School
- Middle: Forsythe Middle School
- High: Skyline High School
Source: MichRIC. This data may not be complete. We recommend contacting the local school district to confirm school assignments for this home.
Get a cash offer in 3 minutes
Find out how much your home could sell for in as little as 3 minutes with a no-obligation cash offer.
Estimated market value
$505,800
Get a cash offer in 3 minutes
Find out how much your home could sell for in as little as 3 minutes with a no-obligation cash offer.
Estimated market value
$505,800
- Michigan
- Washtenaw County
- Ann Arbor
- 48103
- Garden Homes
- 1800 Cooley Ave
Nearby cities
Nearby neighborhoods
Nearby zip codes
Other Ann Arbor Topics
