Skip main navigation
Closed
  • $220,000

    1800 Cora St, Crest Hill, IL 60403

    3beds
    1,008sqft
    Single Family Residence
    Built in 1934
    6,969 Square Feet Lot
    $222,100 Zestimate®
    $218/sqft
    $2,237 Estimated rent

    Home value

    $222,100

    $204,000 - $240,000

    $2,237/mo

    Zestimate® history
    Loading
    Loading...

    Owner options

    List your home for rent

    $2,237/mo

    Rent Zestimate®

    Find your next renter with Zillow Rental Manager. Plus, with online applications, you can quickly screen prospective tenants – for free.

    Learn more

    $2,237/mo

    Rent Zestimate®

    Refinance and save

    $1,675/mo

    Est. payment

    Refinancing to a lower rate could help reduce your monthly payments and save thousands over the life of the loan.

    See today's rates

    $1,675/mo

    Est. payment

    Explore your selling options

    Work with a Zillow partner agent

    Leverage their expertise and Zillow's premium Showcase listings to get your home seen by more buyers.

    Get started

    List with your own agent

    Get your home in front of millions of buyers by listing it on Zillow.

    Learn how to do it

    Sell it yourself

    Take full control of how buyers see your home on Zillow by listing For Sale by Owner (FSBO).

    List your home

    What's special

    Neutral designer tonesContemporary hardwareStriking stone-style accent wallWood-plank ceiling detailTwo-tone cabinetryModern mosaic tile backsplashTwo full updated baths
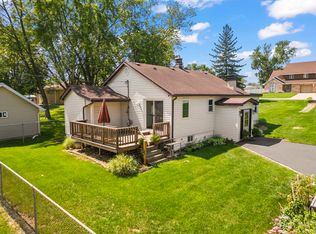
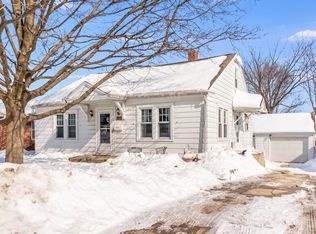
    Welcome home to this charming and thoughtfully updated bungalow in the heart of Crest Hill! This classic home blends timeless character with modern finishes, offering a comfortable and efficient layout designed for today's lifestyle.The welcoming front entry opens into a bright living room featuring wood laminate flooring, neutral designer tones, and a striking stone-style accent wall that adds warmth and architectural interest. Natural light fills the space, creating an inviting setting for everyday living or entertaining. The updated kitchen blends style and functionality with two-tone cabinetry, stainless steel appliances, contemporary hardware, and a modern mosaic tile backsplash. A wood-plank ceiling detail enhances the cozy bungalow aesthetic while maintaining a clean, updated feel. The bedrooms are comfortably sized and finished in neutral tones, with two bedrooms upstairs and one conveniently located on the main level. Adjacent to the kitchen is a room with custom open shelving that makes a great office or dining space. Two full updated baths round out the main living area. A landing off the kitchen offers additional usable space for storage, a reading nook, or workspace. The full unfinished basement provides laundry space, excellent storage and future finishing potential, with mechanical systems conveniently accessible. The heated rear porch provides valuable year-round living space with views of the backyard and easy access to the deck overlooking a fully fenced yard, ideal for entertaining, gardening, or quiet evenings outdoors. Mature trees add shade and privacy, while the detached garage enhances everyday convenience. Located in a well-established neighborhood of Crest Hill, this home offers easy access to local parks, shopping, dining, and nearby Joliet amenities, along with quick connections to I-55 for commuters. Crest Hill is known for its welcoming community atmosphere, affordability, and convenient southwest suburban location. Don't miss this wonderful opportunity, schedule your private showing today!

    Zillow last checked:

    Listing updated:

    Listed by:

    Marilyn Knotts (815)440-0559,

    Wheatland Realty

    Bought with:

    Elsa Jimenez

    Keller Williams Infinity

    Source: MRED as distributed by MLS GRID,MLS#: 12515304MLS Logo

    Facts & features

    Interior

    Bedrooms & bathrooms
    • Bedrooms: 3
    • Bathrooms: 2
    • Full bathrooms: 2
    Rooms
    • Room types: Office, Enclosed Porch Heated, Foyer, Enclosed Porch
    Primary bedroom
    • Features: Flooring (Wood Laminate), Window Treatments (Curtains/Drapes)
    • Level: Main
    • Area: 121 Square Feet
    • Dimensions: 11X11
    Bedroom 2
    • Features: Flooring (Wood Laminate), Window Treatments (Curtains/Drapes)
    • Level: Second
    • Area: 110 Square Feet
    • Dimensions: 11X10
    Bedroom 3
    • Features: Flooring (Wood Laminate), Window Treatments (Blinds)
    • Level: Second
    • Area: 143 Square Feet
    • Dimensions: 13X11
    Enclosed porch
    • Features: Flooring (Wood Laminate)
    • Level: Main
    • Area: 63 Square Feet
    • Dimensions: 9X7
    Other
    • Features: Flooring (Wood Laminate), Window Treatments (Curtains/Drapes)
    • Level: Main
    • Area: 66 Square Feet
    • Dimensions: 11X6
    Foyer
    • Features: Flooring (Wood Laminate), Window Treatments (Curtains/Drapes)
    • Level: Main
    • Area: 90 Square Feet
    • Dimensions: 18X5
    Kitchen
    • Features: Kitchen (Eating Area-Table Space), Flooring (Wood Laminate), Window Treatments (Curtains/Drapes)
    • Level: Main
    • Area: 143 Square Feet
    • Dimensions: 13X11
    Living room
    • Features: Flooring (Wood Laminate), Window Treatments (Blinds)
    • Level: Main
    • Area: 143 Square Feet
    • Dimensions: 13X11
    Office
    • Features: Flooring (Carpet)
    • Level: Main
    • Area: 77 Square Feet
    • Dimensions: 11X7
    Heating
    • Natural Gas, Forced Air
    Cooling
    • Central Air
    Appliances
    • Included: Range, Refrigerator, Washer, Dryer, Stainless Steel Appliance(s)
    • Laundry: In Unit
    Features
    • 1st Floor Bedroom, 1st Floor Full Bath
    • Flooring: Laminate
    • Basement: Unfinished,Full
    Interior area
    • Total structure area: 0
    • Total interior livable area: 1,008 sqft

    Property

    Parking
    • Total spaces: 1.5
    • Parking features: Concrete, Garage Door Opener, Yes, Garage Owned, Detached, Garage
    • Garage spaces: 1.5
    • Has uncovered spaces: Yes
    Accessibility
    • Accessibility features: No Disability Access
    Features
    • Stories: 1.5
    • Patio & porch: Deck, Porch
    • Fencing: Fenced
    Lot
    • Size: 6,969 Square Feet
    • Dimensions: 48.50 x 147.80
    • Features: Corner Lot, Mature Trees
    Details
    • Parcel number: 1104334040120000
    • Special conditions: None

    Construction

    Type & style
    • Home type: SingleFamily
    • Architectural style: Bungalow
    • Property subtype: Single Family Residence
    Materials
    • Aluminum Siding, Brick
    • Foundation: Block
    • Roof: Asphalt
    Condition
    • New construction: No
    • Year built: 1934

    Utilities & green energy

    • Electric: Circuit Breakers
    • Sewer: Public Sewer
    • Water: Public

    Community & HOA

    Community
    • Features: Park, Curbs, Sidewalks, Street Lights, Street Paved
    • Security: Carbon Monoxide Detector(s)
    • Subdivision: Stern Park Gardens
    HOA
    • Services included: None
    Location
    • Region: Crest Hill

    Financial & listing details

    • Price per square foot: $218/sqft
    • Tax assessed value: $159,720
    • Annual tax amount: $4,186
    • Date on market: 1/31/2026
    • Listing terms: Conventional
    • Ownership: Fee Simple

    Price history

    DateEventPrice
    3/26/2026Sold$220,000$218/sqft
    Source: MRED as distributed by MLS GRID #12515304 Report a problem
    2/21/2026Contingent$220,000$218/sqft
    Source: MRED as distributed by MLS GRID #12515304 Report a problem
    2/14/2026Listed for sale$220,000$218/sqft
    Source: MRED as distributed by MLS GRID #12515304 Report a problem
    2/3/2026Contingent$220,000$218/sqft
    Source: MRED as distributed by MLS GRID #12515304 Report a problem
    1/31/2026Listed for sale$220,000+46.7%$218/sqft
    Source: MRED as distributed by MLS GRID #12515304 Report a problem
    7/25/2019Sold$150,000+0.1%$149/sqft
    Source: MRED as distributed by MLS GRID #10410844 Report a problem
    6/23/2019Pending sale$149,900$149/sqft
    Source: Leverage Investments LLC #10410844 Report a problem
    6/10/2019Listed for sale$149,900+19.9%$149/sqft
    Source: Leverage Investments LLC #10410844 Report a problem
    3/2/2018Listing removed$1,500$1/sqft
    Source: Get CashFlow Today, Inc. Report a problem
    1/16/2018Price change$1,500-3.2%$1/sqft
    Source: Get CashFlow Today, Inc. Report a problem
    12/28/2017Listed for rent$1,550+1.6%$2/sqft
    Source: Get CashFlow Today, Inc. Report a problem
    4/29/2016Sold$125,000+278.8%$124/sqft
    Source: Public Record Report a problem
    4/14/2016Listing removed$1,525$2/sqft
    Source: Oak Park Avenue Realty, Ltd. Report a problem
    3/12/2016Listed for rent$1,525$2/sqft
    Source: Oak Park Avenue Realty, Ltd. Report a problem
    7/23/2015Sold$33,000-78%$33/sqft
    Source: Public Record Report a problem
    7/23/2015Listed for sale$150,000+38.2%$149/sqft
    Source: Oak Park Avenue Realty LTD #08969510 Report a problem
    1/16/2015Listing removed$108,525$108/sqft
    Source: REALHome Services and Solutions Report a problem
    12/13/2014Price change$108,525-11.4%$108/sqft
    Source: REALHome Services and Solutions Report a problem
    11/11/2014Listed for sale$122,500-9.9%$122/sqft
    Source: REALHome Services and Solutions Report a problem
    3/21/2006Sold$136,000+63.9%$135/sqft
    Source: Public Record Report a problem
    12/8/2000Sold$83,000$82/sqft
    Source: Public Record Report a problem

    Public tax history

    YearProperty taxesTax assessment
    2024$4,187 +4.6%$53,240 +11.4%
    2023$4,002 +10.9%$47,796 +12.7%
    2022$3,609 +4.9%$42,428 +6.4%
    2021$3,439 +1.9%$39,872 +3.4%
    2020$3,374 +5.1%$38,561 +5.5%
    2019$3,210 -16.2%$36,551 -14%
    2018$3,833 +5.2%$42,509 +8%
    2017$3,644 +6.9%$39,342 +6.7%
    2016$3,408 +24.3%$36,871 +5.1%
    2015$2,742 $35,082 +4%
    2014$2,742 -5.6%$33,733 -8%
    2013$2,906 +0.1%$36,666 -6%
    2012$2,902 -3.3%$39,006 -12%
    2011$3,003 -0.8%$44,325 -8.2%
    2010$3,027 -1.3%$48,288 -7%
    2009$3,068 +0.2%$51,923
    2008$3,062 $51,923 +3.5%
    2007-- $50,143 +8%
    2006$3,140 +3.4%$46,429 +5.6%
    2005$3,037 +8.1%$43,962 +14%
    2004$2,809 +3.5%$38,563 +5.1%
    2003$2,713 +7%$36,696 +9.9%
    2001$2,536 +9.3%$33,400 +6.4%
    2000$2,320 $31,403
    Find assessor info on the county website

    Neighborhood: 60403

    Nearby schools

    GreatSchools rating
    Schools provided by the listing agent
    • Elementary: Chaney Elementary School
    • Middle: Monge Junior High School
    • High: Lockport Township High School
    • District: 88

    Source: MRED as distributed by MLS GRID. This data may not be complete. We recommend contacting the local school district to confirm school assignments for this home.

    Get a cash offer in 3 minutes
    Find out how much your home could sell for in as little as 3 minutes with a no-obligation cash offer.
    Estimated market value
    $222,100
    Get a cash offer in 3 minutes
    Find out how much your home could sell for in as little as 3 minutes with a no-obligation cash offer.
    Estimated market value
    $222,100