Skip main navigation
Contingent
  • $299,900

    1800 Country Apple Ct, Fountain Inn, SC 29644

    3beds
    1,847sqft
    : 
    $2,030/mo
    Get pre-qualified
    Single Family Residence, Residential
    Built in 2002
    9,147 Square Feet Lot
    $296,800 Zestimate®
    $162/sqft
    $-- HOA

    What's special

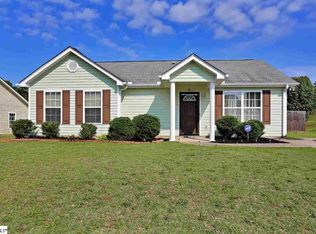
    Covered front porchSplit bedroom floorplanStainless steel rangeMicrowave ovenLarge privacy fenced backyardVaulted ceilings
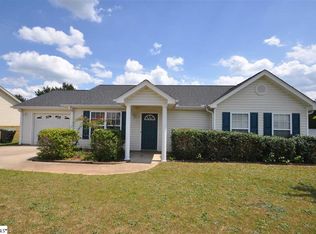
    THIS FANTASTIC SINGLE LEVEL HOUSE IS CONVENIENTLY LOCATED IN THE CHARMING AND SOUGHT AFTER AREA OF FOUNTAIN INN, SOUTH CAROLINA AND IS IN THE USDA ELIGIBILTY AREA. ( ASK YOUR LENDER ABOUT THE POSIBILTY OF 100% FINANCING SINCE IT IS IN THE USDA ELIGIBILITY AREA ) THIS HOME PROVIDES FUNCTIONALITY AND THE COVERED FRONT PORCH ADDS CHARM AND CHARACTER TO THE FRONT OF THIS HOME. THE KITCHEN AND GREATROOM ARE OPEN CONCEPT AND HAVE VAULTED CEILINGS. THE ROOF HAS BEEN REPLACED IN RECENT YEARS THAT SHOULD PROVIDE MANY YEARS OF WORRY FREE MAINTENANCE. THE SLIDING PATIO DOORS HAVE BEEN REPLACED THAT LEAD OUT TO THE PATIO AND LARGE PRIVACY FENCED BACKYARD. THE KITCHEN HAS A LARGE CENTER ISLAND THAT HAS AMPLE SPACE FOR SEATING PERFECT FOR HOSTING GUESTS, STAINLESS STEEL RANGE, DISHWASHER AND MICROWAVE OVEN HAVE BEEN REPLACED IN RECENT YEARS AND WILL CONVEY WITH THE HOUSE. This convenient location in Fountain Inn has easy access to I-385 and is close to the rapidly growing and thriving Downtown Fountain Inn. This is a split bedroom floorplan that has the primary suite on one side of the home and two spare bedrooms on the other side. The primary suite has a large vanity and a soaking tub, separate shower and walk in closet. Several plumbing fixtures including toilets have been replaced. This house is in move in condition.
    32 days
    |
    534
    |
    40
    |

    Likely to sell faster than

    Zillow last checked:

    Listing updated:

    Listed by:

    Robbie Haney 864-270-4192,

    BHHS C Dan Joyner - Midtown

    Source: Greater Greenville AOR,MLS#: 1597528MLS Logo

      Facts & features

      Interior

      Bedrooms & bathrooms
      • Bedrooms: 3
      • Bathrooms: 2
      • Full bathrooms: 2
      • Main level bathrooms: 2
      • Main level bedrooms: 3
      Rooms
      • Room types: Laundry, Breakfast Area
      Primary bedroom
      • Area: 196
      • Dimensions: 14 x 14
      Bedroom 2
      • Area: 130
      • Dimensions: 13 x 10
      Bedroom 3
      • Area: 110
      • Dimensions: 11 x 10
      Primary bathroom
      • Features: Shower-Separate, Tub-Garden, Tub-Separate, Walk-In Closet(s)
      • Level: Main
      Dining room
      • Area: 144
      • Dimensions: 12 x 12
      Family room
      • Area: 299
      • Dimensions: 23 x 13
      Kitchen
      • Area: 208
      • Dimensions: 16 x 13
      Heating
      • Electric, Natural Gas
      Cooling
      • Central Air, Electric
      Appliances
      • Included: Dishwasher, Dryer, Refrigerator, Washer, Range, Microwave, Gas Water Heater
      • Laundry: 1st Floor, Walk-in, Electric Dryer Hookup, Washer Hookup, Laundry Room
      Features
      • Ceiling Fan(s), Vaulted Ceiling(s), Open Floorplan, Soaking Tub, Walk-In Closet(s), Split Floor Plan, Laminate Counters
      • Flooring: Carpet, Luxury Vinyl
      • Windows: Vinyl/Aluminum Trim
      • Basement: None
      • Attic: Pull Down Stairs,Storage
      • Has fireplace: No
      • Fireplace features: None
      Interior area
      • Total interior livable area: 1,847 sqft

      Property

      Parking
      • Total spaces: 2
      • Parking features: Attached, Garage Door Opener, Concrete
      • Attached garage spaces: 2
      • Has uncovered spaces: Yes
      Features
      • Levels: One
      • Stories: 1
      • Patio & porch: Patio, Front Porch
      • Fencing: Fenced
      Lot
      • Size: 9,147 Square Feet
      • Dimensions: 78 x 112 x 80 x 120
      • Features: Few Trees, 1/2 Acre or Less
      • Topography: Level
      Details
      • Parcel number: 0556080102600

      Construction

      Type & style
      • Home type: SingleFamily
      • Architectural style: Traditional
      • Property subtype: Single Family Residence, Residential
      Materials
      • Vinyl Siding
      • Foundation: Slab
      • Roof: Architectural
      Condition
      • Year built: 2002

      Utilities & green energy

      • Sewer: Public Sewer
      • Water: Public
      • Utilities for property: Cable Available, Underground Utilities

      Community & HOA

      Community
      • Features: None
      • Subdivision: Country Gardens
      HOA
      • Has HOA: No
      • Services included: None
      Location
      • Region: Fountain Inn

      Financial & listing details

      • Price per square foot: $162/sqft
      • Tax assessed value: $217,070
      • Annual tax amount: $1,445
      • Date on market: 7/13/2026

        Estimated market value

        $296,800

        $282,000 - $312,000

        $1,995/mo

        Price history

        DateEventPrice
        7/26/2026Contingent$299,900$162/sqft
        Source: Greater Greenville AOR #1597528 Report a problem
        7/13/2026Listed for sale$299,900+177.7%$162/sqft
        Source: Greater Greenville AOR #1597528 Report a problem
        6/18/2015Sold$108,000-7.6%$58/sqft
        Source: Greater Greenville AOR #1297052 Report a problem
        4/24/2015Price change$116,900-9.9%$63/sqft
        Source: PROVIDENCE REALTY and MARKETING #1297052 Report a problem
        3/20/2015Listed for sale$129,800+62.3%$70/sqft
        Source: Providence Realty & Marketing, LLC #1297052 Report a problem
        11/4/2014Sold$80,000-19.9%$43/sqft
        Source: Public Record Report a problem
        9/2/2011Listing removed$99,900$54/sqft
        Source: Access Realty, LLC #1215134 Report a problem
        3/27/2011Price change$99,900-9.1%$54/sqft
        Source: Access Realty, LLC #1215134 Report a problem
        2/5/2011Price change$109,900-8.3%$60/sqft
        Source: Access Realty, LLC #1215134 Report a problem
        12/13/2010Listed for sale$119,900-4.1%$65/sqft
        Source: Access Realty, LLC #1215134 Report a problem
        9/28/2010Listing removed$125,000$68/sqft
        Source: Henderson Inc The Real Estate Group #1184122 Report a problem
        3/19/2010Listed for sale$125,000$68/sqft
        Source: Henderson Inc The Real Estate Group #1184122 Report a problem
        1/23/2010Listing removed$125,000$68/sqft
        Source: Henderson Inc The Real Estate Group #1184122 Report a problem
        7/9/2009Listed for sale$125,000-1.6%$68/sqft
        Source: NCI #1184122 Report a problem
        4/18/2009Listing removed$127,000$69/sqft
        Source: NCI #1169506 Report a problem
        1/28/2009Price change$127,000-3.8%$69/sqft
        Source: NCI #1169506 Report a problem
        5/24/2008Listed for sale$132,000+10%$71/sqft
        Source: Homes & Land #1156376 Report a problem
        11/2/2006Sold$120,000+11.6%$65/sqft
        Source: Public Record Report a problem
        5/8/2002Sold$107,500$58/sqft
        Source: Public Record Report a problem

        Public tax history

        YearProperty taxesTax assessment
        2025$1,445 +9.7%$171,920 +15%
        2024$1,317 -1.1%$149,500
        2023$1,332 +3.2%$149,500
        2022$1,290 +0.9%$149,500
        2021$1,278 +5.2%$149,500 +15%
        2020$1,215 0%$130,000
        2019$1,216 +0.2%$130,000
        2018$1,214 $130,000 +2400%
        2017$1,214 +12%$5,200 -96%
        2016$1,084 +3.7%$130,000
        2015$1,045 -60%$130,000 +1.8%
        2014$2,613 +5.6%$127,720
        2013$2,475 +3.4%$127,720
        2012$2,393 +4.7%--
        2011$2,285 +1.8%--
        2010$2,246 --
        2009-- --
        2008-- --
        2007-- --
        2006-- --
        2005-- --
        2004-- --
        2003-- --
        2002-- --
        Find assessor info on the county website

        Monthly payment

        Est. payment

        Payment breakdown

        Explore the cost of this home by adjusting the details. Changes won't be saved.
        All calculations are estimates and provided by Zillow, Inc. for informational purposes only. Actual amounts may vary.
        HOA fees may include property taxes on listings classified as Co-Ops. Contact the listing agent and/or owner for fee details.
        See how much you could borrow to make a competitive offer.

        Climate risks

        Neighborhood: 29644

        Getting around

        0 / 100
        Car-Dependent
        15 / 100
        Somewhat Bikeable

        Nearby schools

        GreatSchools rating
        Schools provided by the listing agent
        • Elementary: Bryson
        • Middle: Bryson
        • High: Fountain Inn High

        Source: Greater Greenville AOR. This data may not be complete. We recommend contacting the local school district to confirm school assignments for this home.

        A local agent can set up tours, give advice and negotiate with sellers.

        A local lender can help you make sure your offer is ready when you are.

        Browse local experts

        Similar homes