Welcome to highly desirable Eagle Glen. Located on a cul-de-sac, within the Bellerive neighborhood, you'll find this extremely well maintained and highly upgraded home. Upon entering this beauty, you are immediately drawn to the grandeur of the custom wrought iron stair railing. As you journey through this home you will experience numerous quality upgrades, including plantation shutters, crown molding, and custom baseboards. This home boasts tasteful decor throughout. Enjoy the spacious gourmet kitchen, which is open to the family room and looks out onto the spacious covered patio (complete with ceiling fans and tv connection). Continue your tour through the formal dining room, downstairs bedroom, guest bath and laundry room. Then venture upstairs to a peaceful, grand master bedroom complete with the breathtaking, double sink, soaking tub en-suite bathroom and two walk in closets. The additional upstairs bedrooms and bath are equally as desirable as everything you have seen. Time to visit outdoors... adorned with colorful lush landscaping, a large aluma-wood patio with ceiling fans and tv connection. In addition, the covered outdoor living area with fireplace and barbeque island beckon you to stay awhile longer. Before you leave don't forget to visit the cleanest garage you have ever seen, with a finished floor and a wall of cabinets for your storage. We hope you have enjoyed your tour and leave ready to make this one your own...it won't last long.
Sold for $1,238,500
Listed by: Mountain View Associates Real Estate • MIKKI BLOOMER • Contact: 951-849-7887
Bought with: Rise Realty
$1,238,500
1800 Crenshaw Cir, Corona, CA 92883
5beds
3,076sqft
Single Family Residence
Built in 2000
9,000 Square Feet Lot
$1,252,100 Zestimate®
$403/sqft
$5,008 Estimated rent
Home value
$1,252,100
$1.13M - $1.39M
$5,008/mo
Zestimate® history
Owner options
List your home for rent
$5,008/mo
Rent Zestimate®
Find your next renter with Zillow Rental Manager. Plus, with online applications, you can quickly screen prospective tenants – for free.
$5,008/mo
Rent Zestimate®
Refinance and save
$7,983/mo
Est. payment
Refinancing to a lower rate could help reduce your monthly payments and save thousands over the life of the loan.
$7,983/mo
Est. payment
Explore your selling options
Work with a Zillow partner agent
Leverage their expertise and Zillow's premium Showcase listings to get your home seen by more buyers.
Get startedList with your own agent
Get your home in front of millions of buyers by listing it on Zillow.
Learn how to do itSell it yourself
Take full control of how buyers see your home on Zillow by listing For Sale by Owner (FSBO).
List your homeWhat's special
Cleanest garageFinished floorTv connectionEn-suite bathroomBarbeque islandDownstairs bedroomGrand master bedroom
Zillow last checked:
Listing updated:
Listed by:
MIKKI BLOOMER DRE #00876920 909-224-4298,
Mountain View Associates Real Estate
Bought with:
Keith Cox, DRE #01919296
Rise Realty
Source: CRMLS,MLS#: IV25090652 Originating MLS: California Regional MLS
Originating MLS: California Regional MLSFacts & features
Interior
Bedrooms & bathrooms
- Bedrooms: 5
- Bathrooms: 3
- Full bathrooms: 3
- Main level bathrooms: 1
- Main level bedrooms: 1
Rooms
- Room types: Family Room, Foyer, Kitchen, Laundry, Loft, Living Room, Primary Bedroom, Other, Pantry, Dining Room
Primary bedroom
- Features: Primary Suite
Bathroom
- Features: Bathroom Exhaust Fan, Bathtub, Dual Sinks, Enclosed Toilet, Full Bath on Main Level, Quartz Counters, Remodeled, Soaking Tub, Separate Shower, Tub Shower
Kitchen
- Features: Kitchen Island, Kitchen/Family Room Combo, Quartz Counters, Walk-In Pantry
Other
- Features: Walk-In Closet(s)
Pantry
- Features: Walk-In Pantry
Heating
- Central, Fireplace(s), Natural Gas
Cooling
- Central Air, Dual, Whole House Fan
Appliances
- Included: Built-In Range, Convection Oven, Double Oven, Dishwasher, Electric Oven, Electric Range, Disposal, Gas Range, Gas Water Heater, Microwave, Range Hood, Self Cleaning Oven, Water To Refrigerator, Water Heater
- Laundry: Inside, Laundry Room
Features
- Ceiling Fan(s), Crown Molding, Separate/Formal Dining Room, Eat-in Kitchen, High Ceilings, In-Law Floorplan, Quartz Counters, Recessed Lighting, Entrance Foyer, Loft, Primary Suite, Walk-In Pantry, Walk-In Closet(s)
- Flooring: Tile
- Windows: Custom Covering(s), Plantation Shutters, Screens
- Has fireplace: Yes
- Fireplace features: Family Room, Gas
- Common walls with other units/homes: No Common Walls
Interior area
- Total interior livable area: 3,076 sqft
Property
Parking
- Total spaces: 3
- Parking features: Door-Multi, Driveway, Garage Faces Front, Garage, Garage Door Opener, On Street
- Attached garage spaces: 3
Features
- Levels: Two
- Stories: 2
- Entry location: Front
- Patio & porch: Concrete, Covered, Deck, Front Porch, Patio
- Exterior features: Barbecue
- Has private pool: Yes
- Pool features: Gunite, Gas Heat, Heated, In Ground, Pebble, Private, Salt Water
- Has spa: Yes
- Spa features: Gunite, In Ground, Private
- Fencing: Wood
- Has view: Yes
- View description: City Lights, Panoramic
Lot
- Size: 9,000 Square Feet
- Features: 6-10 Units/Acre, Back Yard, Cul-De-Sac, Front Yard, Irregular Lot, Lawn, Landscaped, Paved, Sprinklers Timer, Sprinkler System
Details
- Parcel number: 282421042
- Special conditions: Standard
Construction
Type & style
- Home type: SingleFamily
- Architectural style: Mediterranean
- Property subtype: Single Family Residence
Materials
- Drywall, Frame, Stucco
- Foundation: Slab
- Roof: Tile
Condition
- Updated/Remodeled,Turnkey
- New construction: No
- Year built: 2000
Details
- Builder name: DR HORTON
Utilities & green energy
- Electric: Standard
- Sewer: Public Sewer
- Water: Public
- Utilities for property: Cable Available, Electricity Connected, Natural Gas Connected, Phone Available, Sewer Connected, Water Connected
Community & HOA
Community
- Features: Biking, Curbs, Golf, Gutter(s), Park, Street Lights
- Security: Security System, Carbon Monoxide Detector(s), Fire Detection System, Smoke Detector(s), Security Lights
- Subdivision: Eagle Glen
HOA
- Has HOA: Yes
- Amenities included: Maintenance Grounds
- HOA fee: $126 monthly
- HOA name: Eagle Glen
- HOA phone: 000-000-0000
Location
- Region: Corona
Financial & listing details
- Price per square foot: $403/sqft
- Tax assessed value: $501,734
- Annual tax amount: $5,589
- Date on market: 5/2/2025
- Cumulative days on market: 18 days
- Listing terms: Cash,Cash to New Loan,Conventional
- Road surface type: Paved
Price history
| Date | Event | Price |
|---|---|---|
| 6/24/2025 | Sold | $1,238,500-0.9%$403/sqft |
Source:  CRMLS #IV25090652 Report a problem CRMLS #IV25090652 Report a problem | ||
| 5/21/2025 | Pending sale | $1,249,900$406/sqft |
Source: CRMLS #IV25090652 Report a problem | ||
| 5/2/2025 | Listed for sale | $1,249,900+313.9%$406/sqft |
Source: CRMLS #IV25090652 Report a problem | ||
| 8/24/2000 | Sold | $302,000$98/sqft |
Source: Public Record Report a problem | ||
Public tax history
| Year | Property taxes | Tax assessment |
|---|---|---|
| 2025 | $5,589 +3.4% | $501,734 +2% |
| 2024 | $5,404 +1.4% | $491,897 +2% |
| 2023 | $5,328 -1.3% | $482,253 +2% |
| 2022 | $5,400 -10.4% | $472,798 +2% |
| 2021 | $6,026 +0.4% | $463,529 +1% |
| 2020 | $6,004 +1.7% | $458,777 +2% |
| 2019 | $5,902 +1.6% | $449,783 +2% |
| 2018 | $5,809 +2.7% | $440,964 +2% |
| 2017 | $5,655 | $432,318 +2% |
| 2016 | $5,655 +2.6% | $423,842 +1.5% |
| 2015 | $5,511 +1.8% | $417,477 +2% |
| 2014 | $5,413 | $409,301 +0.5% |
| 2013 | -- | $407,453 +2% |
| 2012 | -- | $399,465 +2% |
| 2011 | -- | $391,633 +0.8% |
| 2010 | -- | $388,708 -0.2% |
| 2009 | -- | $389,634 +2% |
| 2008 | -- | $381,995 +2% |
| 2007 | -- | $374,506 +2% |
| 2006 | -- | $367,164 +11.1% |
| 2005 | -- | $330,554 +3.9% |
| 2003 | -- | $318,136 +3.3% |
| 2002 | -- | $308,040 +2% |
| 2001 | $4,330 | $302,000 |
Find assessor info on the county website
Neighborhood: Eagle Glen
Nearby homes
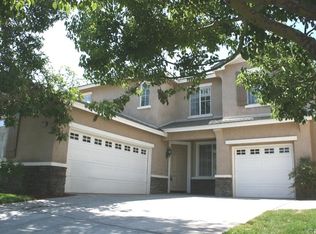
- $976,4005 bd3 ba2.9k sqft1820 Crenshaw Cir, Corona, CA 92883Off Market
- $776,1004 bd3 ba2.7k sqft4470 Driving Range Rd, Corona, CA 92883Off Market
- $970,4005 bd3 ba2.9k sqft4484 Driving Range Rd, Corona, CA 92883Off Market
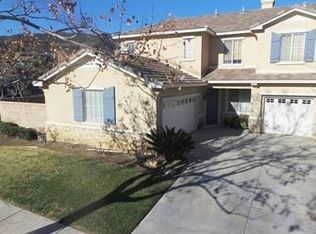
- $1,059,5005 bd3 ba3.4k sqft4456 Driving Range Rd, Corona, CA 92883Off Market
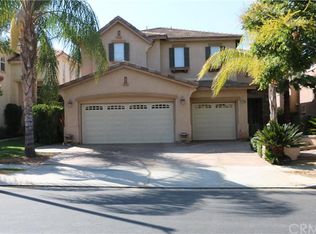
- $977,2005 bd3 ba3k sqft1874 Littler Ln, Corona, CA 92883Off Market
- $939,4005 bd3 ba2.9k sqft1886 Littler Ln, Corona, CA 92883Off Market
- $1,109,4005 bd3 ba2.9k sqft1862 Littler Ln, Corona, CA 92883Off Market
- $862,6005 bd3 ba3k sqft1898 Littler Ln, Corona, CA 92883Off Market
Nearby schools
GreatSchools rating
- 8/10Woodrow Wilson Elementary SchoolGrades: K-6Distance: 0.4 mi
- 6/10El Cerrito Middle SchoolGrades: 6-8Distance: 1.9 mi
- 8/10Santiago High SchoolGrades: 9-12Distance: 2 mi
Get a cash offer in 3 minutes
Find out how much your home could sell for in as little as 3 minutes with a no-obligation cash offer.
Estimated market value
$1,252,100
Get a cash offer in 3 minutes
Find out how much your home could sell for in as little as 3 minutes with a no-obligation cash offer.
Estimated market value
$1,252,100
- California
- Riverside County
- Corona
- 92883
- Eagle Glen
- 1800 Crenshaw Cir
Nearby cities
Nearby neighborhoods
Nearby zip codes
Other Corona Topics
