Welcome to 1800 Cumberland Trail, a truly charming and beautifully reimagined single-story home situated on a spacious corner lot in the heart of Plano. Thoughtfully renovated from top to bottom, this home feels fresh, bright, and effortlessly inviting. With abundant natural light streaming through all-new windows and a seamless open floor plan, every space feels airy and designed for comfortable everyday living. No detail has been overlooked. Luxury vinyl plank flooring flows throughout the entire home with no carpet, while fresh interior paint, all-new interior doors, updated hardware, designer lighting, and stylish ceiling fans create a cohesive and elevated aesthetic. Charming design features include wainscoting and board-and-batten accents, decorative tilework, and carefully selected designer finishes that add character and personality around every corner. At the heart of the home, two spacious living areas flow effortlessly into the dining room and beautifully updated kitchen, creating the perfect setting for gathering, entertaining, or simply enjoying daily life. Just off the family room, a covered patio extends your living space outdoors and overlooks the expansive corner lot, providing the ideal setting for morning coffee and weekend barbecues. The oversized split primary suite is complete with a beautifully updated bath featuring designer finishes and a spa-like feel. Two generously sized secondary bedrooms share a fully remodeled bathroom with quartz countertops, decorative tile, and timeless style. Enjoy an active lifestyle within walking distance of Wagon Wheel Park and the Bluebonnet Trail, offering miles of scenic walking, jogging, and biking paths. Ideally located just minutes from Legacy West, premier shopping, dining, entertainment, and major highways, this move-in-ready home offers the perfect blend of thoughtful design, modern updates, and an unbeatable Plano location, all with no HOA!
Sold
Price Unknown
1800 Cumberland Trl, Plano, TX 75023
3beds
1,699sqft
Single Family Residence
Built in 1977
9,147 Square Feet Lot
$400,100 Zestimate®
$--/sqft
$2,282 Estimated rent
Home value
$400,100
$380,000 - $420,000
$2,282/mo
Zestimate® history
Owner options
List your home for rent
$2,282/mo
Rent Zestimate®
Find your next renter with Zillow Rental Manager. Plus, with online applications, you can quickly screen prospective tenants – for free.
$2,282/mo
Rent Zestimate®
Refinance and save
Refinancing to a lower rate could help reduce your monthly payments and save thousands over the life of the loan.
Explore your selling options
Work with a Zillow partner agent
Leverage their expertise and Zillow's premium Showcase listings to get your home seen by more buyers.
Get startedList with your own agent
Get your home in front of millions of buyers by listing it on Zillow.
Learn how to do itSell it yourself
Take full control of how buyers see your home on Zillow by listing For Sale by Owner (FSBO).
List your homeWhat's special
Stylish ceiling fansFresh interior paintSeamless open floor planSpacious corner lotBeautifully updated kitchenUpdated hardwareDesigner lighting
Zillow last checked:
Listing updated:
Listed by:
Amanda Glass 0715537 214-680-3887,
Coldwell Banker Realty Plano 972-596-9100
Bought with:
David Bentinck, 0683832
eXp Realty LLC
David Bentinck, 0683832
eXp Realty LLC
Source: NTREIS,MLS#: 21289399
Facts & features
Interior
Bedrooms & bathrooms
- Bedrooms: 3
- Bathrooms: 2
- Full bathrooms: 2
Primary bedroom
- Features: Ceiling Fan(s), En Suite Bathroom, Walk-In Closet(s)
- Level: First
- Dimensions: 19 x 13
Bedroom
- Features: Ceiling Fan(s)
- Level: First
- Dimensions: 13 x 12
Bedroom
- Features: Ceiling Fan(s)
- Level: First
- Dimensions: 13 x 11
Dining room
- Level: First
- Dimensions: 8 x 14
Family room
- Features: Ceiling Fan(s), Fireplace
- Level: First
- Dimensions: 24 x 20
Kitchen
- Features: Built-in Features, Galley Kitchen, Pantry, Solid Surface Counters
- Level: First
- Dimensions: 8 x 13
Living room
- Level: First
- Dimensions: 21 x 13
Heating
- Central, Electric, Fireplace(s)
Cooling
- Central Air, Ceiling Fan(s), Electric
Appliances
- Included: Dishwasher, Electric Cooktop, Electric Oven, Electric Water Heater, Disposal, Microwave
- Laundry: Electric Dryer Hookup
Features
- Built-in Features, Chandelier, Decorative/Designer Lighting Fixtures, High Speed Internet, Pantry, Paneling/Wainscoting, Walk-In Closet(s), Wired for Sound
- Flooring: Ceramic Tile, Luxury Vinyl Plank
- Has basement: No
- Number of fireplaces: 1
- Fireplace features: Family Room, Masonry, Wood Burning
Interior area
- Total interior livable area: 1,699 sqft
Property
Parking
- Total spaces: 2
- Parking features: Alley Access, Direct Access, Door-Single, Driveway, Garage, Garage Door Opener, Garage Faces Rear, Side By Side
- Attached garage spaces: 2
Features
- Levels: One
- Stories: 1
- Patio & porch: Covered
- Exterior features: Lighting, Private Yard, Rain Gutters
- Pool features: None
- Fencing: Wood
Lot
- Size: 9,147 Square Feet
- Features: Back Yard, Corner Lot, Interior Lot, Lawn, Landscaped, Level, Subdivision, Sprinkler System
Details
- Parcel number: R056500803601
Construction
Type & style
- Home type: SingleFamily
- Architectural style: Detached
- Property subtype: Single Family Residence
- Attached to another structure: Yes
Materials
- Brick
- Foundation: Slab
- Roof: Composition
Condition
- Year built: 1977
Utilities & green energy
- Sewer: Public Sewer
- Water: Public
- Utilities for property: Sewer Available, Separate Meters, Water Available
Community & HOA
Community
- Features: Playground, Park, Curbs, Sidewalks
- Security: Smoke Detector(s)
- Subdivision: Park Forest North Add Fifth Increment
HOA
- Has HOA: No
Location
- Region: Plano
Financial & listing details
- Tax assessed value: $339,441
- Annual tax amount: $5,797
- Date on market: 6/4/2026
- Cumulative days on market: 17 days
- Listing terms: Cash,Conventional,FHA,VA Loan
- Exclusions: Window coverings in the front living room and blue bedroom
Price history
| Date | Event | Price |
|---|---|---|
| 7/21/2026 | Sold | -- |
Source: NTREIS #21289399 Report a problem | ||
| 6/28/2026 | Pending sale | $396,000$233/sqft |
Source: NTREIS #21289399 Report a problem | ||
| 6/21/2026 | Contingent | $396,000$233/sqft |
Source: NTREIS #21289399 Report a problem | ||
| 6/18/2026 | Price change | $396,000-1%$233/sqft |
Source: NTREIS #21289399 Report a problem | ||
| 6/12/2026 | Listed for sale | $400,000$235/sqft |
Source: NTREIS #21289399 Report a problem | ||
| 6/10/2026 | Contingent | $400,000$235/sqft |
Source: NTREIS #21289399 Report a problem | ||
| 6/4/2026 | Listed for sale | $400,000+33.3%$235/sqft |
Source: NTREIS #21289399 Report a problem | ||
| 1/11/2022 | Sold | -- |
Source: NTREIS #14711052 Report a problem | ||
| 12/28/2021 | Pending sale | $300,000$177/sqft |
Source: NTREIS #14711052 Report a problem | ||
| 12/17/2021 | Contingent | $300,000$177/sqft |
Source: NTREIS #14711052 Report a problem | ||
| 12/11/2021 | Listed for sale | $300,000$177/sqft |
Source: NTREIS #14711052 Report a problem | ||
Public tax history
| Year | Property taxes | Tax assessment |
|---|---|---|
| 2025 | $3,964 -12.1% | $339,441 -3.3% |
| 2024 | $4,509 +10.4% | $350,900 +10% |
| 2023 | $4,086 | $319,000 +4.1% |
| 2022 | -- | $306,330 +23.4% |
| 2021 | $5,007 +12.4% | $248,310 +12.9% |
| 2020 | $4,457 +4.2% | $220,000 +5% |
| 2019 | $4,276 -4.8% | $209,446 +0.8% |
| 2018 | $4,490 +19.7% | $207,752 +14.1% |
| 2017 | $3,752 | $182,000 +7.1% |
| 2016 | $3,752 +26.1% | $170,000 +6.2% |
| 2015 | $2,975 | $160,101 +21.3% |
| 2014 | $2,975 | $132,000 +15.2% |
| 2013 | -- | $114,580 +1.2% |
| 2012 | -- | $113,178 -3.7% |
| 2011 | -- | $117,471 -2% |
| 2010 | -- | $119,922 +1.3% |
| 2009 | -- | $118,333 -4% |
| 2008 | -- | $123,303 -2.5% |
| 2007 | -- | $126,500 +0.2% |
| 2006 | -- | $126,274 +4% |
| 2005 | -- | $121,467 +1.2% |
| 2004 | -- | $119,987 -0.2% |
| 2003 | -- | $120,275 +4.1% |
| 2002 | -- | $115,588 +10% |
| 2001 | -- | $105,080 +9.7% |
| 2000 | -- | $95,766 |
Find assessor info on the county website
Neighborhood: 75023
Nearby homes
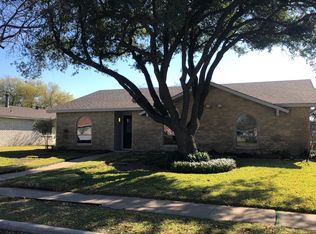
- $324,6003 bd2 ba1.5k sqft1804 Cumberland Trl, Plano, TX 75023Off Market
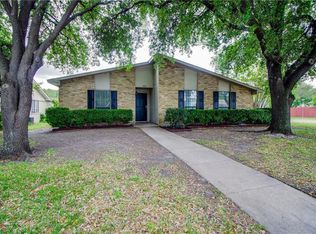
- $371,3004 bd2 ba1.7k sqft1801 Montana Trl, Plano, TX 75023Off Market
- $362,8003 bd2 ba1.4k sqft1712 Cumberland Trl, Plano, TX 75023Off Market
- $316,9003 bd2 ba1.5k sqft1805 Montana Trl, Plano, TX 75023Off Market

- $320,000-- bd2 ba1.5k sqft1808 Cumberland Trl, Plano, TX 75023Off Market
- $315,2003 bd2 ba1.5k sqft1801 Cumberland Trl, Plano, TX 75023Off Market
- $348,8004 bd2 ba1.7k sqft1717 Cumberland Trl, Plano, TX 75023Off Market
- $303,0003 bd2 ba1.3k sqft1809 Montana Trl, Plano, TX 75023Off Market
Nearby schools
GreatSchools rating
- 4/10Thomas Elementary SchoolGrades: PK-5Distance: 0.1 mi
- 7/10Hendrick Middle SchoolGrades: 6-8Distance: 0.9 mi
- 5/10Clark High SchoolGrades: 9-10Distance: 1.4 mi
Schools provided by the listing agent
- Elementary: Thomas
- Middle: Carpenter
- High: Clark,Plano Senior
- District: Plano ISD
Source: NTREIS. This data may not be complete. We recommend contacting the local school district to confirm school assignments for this home.
Get a cash offer in 3 minutes
Find out how much your home could sell for in as little as 3 minutes with a no-obligation cash offer.
Estimated market value
$400,100
Get a cash offer in 3 minutes
Find out how much your home could sell for in as little as 3 minutes with a no-obligation cash offer.
Estimated market value
$400,100
- Texas
- Collin County
- Plano
- 75023
- 1800 Cumberland Trl
Nearby cities
Nearby neighborhoods
Nearby zip codes
Other Plano Topics
