Skip main navigation
Off market
Street View
  • $341,400

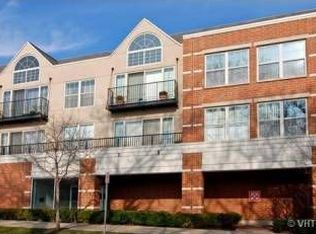
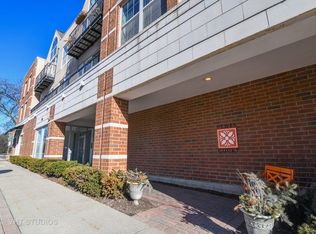
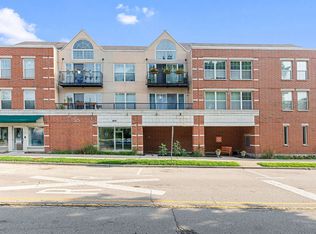
    1800 Dewes St Unit 203, Glenview, IL 60025

    2beds
    2baths
    65,379sqft
    Condo
    Built in 2000
    -- sqft lot
    $341,400 Zestimate®
    $5/sqft
    $3,012 Estimated rent

    Home value

    $341,400

    $307,000 - $386,000

    $3,012/mo

    Zestimate® history
    Loading
    Loading...

    Owner options

    List your home for rent

    $3,012/mo

    Rent Zestimate®

    Find your next renter with Zillow Rental Manager. Plus, with online applications, you can quickly screen prospective tenants – for free.

    Learn more

    $3,012/mo

    Rent Zestimate®

    Refinance and save

    $2,910/mo

    Est. payment

    Refinancing to a lower rate could help reduce your monthly payments and save thousands over the life of the loan.

    See today's rates

    $2,910/mo

    Est. payment

    Explore your selling options

    Work with a Zillow partner agent

    Leverage their expertise and Zillow's premium Showcase listings to get your home seen by more buyers.

    Get started

    List with your own agent

    Get your home in front of millions of buyers by listing it on Zillow.

    Learn how to do it

    Sell it yourself

    Take full control of how buyers see your home on Zillow by listing For Sale by Owner (FSBO).

    List your home

    What's special

    Welcome to this wonderful pristine in town condo in Glenview that comes with two heated garage parking spots. If you enjoy in town living this is the home for you! Location, location, locationenjoy walking to restaurants, the library, concerts in the park, bike riding and being steps from the train. Wonderful pristine condo contains an abundance of closet and storage space, including private storage unit on same floor, entry way closet, 2 linen closets, 3 bedroom closets, and an additional walk-in closet with built-ins. Pets are welcome! This condo showcases a flowing floor plan that is perfect for everyday living. It starts with the beautiful all white kitchen that comes complete with all appliances including microwave and even has an area for a small table. The kitchen flows nicely into the large living room/dining room combo. The dining area has plenty of room for a table and is decorated with neutral carpet, cream walls, and an attractive light fixture. The living room has carpeting and paint to match the walls and is nicely designed with a gas log fireplace and built in shelves. A convenient sliding door opens to provide that breeze of fresh air and leads to a cozy balcony. The convenient laundry room has a white ceramic floor with nice cabinets for storage. This room houses the full sized washer and dryer along with a freezer and the furnace. The second bedroom has neutral carpet and is currently being used as a den. This room has many attractive features such as a good sized closet, pretty windows, and a ceiling fan. This bedroom is serviced by a full hall bath that comes complete with a ceramic floor, a white vanity, tub shower, and a mirrored medicine cabinet. The large master bedroom has everything that you could want including a ceiling fan, pretty windows, and 3 closets including one that is an organized walk-in closet. The master bathroom has white ceramic flooring, a double sink with a solid surface counter top, large shower, and a mirrored medicine cabinet. This pristine town home in desirable downtown Glenview is just waiting for you to move in and enjoy everything that it has to offer. Enjoy walking to the new library, town, train, Dairy Bar, concerts in the park, and several restaurants.

    This property is off market, which means it's not currently listed for sale or rent on Zillow. This may be different from what's available on other websites or public sources.

    Facts & features

    Interior

    Bedrooms & bathrooms
    • Bedrooms: 2
    • Bathrooms: 2
    Heating
    • Forced air
    Cooling
    • Central
    Appliances
    • Included: Dishwasher, Dryer, Range / Oven, Refrigerator, Washer
    Features
    • Has fireplace: Yes
    Interior area
    • Total interior livable area: 65,379 sqft

    Property

    Parking
    • Total spaces: 2
    • Parking features: Garage - Attached, Garage - Detached
    Lot
    • Size: 0.58 Acres
    Details
    • Parcel number: 04353040581003

    Construction

    Type & style
    • Home type: Condo
    Condition
    • Year built: 2000

    Community & HOA

    HOA
    • Has HOA: Yes
    • HOA fee: $470 monthly
    Location
    • Region: Glenview

    Financial & listing details

    • Price per square foot: $5/sqft
    • Tax assessed value: $255,620

    Price history

    DateEventPrice
    7/20/2012Sold$190,000-12.8%$3/sqft
    Source: MRED as distributed by MLS GRID #08044384 Report a problem
    4/18/2012Price change$218,000-3.1%$3/sqft
    Source: Coldwell Banker Residential Brokerage - Glenview #08044384 Report a problem
    1/12/2012Price change$225,000-4.3%$3/sqft
    Source: RE/MAX Experts #07921395 Report a problem
    10/13/2011Listed for sale$235,000-13.3%$4/sqft
    Source: Re/Max Experts #07921395 Report a problem
    2/7/2000Sold$271,000$4/sqft
    Source: Public Record Report a problem

    Public tax history

    YearProperty taxesTax assessment
    2024-- $25,562 +0%
    2023$4,337 +3.9%$25,561
    2022$4,174 +42.9%$25,561 +44.2%
    2021$2,920 -2.2%$17,727
    2020$2,986 +7.3%$17,727 -9.2%
    2019$2,784 -4.3%$19,520 +3.6%
    2018$2,910 -15.9%$18,838
    2017$3,461 +0.1%$18,838
    2016$3,457 -1.8%$18,838 +8.2%
    2015$3,522 +1.5%$17,411
    2014$3,470 +3.6%$17,411
    2013$3,350 -6.8%$17,411 -12%
    2012$3,596 -8.5%$19,781
    2011$3,928 +67.9%$19,781 -5.6%
    2010$2,339 +13.5%$20,959 -18.4%
    2009$2,061 -33%$25,677 -7%
    2008$3,078 +4.6%$27,610
    2007$2,941 +2.6%$27,610 +36.6%
    2006$2,868 +0.6%$20,211
    2005$2,851 -3.2%$20,211
    2004$2,945 -6.1%$20,211
    2003$3,136 $20,211
    Find assessor info on the county website

    Neighborhood: 60025

    Nearby schools

    GreatSchools rating
    Schools provided by the listing agent
    • Elementary: LYON ELEMENTARY SCHOOL
    • Middle: SPRINGMAN MIDDLE SCHOOL
    • High: GLENBROOK SOUTH HIGH SCHOOL
    • District: 34

    Source: The MLS. This data may not be complete. We recommend contacting the local school district to confirm school assignments for this home.

    Get a cash offer in 3 minutes
    Find out how much your home could sell for in as little as 3 minutes with a no-obligation cash offer.
    Estimated market value
    $341,400
    Get a cash offer in 3 minutes
    Find out how much your home could sell for in as little as 3 minutes with a no-obligation cash offer.
    Estimated market value
    $341,400