Three floors of beautifully finished living space await in this remarkable Warren residence, and you won’t want to miss a single detail! Nestled in a desirable neighborhood, this two-story home instantly commands attention with its vibrant curb appeal and eye-catching brickwork that set it apart from the rest. The concrete driveway leads to an oversized two-car attached garage, while a relaxing rear patio overlooks a cozy fire pit, perfect for cool fall evenings. Step inside to a tiled foyer with a white picket-lined staircase, creating a striking first impression with its high-contrast design. Warm hardwood flooring flows into the spacious living room, where natural light pours through a large picture window and highlights the elegant white stone fireplace. Around the corner, the formal dining room impresses with decorative lighting and a classic chair rail. The remarkable kitchen is a true showstopper, showcasing sleek Quartz countertops, stacked stainless steel appliances, and a charming eat-in space along the far wall. Nearby, a brightly lit half bath joins the entrance to the garage, basement, and window-lined rear sunroom, ideal for year-round enjoyment. Upstairs, the bedrooms continue to impress with generous footprints and timeless character. The oversized full bath sits conveniently at mid-hall, while the stunning primary bedroom boasts dual closets and gleaming original hardwood floors. Each additional bedroom is nicely sized with excellent closet space. The finished lower level expands the living area with a versatile family room, a second full bath, and a combined laundry and storage area. Updates include: roof ~13 years old, vinyl replacement windows 2018-2022, air conditioning 2024, hot water tank 2022, vinyl siding 2022, gutters 2022, refinished original hardwood floors 2019, patio 2024, and so much more! Plus a one-year home warranty!
Closed
$220,000
1800 Dodge St NW, Warren, OH 44485
4beds
2,331sqft
Single Family Residence
Built in 1963
9,591 Square Feet Lot
$227,200 Zestimate®
$94/sqft
$1,786 Estimated rent
Home value
$227,200
$182,000 - $286,000
$1,786/mo
Zestimate® history
Owner options
List your home for rent
$1,786/mo
Rent Zestimate®
Find your next renter with Zillow Rental Manager. Plus, with online applications, you can quickly screen prospective tenants – for free.
$1,786/mo
Rent Zestimate®
Refinance and save
$1,511/mo
Est. payment
Refinancing to a lower rate could help reduce your monthly payments and save thousands over the life of the loan.
$1,511/mo
Est. payment
Explore your selling options
Work with a Zillow partner agent
Leverage their expertise and Zillow's premium Showcase listings to get your home seen by more buyers.
Get startedList with your own agent
Get your home in front of millions of buyers by listing it on Zillow.
Learn how to do itSell it yourself
Take full control of how buyers see your home on Zillow by listing For Sale by Owner (FSBO).
List your homeWhat's special
Zillow last checked:
Listing updated:
Listed by:
Melissa A Palmer 330-727-0577 Melissa.Palmer@brokersSold.com,
Brokers Realty Group
Bought with:
Charlotte J Finney, 247055
Russell Real Estate Services
Source: MLS Now,MLS#: 5149657 Originating MLS: Youngstown Columbiana Association of REALTORS
Originating MLS: Youngstown Columbiana Association of REALTORSFacts & features
Interior
Bedrooms & bathrooms
- Bedrooms: 4
- Bathrooms: 3
- Full bathrooms: 2
- 1/2 bathrooms: 1
- Main level bathrooms: 1
Primary bedroom
- Description: Flooring: Wood
- Level: Second
- Dimensions: 13 x 14
Bedroom
- Description: Flooring: Carpet
- Level: Second
- Dimensions: 18 x 13
Bedroom
- Description: Flooring: Carpet
- Level: Second
- Dimensions: 16 x 12
Bedroom
- Description: Flooring: Wood
- Level: Second
- Dimensions: 11 x 10
Bathroom
- Description: Flooring: Luxury Vinyl Tile
- Level: Second
- Dimensions: 6 x 10
Bathroom
- Description: Flooring: Luxury Vinyl Tile
- Level: Lower
- Dimensions: 5 x 8
Basement
- Description: Flooring: Luxury Vinyl Tile
- Level: First
- Dimensions: 6 x 4
Dining room
- Description: Flooring: Wood
- Level: First
- Dimensions: 12 x 13
Eat in kitchen
- Description: Flooring: Luxury Vinyl Tile
- Level: First
- Dimensions: 13 x 12
Entry foyer
- Description: Flooring: Tile
- Level: First
- Dimensions: 4 x 13
Family room
- Description: Flooring: Carpet
- Features: Fireplace
- Level: Lower
- Dimensions: 22 x 12
Living room
- Description: Flooring: Wood
- Features: Fireplace
- Level: First
- Dimensions: 13 x 21
Sunroom
- Description: Flooring: Carpet
- Level: First
- Dimensions: 21 x 9
Heating
- Forced Air, Gas
Cooling
- Central Air
Appliances
- Included: Built-In Oven, Cooktop, Dishwasher, Microwave, Washer
- Laundry: In Basement
Features
- Ceiling Fan(s), Entrance Foyer, Eat-in Kitchen, Granite Counters
- Basement: Full,Partially Finished
- Number of fireplaces: 2
- Fireplace features: Decorative, Family Room, Living Room
Interior area
- Total structure area: 2,331
- Total interior livable area: 2,331 sqft
- Finished area above ground: 2,067
- Finished area below ground: 264
Property
Parking
- Total spaces: 2
- Parking features: Attached, Concrete, Driveway, Electricity, Garage, Garage Door Opener
- Attached garage spaces: 2
Features
- Levels: Two
- Stories: 2
- Patio & porch: Enclosed, Patio, Porch
Lot
- Size: 9,591 Square Feet
- Dimensions: 69 x 139
Details
- Parcel number: 39403465
Construction
Type & style
- Home type: SingleFamily
- Architectural style: Colonial
- Property subtype: Single Family Residence
Materials
- Brick, Vinyl Siding
- Roof: Shingle
Condition
- Year built: 1963
Details
- Warranty included: Yes
Utilities & green energy
- Sewer: Public Sewer
- Water: Public
Community & HOA
Community
- Subdivision: Tod Heights
HOA
- Has HOA: No
Location
- Region: Warren
Financial & listing details
- Price per square foot: $94/sqft
- Tax assessed value: $136,100
- Annual tax amount: $2,412
- Date on market: 8/19/2025
- Cumulative days on market: 3 days
- Listing terms: Cash,Conventional,FHA,VA Loan
Price history
| Date | Event | Price |
|---|---|---|
| 10/10/2025 | Sold | $220,000+10.1%$94/sqft |
Source:  MLS Now #5149657 Report a problem MLS Now #5149657 Report a problem | ||
| 8/22/2025 | Pending sale | $199,900$86/sqft |
Source: MLS Now #5149657 Report a problem | ||
| 8/19/2025 | Listed for sale | $199,900+105%$86/sqft |
Source: MLS Now #5149657 Report a problem | ||
| 6/28/2019 | Listing removed | $97,500$42/sqft |
Source: BHHS Northwood Realty Services #4094833 Report a problem | ||
| 6/27/2019 | Pending sale | $97,500+5.4%$42/sqft |
Source: BHHS Northwood Realty Services #4094833 Report a problem | ||
| 6/24/2019 | Sold | $92,500-5.1%$40/sqft |
Source:  MLS Now #4094833 Report a problem MLS Now #4094833 Report a problem | ||
| 5/10/2019 | Listed for sale | $97,500$42/sqft |
Source: BHHS Northwood Realty Services #4094833 Report a problem | ||
Public tax history
| Year | Property taxes | Tax assessment |
|---|---|---|
| 2025 | $2,459 +1.9% | $47,640 |
| 2024 | $2,412 -0.9% | $47,640 |
| 2023 | $2,434 +38.9% | $47,640 +76.2% |
| 2022 | $1,752 -0.2% | $27,030 |
| 2021 | $1,755 -0.1% | $27,030 |
| 2020 | $1,757 +53.8% | $27,030 +4.3% |
| 2019 | $1,143 +0.4% | $25,910 |
| 2018 | $1,138 +1.6% | $25,910 |
| 2017 | $1,121 -17.5% | $25,910 -14.4% |
| 2016 | $1,358 +0.6% | $30,280 |
| 2015 | $1,349 +0.6% | $30,280 |
| 2014 | $1,342 -9.6% | $30,280 -10.5% |
| 2013 | $1,484 +0.4% | $33,850 |
| 2012 | $1,479 0% | $33,850 +0% |
| 2011 | $1,479 +2.4% | $33,845 -6.8% |
| 2010 | $1,444 +0.7% | $36,330 |
| 2009 | $1,434 +0.6% | $36,330 |
| 2008 | $1,425 +5.1% | -- |
| 2007 | $1,356 -25.1% | -- |
| 2006 | $1,809 +1.4% | -- |
| 2005 | $1,784 +6.7% | $36,330 |
| 2004 | $1,673 +0% | -- |
| 2003 | $1,672 +14.2% | -- |
| 2002 | $1,464 +1% | -- |
| 2001 | $1,449 +0.3% | -- |
| 2000 | $1,444 | -- |
Find assessor info on the county website
Neighborhood: 44485
Nearby homes
- $---- bd-- ba-- sqft1800 Dodge Dr NW, Warren, OH 44485Off Market
- $188,6004 bd2 ba1.9k sqft1786 Dodge St NW, Warren, OH 44485Off Market
- $174,2003 bd2 ba-- sqft1814 Dodge Dr NW, Warren, OH 44485Off Market
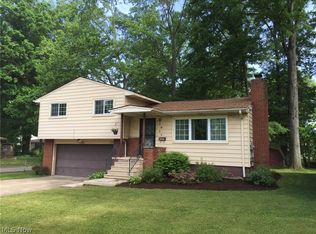
- $155,7003 bd2 ba1.1k sqft1814 Dodge St NW, Warren, OH 44485Off Market
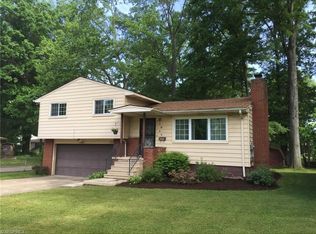
- $155,2003 bd2 ba1.1k sqft1772 Dodge St NW, Warren, OH 44485Off Market
- $162,1004 bd3 ba1.1k sqft1801 Arthur Dr NW, Warren, OH 44485Off Market
- $169,2003 bd2 ba1.3k sqft1787 Arthur Dr NW, Warren, OH 44485Off Market
- $156,8003 bd2 ba1.6k sqft1813 Arthur Dr NW, Warren, OH 44485Off Market
Nearby schools
GreatSchools rating
- 5/10McGuffey K-8 SchoolGrades: PK-8Distance: 0.3 mi
- 2/10Warren G Harding High SchoolGrades: 9-12Distance: 2.4 mi
Schools provided by the listing agent
- District: Warren CSD - 7820
Source: MLS Now. This data may not be complete. We recommend contacting the local school district to confirm school assignments for this home.


Get pre-qualified for a loan
At Zillow Home Loans, we can pre-qualify you in as little as 5 minutes with no impact to your credit score.An equal housing lender. NMLS #10287.
Sell for more on Zillow
Get a Zillow Showcase℠ listing at no additional cost and you could sell for .
$227,200
2% more
+$4,544
With Zillow Showcase(estimated)
$231,744
- Ohio
- Trumbull County
- Warren
- 44485
- 1800 Dodge St NW
Nearby cities
Nearby neighborhoods
Nearby zip codes
Other Warren Topics
