Discover your serene sanctuary tucked amidst lush greenery, where every window frames picturesque views of beautifully manicured gardens! Enjoy light filled spaces & beautiful vistas of lush green surroundings from every room! Nestled on a serene cul-de-sac in the sought after Franklin Park area of McLean, this refined 4BR, 4.5-BA home is perched on a private 0.44-acre lot enveloped by verdant trees & mature landscaping. This stunning Colonial boasts a functional open floor plan & gorgeous craftsmanship, ensuring quality & comfort. Enjoy the convenience of a prime location offering swift access to DC, Arlington, and Tysons, alongside a host of amenities right at your fingertips. Welcome to your private oasis, where tranquility meets urban accessibility. As you approach, you're greeted by a beautiful stone driveway, flanked by garden beds w/ stacked stone that accentuate their beauty to your right, and a nature preserve with 4 seasons of flowering beauty on your left. A flagstone walkway leads you to the beautiful Jeld-Wen crystal-glass-paned front door. Illuminate your evenings w/ landscape lighting throughout the whole property. The exceptional curb appeal is highlighted by the landscape lighting, accentuating the home's elegance. A7-zone irrigation system ensures your grounds stay healthy. Step inside and experience the spaciousness created by the elegant 2 story foyer, where light pours in through a Palladian window above, filling the space w/ openness & brightness. The meticulously maintained interior is adorned w/ quality craftsmanship. To your left, the elegant dining room boasts wainscoting, crown molding, & a large bay window that floods the space w/ natural light. To your right, a gas FP with a neoclassical stone mantel draws attention in the living room. Ahead is the spacious two-story family room, complete with a wood-burning FP w/ a stone surround, floor-to-ceiling windows, a beautiful view of the backyard garden, & direct access to the rear patio. Relax on the rear patio as you are enveloped in greenery! Fairy lights are draped from the trellis, creating a serene setting perfect for entertaining or sitting among nature. The gourmet kitchen is a chef's delight, equipped w/: granite countertops; tons of beautiful cabinetry (including under island storage); & top-of-the-line appliances: Subzero fridge, Wolf- range, microwave, Oven, & warming drawer, & Bosch dishwasher. A generous island offers additional counter seating w/ a direct view of the backyard formal garden, perfect for casual dining or morning coffee to start the day. The huge mudroom area behind the kitchen, boasts tons of storage space with additional cabinetry, a Bosch washer/dryer, a sink, a fridge and a large pantry for all your storage needs. Retreat to the upper level, where 4 BR & 3 BA await. The primary suite impresses w/ a vaulted ceiling, separate sitting area, and large en-suite bath featuring dual vanities, a jacuzzi tub, a separate shower, & a private water closet. The lower level offers: a custom bar imported from Belgium complemented by a built-in U-line ice maker & fridge; extensive built-in shelving in the spacious rec room; a separate room as an additional office/flex space; a sitting/wine tasting area, complete w/ hand-painted murals depicting Tuscan vineyards, providing the perfect spot for intimate gatherings. Don’t miss the incredibly spacious storage room that ensures ample space for your belongings. Numerous closets & cabinetry throughout will serve all your storage needs! Enjoy ultimate convenience w/ Chesterbrook Shopping Center just across the street, currently undergoing revitalization, offering Starbucks, dining, grocery, & retail options at your doorstep! This area feeds into Chesterbrook ES (offering Level IV Advanced Academics), Longfellow MS, & McLean HS, all of which offer academic enrichment and excellence. Don't miss the opportunity to own this idyllic oasis in an exceptionally convenient and fabulous location!
Sold for $1,790,000
$1,790,000
1800 Dominion Crest Ln, Mc Lean, VA 22101
4beds
5,867sqft
Single Family Residence
Built in 1994
0.44 Acres Lot
$1,943,600 Zestimate®
$305/sqft
$7,981 Estimated rent
Home value
$1,943,600
$1.85M - $2.06M
$7,981/mo
Zestimate® history
Owner options
List your home for rent
$7,981/mo
Rent Zestimate®
Find your next renter with Zillow Rental Manager. Plus, with online applications, you can quickly screen prospective tenants – for free.
$7,981/mo
Rent Zestimate®
Refinance and save
$11,017/mo
Est. payment
Refinancing to a lower rate could help reduce your monthly payments and save thousands over the life of the loan.
$11,017/mo
Est. payment
Explore your selling options
Work with a Zillow partner agent
Leverage their expertise and Zillow's premium Showcase listings to get your home seen by more buyers.
Get startedList with your own agent
Get your home in front of millions of buyers by listing it on Zillow.
Learn how to do itSell it yourself
Take full control of how buyers see your home on Zillow by listing For Sale by Owner (FSBO).
List your homeWhat's special
Zillow last checked:
Listing updated:
Listed by:
Theresa Valencic 703-638-8425,
Long & Foster Real Estate, Inc.
Bought with:
Winny Zhang
CapStar Properties
Source: Bright MLS,MLS#: VAFX2186092
Facts & features
Interior
Bedrooms & bathrooms
- Bedrooms: 4
- Bathrooms: 5
- Full bathrooms: 4
- 1/2 bathrooms: 1
- Main level bathrooms: 1
Rooms
- Room types: Living Room, Dining Room, Primary Bedroom, Sitting Room, Bedroom 2, Bedroom 3, Bedroom 4, Bedroom 5, Kitchen, Family Room, Foyer, Office, Recreation Room, Storage Room, Primary Bathroom, Full Bath, Half Bath
Basement
- Area: 1993
Heating
- Forced Air, Natural Gas
Cooling
- Central Air, Ceiling Fan(s), Electric
Appliances
- Included: Dishwasher, Disposal, Dryer, Exhaust Fan, Humidifier, Ice Maker, Microwave, Oven/Range - Gas, Range Hood, Refrigerator, Washer, Gas Water Heater
- Laundry: Main Level, Mud Room
Features
- Butlers Pantry, Family Room Off Kitchen, Kitchen - Gourmet, Kitchen Island, Kitchen - Table Space, Dining Area, Recessed Lighting, Open Floorplan, Pantry, Primary Bath(s), Walk-In Closet(s), Bar, Formal/Separate Dining Room
- Flooring: Hardwood
- Doors: Sliding Glass
- Windows: Bay/Bow, Palladian, Window Treatments
- Basement: Exterior Entry,Rear Entrance,Walk-Out Access,Finished,Partial,Connecting Stairway
- Number of fireplaces: 2
- Fireplace features: Gas/Propane, Wood Burning
Interior area
- Total structure area: 6,233
- Total interior livable area: 5,867 sqft
- Finished area above ground: 4,240
- Finished area below ground: 1,627
Property
Parking
- Total spaces: 2
- Parking features: Garage Door Opener, Garage Faces Side, Attached
- Attached garage spaces: 2
- Details: Garage Sqft: 455
Accessibility
- Accessibility features: Other
Features
- Levels: Three
- Stories: 3
- Patio & porch: Patio, Porch
- Exterior features: Extensive Hardscape
- Pool features: None
- Has view: Yes
- View description: Garden, Trees/Woods
Lot
- Size: 0.44 Acres
- Features: Landscaped, Cul-De-Sac, No Thru Street
Details
- Additional structures: Above Grade, Below Grade
- Parcel number: 0313 44 0001
- Zoning: 120
- Zoning description: R-2(RESIDENTIAL 2 DU/AC)
- Special conditions: Standard
Construction
Type & style
- Home type: SingleFamily
- Architectural style: Colonial
- Property subtype: Single Family Residence
Materials
- Stucco
- Foundation: Other
Condition
- New construction: No
- Year built: 1994
Utilities & green energy
- Sewer: Public Sewer
- Water: Public
Community & HOA
Community
- Security: Security System
- Subdivision: Franklin Park
HOA
- Has HOA: No
Location
- Region: Mc Lean
Financial & listing details
- Price per square foot: $305/sqft
- Tax assessed value: $1,515,240
- Annual tax amount: $17,448
- Date on market: 6/20/2024
- Listing agreement: Exclusive Right To Sell
- Inclusions: Other Conveyances: Under Counter Beverage Fridge In Kitchen, Wolf Warming Drawer, Fridge In Mudroom, Ice-maker In Basement Bar, Built-in Small Fridge In Basement. Ring System Panel In Kitchen That Is Connected To A Motion Detector & 3 Door Open / Close Sensors. (owner Pays $20 / Mo For Connectivity To Ring Company Data Center & One Can Relay Info To A Cell Phone As Well) The Panel Allows One To Expand Functionalities (add More Senors, Etc) And Use Ring Customer Care.
- Ownership: Fee Simple
Price history
| Date | Event | Price |
|---|---|---|
| 7/31/2024 | Sold | $1,790,000-0.6%$305/sqft |
Source:  Bright MLS #VAFX2186092 Report a problem Bright MLS #VAFX2186092 Report a problem | ||
| 7/14/2024 | Pending sale | $1,800,000$307/sqft |
Source:  Long & Foster Broker Feed #VAFX2186092 Report a problem Long & Foster Broker Feed #VAFX2186092 Report a problem | ||
| 6/26/2024 | Contingent | $1,800,000$307/sqft |
Source: Long & Foster Broker Feed #VAFX2186092 Report a problem | ||
| 6/20/2024 | Listed for sale | $1,800,000+38.5%$307/sqft |
Source: Long & Foster Broker Feed #VAFX2186092 Report a problem | ||
| 4/30/2015 | Sold | $1,300,000-10.3%$222/sqft |
Source: Public Record Report a problem | ||
| 3/20/2015 | Pending sale | $1,450,000$247/sqft |
Source: TTR Sotheby's International Realty #FX8548868 Report a problem | ||
| 3/14/2015 | Price change | $1,450,000-3.3%$247/sqft |
Source: TTR Sotheby's International Realty #FX8548868 Report a problem | ||
| 2/7/2015 | Listed for sale | $1,499,000+193.9%$255/sqft |
Source: TTR Sotheby's International Realty #FX8548868 Report a problem | ||
| 5/31/1995 | Sold | $510,000+165.6%$87/sqft |
Source: Public Record Report a problem | ||
| 7/14/1994 | Sold | $192,000$33/sqft |
Source: Public Record Report a problem | ||
Public tax history
| Year | Property taxes | Tax assessment |
|---|---|---|
| 2025 | $20,164 +12.6% | $1,710,270 +12.9% |
| 2024 | $17,903 +2.6% | $1,515,240 |
| 2023 | $17,448 +7.4% | $1,515,240 +8.8% |
| 2022 | $16,245 | $1,392,650 +7% |
| 2021 | -- | $1,302,010 +2.8% |
| 2020 | $15,275 +8% | $1,266,100 +8% |
| 2019 | $14,148 +1.7% | $1,172,650 +1.7% |
| 2018 | $13,905 +1.9% | $1,152,500 |
| 2017 | $13,646 +1.4% | $1,152,500 +1.2% |
| 2016 | $13,461 +11.8% | $1,139,330 +7.8% |
| 2015 | $12,038 +5.8% | $1,056,930 +5.6% |
| 2014 | $11,376 | $1,000,940 +2% |
| 2013 | -- | $981,470 +0.8% |
| 2012 | -- | $973,470 -5.9% |
| 2011 | -- | $1,034,210 |
| 2010 | -- | $1,034,210 -6% |
| 2009 | -- | $1,099,760 -7% |
| 2008 | -- | $1,182,860 -3.2% |
| 2007 | -- | $1,221,400 +70.3% |
| 2003 | -- | $717,390 +18.2% |
| 2002 | -- | $606,720 +5% |
| 2001 | -- | $577,830 |
Find assessor info on the county website
Neighborhood: 22101
Nearby homes
- $1,844,3006 bd4 ba4.4k sqft1801 Dominion Crest Ln, Mc Lean, VA 22101Off Market
- $2,084,6005 bd6 ba5.9k sqft1802 Dominion Crest Ln, Mc Lean, VA 22101Off Market
- $1,909,7005 bd5 ba3.8k sqft1800 Briar Ridge Ct, Mc Lean, VA 22101Off Market
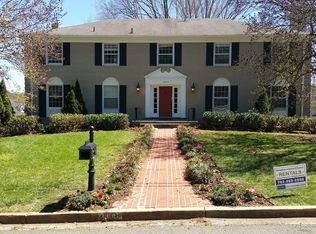
- $2,145,6004 bd5 ba5.6k sqft1803 Dominion Crest Ln, Mc Lean, VA 22101Off Market
- $1,075,8003 bd2 ba1.2k sqft6215 Old Dominion Dr, Mc Lean, VA 22101Off Market
- $2,007,8006 bd6 ba6.5k sqft1804 Dominion Crest Ln, Mc Lean, VA 22101Off Market
- $1,431,0004 bd3 ba2.3k sqft1802 Briar Ridge Ct, Mc Lean, VA 22101Sold
- $1,701,4005 bd3 ba3.5k sqft1804 Briar Ridge Ct, Mc Lean, VA 22101Off Market
Nearby schools
GreatSchools rating
- 10/10Chesterbrook Elementary SchoolGrades: PK-6Distance: 0.3 mi
- 10/10Longfellow Middle SchoolGrades: 7-8Distance: 1.4 mi
- 9/10McLean High SchoolGrades: 9-12Distance: 1.9 mi
Schools provided by the listing agent
- Elementary: Chesterbrook
- Middle: Longfellow
- High: Mclean
- District: Fairfax County Public Schools
Source: Bright MLS. This data may not be complete. We recommend contacting the local school district to confirm school assignments for this home.
Get a cash offer in 3 minutes
Find out how much your home could sell for in as little as 3 minutes with a no-obligation cash offer.
Estimated market value
$1,943,600
Get a cash offer in 3 minutes
Find out how much your home could sell for in as little as 3 minutes with a no-obligation cash offer.
Estimated market value
$1,943,600
- Virginia
- Fairfax County
- McLean
- 22101
- 1800 Dominion Crest Ln
Nearby cities
Nearby zip codes
Other McLean Topics
