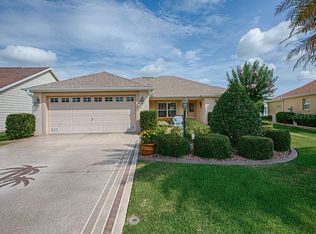
Motivated seller welcomes this PRICE REDUCTION. Come on in to this pristine 3/2 Whispering Pine Designer located in The Village of St. Charles, just 3 blocks from Seabreeze Rec Center and multiple pools. Notice the enhanced Foundry siding which creates a New England cottage look. Inside the leaded glass front door, you will be greeted with laminate floors throughout and ceramic tile in the wet areas. The vaulted ceilings with knockdown give this an open concept, looking out the sliding glass door onto the glass enclosed lanai. The lanai has Coolaroo shades and a finished floor just like the driveway and a mini split for heat and air. All furniture currently in this house is included and partially Turnkey. There are LED lights and plantation shutters throughout. The kitchen off the enclosed laundry (which has new Maytag washer and dryer) has high definition laminate counters, new chrome sink and a breakfast bar to enjoy your morning coffee. The living room includes the TV and console with an electric fireplace. There is a loveseat, sofa and 2 chairs. The dining room has a nice table with 6 chairs which includes a leaf and table pads. There are also 2 lovely matching sideboards. The primary bedroom has a queen bed, a dresser and a chest. There is a walk-in closet and a stand-up mirror in the corner. The primary bathroom has dual sinks and a sought after Roman shower. The second guest bedroom has a queen bed and nightstand with a built-in closet. The third bedroom can be used as an office but currently has a loveseat, rocker and built-in closet. Between the two bedrooms is the guest bath with a pocket door. It has a shower/tub combination, sink and commode. There is also a linen closet in the hallway for extra storage. This home has a 2 car garage with beautiful storage cabinets, which are included with the home. Roof 2024, HVAC 2019, Water Heater 2021. Washer and Dryer 2025. There is a new front door lock 2026. The garage has new moulding 2026. All smoke detector batteries have been replaced. Taxes $1,968.21, Fire $320.71, Maintenance $629.82, Annual Bond Payment $1,402.22. Bond Balance $12,049.03.
Pending
Price cut: $10K (6/11)
$400,000
1800 Dutchess Loop, The Villages, FL 32162
3beds
1,737sqft
Single Family Residence
Built in 2010
5,403 Square Feet Lot
$389,100 Zestimate®
$230/sqft
$204/mo HOA
What's special
Glass enclosed lanaiBreakfast barOpen conceptVaulted ceilings with knockdownLaminate floors throughoutPlantation shutters throughoutNew chrome sink
- 67 days |
- 207 |
- 5 |
Likely to sell faster than
Zillow last checked:
Listing updated:
Listed by:
Cissie Smith 352-391-0884,
REALTY EXECUTIVES IN THE VILLAGES 352-753-7500
Source: Stellar MLS,MLS#: G5111596
Originating MLS: Ocala - Marion

Facts & features
Interior
Bedrooms & bathrooms
- Bedrooms: 3
- Bathrooms: 2
- Full bathrooms: 2
Primary bedroom
- Features: Ceiling Fan(s), Walk-In Closet(s)
- Level: First
- Area: 225 Square Feet
- Dimensions: 15x15
Bedroom 2
- Features: Ceiling Fan(s), Built-in Closet
- Level: First
- Area: 132 Square Feet
- Dimensions: 12x11
Bedroom 3
- Features: Ceiling Fan(s), Built-in Closet
- Level: First
- Area: 120 Square Feet
- Dimensions: 10x12
Dining room
- Level: First
- Area: 99 Square Feet
- Dimensions: 9x11
Kitchen
- Features: Breakfast Bar
- Level: First
- Area: 156 Square Feet
- Dimensions: 12x13
Living room
- Features: Ceiling Fan(s)
- Level: First
- Area: 225 Square Feet
- Dimensions: 15x15
Heating
- Heat Pump
Cooling
- Central Air
Appliances
- Included: Dishwasher, Disposal, Dryer, Microwave, Range, Refrigerator, Washer
- Laundry: Inside
Features
- Ceiling Fan(s), Open Floorplan, Thermostat, Vaulted Ceiling(s), Walk-In Closet(s)
- Flooring: Ceramic Tile, Laminate
- Windows: Window Treatments
- Has fireplace: Yes
- Fireplace features: Electric
Interior area
- Total structure area: 2,380
- Total interior livable area: 1,737 sqft
Video & virtual tour
Property
Parking
- Total spaces: 2
- Parking features: Garage - Attached
- Attached garage spaces: 2
- Details: Garage Dimensions: 19x20
Features
- Levels: One
- Stories: 1
- Exterior features: Irrigation System, Lighting, Rain Gutters
Lot
- Size: 5,403 Square Feet
Details
- Parcel number: D34R010
- Zoning: RES
- Special conditions: None
Construction
Type & style
- Home type: SingleFamily
- Property subtype: Single Family Residence
Materials
- Vinyl Siding
- Foundation: Slab
- Roof: Shingle
Condition
- New construction: No
- Year built: 2010
Details
- Builder model: Whispering Pine
Utilities & green energy
- Sewer: Public Sewer
- Water: Public
- Utilities for property: Cable Available, Electricity Connected, Sewer Connected, Water Connected
Community & HOA
Community
- Features: Dog Park, Fitness Center, Golf Carts OK, Golf, Park, Pool, Restaurant, Sidewalks, Tennis Court(s)
- Pet fee: $0 monthly
- Senior community: Yes
- Subdivision: THE VILLAGES
HOA
- Has HOA: Yes
- HOA fee: $204 monthly
Location
- Region: The Villages
Financial & listing details
- Price per square foot: $230/sqft
- Tax assessed value: $324,540
- Annual tax amount: $4,320
- Date on market: 5/1/2026
- Cumulative days on market: 67 days
- Ownership: Fee Simple
- Total actual rent: 0
- Electric utility on property: Yes
- Road surface type: Paved
Estimated market value
$389,100
$370,000 - $409,000
$2,819/mo
Price history
| Date | Event | Price |
|---|---|---|
| 6/14/2026 | Pending sale | $400,000$230/sqft |
Source: | ||
| 6/11/2026 | Price change | $400,000-2.4%$230/sqft |
Source: | ||
| 5/1/2026 | Listed for sale | $410,000+60.2%$236/sqft |
Source: | ||
| 12/27/2013 | Sold | $256,000+29.8%$147/sqft |
Source: Public Record Report a problem | ||
| 4/23/2010 | Sold | $197,300$114/sqft |
Source: Public Record Report a problem | ||
Public tax history
| Year | Property taxes | Tax assessment |
|---|---|---|
| 2025 | $4,321 +0.6% | $234,330 +2.9% |
| 2024 | $4,294 +5.4% | $227,730 +3% |
| 2023 | $4,074 +1.7% | $221,100 +3% |
| 2022 | $4,005 -3.4% | $214,660 +3% |
| 2021 | $4,146 -1.4% | $208,410 +1.4% |
| 2020 | $4,204 | $205,540 +2.3% |
| 2019 | $4,204 -0.2% | $200,920 +1.9% |
| 2018 | $4,210 +5.6% | $197,180 -1% |
| 2017 | $3,987 -7.5% | $199,130 -1% |
| 2016 | $4,310 -0.2% | $201,070 +0.1% |
| 2015 | $4,320 -0.7% | $200,910 +1.2% |
| 2014 | $4,352 -10.2% | $198,600 +18.5% |
| 2013 | $4,849 | $167,620 +1.6% |
| 2012 | -- | $165,000 0% |
| 2011 | -- | $165,001 +1070.1% |
| 2010 | -- | $14,101 |
Find assessor info on the county website
Monthly payment
Est. payment$--/mo
Payment breakdown
Explore the cost of this home by adjusting the details. Changes won't be saved.All calculations are estimates and provided by Zillow, Inc. for informational purposes only. Actual amounts may vary.
HOA fees may include property taxes on listings classified as Co-Ops. Contact the listing agent and/or owner for fee details.
Mortgage interest rates are dependent on a number of factors, including credit score, down payment, and repayment length. Interest rate data provided by Zillow Group Marketplace, Inc. as of 1/1/1970 from various mortgage lenders with which we have lead or other similar arrangements; the Estimated Payment is an average of those rates.
See how much you could borrow to make a competitive offer.
Climate risks
Neighborhood: 32162
Nearby schools
GreatSchools rating
- 8/10Wildwood Elementary SchoolGrades: PK-5Distance: 3 mi
- 3/10Wildwood Middle/ High SchoolGrades: 6-12Distance: 2.7 mi
A local agent can set up tours, give advice and negotiate with sellers.
A local lender can help you make sure your offer is ready when you are.
- Florida
- Sumter County
- The Villages
- 32162
- 1800 Dutchess Loop