Skip main navigation
Active
  • Price cut: $20K (5/21)
    $649,900

    1800 E 14th St, Austin, TX 78702

    2beds
    1,562sqft
    : 
    Loading
    Get pre-qualified
    Single Family Residence
    Built in 2009
    3,502 Square Feet Lot
    $632,200 Zestimate®
    $416/sqft
    $-- HOA

    What's special

    Open floor planBuilt-in decorative shelvingSecure gated off-street parking
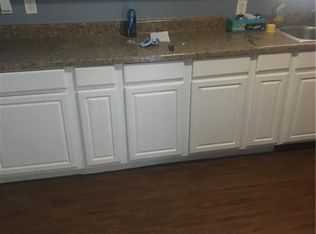
    Welcome to the heart of East Austin, where modern contemporary design meets laid-back charm-and yes, this is where the cool kids live. Just a breezy 9-minute drive to the University of Texas, this stylish 2-bedroom, 2-bath home offers the perfect blend of urban accessibility and architectural flair. Step inside to an open floor plan anchored by sleek stained concrete floors on the main level, setting the tone for effortless living and entertaining. Built-in decorative shelving adds both function and personality to the living spaces, ideal for showcasing art, books, or your favorite vinyl collection. Upstairs, both bedrooms offer privacy and comfort, with warm wood flooring extending through the staircase and second level. The tranquil yard is shaded by mature trees and features a peaceful sitting area-your own slice of serenity in the city. Additional highlights include: - Secure, gated off-street parking- Thoughtful layout with all bedrooms upstairs - A prime candidate for short or long-term rental income. Whether you're looking to invest, nest, or impress, this East Austin gem delivers. Come see why this neighborhood is buzzing with energy and creativity.
    83 days
    |
    321
    |
    25
    |

    Zillow last checked:

    Listing updated:

    Listed by:

    Michael Guerrero (210) 340-4959,

    Alamo Real Estate Brokers (210) 340-4959

    Source: Unlock MLS,MLS#: 5238511MLS Logo

    Loading...

      Facts & features

      Interior

      Bedrooms & bathrooms
      • Bedrooms: 2
      • Bathrooms: 2
      • Full bathrooms: 2
      Primary bedroom
      • Description: 12x12
      • Features: Ceiling Fan(s)
      • Level: Second
      Bedroom
      • Description: 13x12
      • Features: Ceiling Fan(s), Storage
      • Level: Second
      Primary bathroom
      • Description: 10x8
      • Features: Granite Counters, Full Bath, Storage
      • Level: Second
      Bathroom
      • Description: 10x6
      • Features: Granite Counters, Quartz Counters, Full Bath, Walk-in Shower
      • Level: Main
      Dining room
      • Description: 17x8
      • Features: Bookcases, Kitchn - Breakfast Area, Breakfast Bar, Ceiling Fan(s), Dining Area, Recessed Lighting
      • Level: Main
      Foyer
      • Description: 11x9
      • Features: Bookcases, Ceiling Fan(s), High Ceilings, Storage
      • Level: Main
      Kitchen
      • Description: 17x14
      • Features: Bookcases, Kitchn - Breakfast Area, Breakfast Bar, Ceiling Fan(s), Eat-in Kitchen, Plumbed for Icemaker
      • Level: Main
      Laundry
      • Description: 8x8
      • Features: Electric Dryer Hookup, Storage, Washer Hookup
      • Level: Main
      Living room
      • Description: 15x14
      • Features: Ceiling Fan(s), Chandelier, High Ceilings
      • Level: Main
      Loft
      • Description: 14x8
      • Features: Chandelier, Recessed Lighting
      • Level: Second
      Storage
      • Description: 8x6
      • Level: Main
      Heating
      • Central
      Cooling
      • Central Air
      Appliances
      • Included: Dishwasher, Disposal, Gas Range, Microwave, RNGHD, Washer/Dryer
      Features
      • Bookcases, Built-in Features, Ceiling Fan(s), High Ceilings, Chandelier, Granite Counters, Electric Dryer Hookup, High Speed Internet, Kitchen Island, Open Floorplan, Smart Thermostat, Storage, Washer Hookup
      • Flooring: Concrete, No Carpet, Wood
      • Windows: Blinds
      • Fireplace features: None
      Interior area
      • Total interior livable area: 1,562 sqft
      Video & virtual tour

      Property

      Parking
      • Parking features: Concrete, Enclosed, Gated, Lighted, Paved, Private
      Accessibility
      • Accessibility features: None
      Features
      • Levels: Two
      • Stories: 2
      • Patio & porch: Patio, Porch
      • Exterior features: Private Yard
      • Pool features: None
      • Fencing: Back Yard, Front Yard, Full, Gate, Privacy, Wire, Wood
      • Has view: Yes
      • View description: None
      • Waterfront features: None
      Lot
      • Size: 3,502 Square Feet
      • Features: Corner Lot, Landscaped, Level, Native Plants, Private, Trees-Medium (20 Ft - 40 Ft)
      Details
      • Additional structures: None
      • Parcel number: 02090917110000
      • Special conditions: Standard

      Construction

      Type & style
      • Home type: SingleFamily
      • Property subtype: Single Family Residence
      Materials
      • Foundation: Slab
      • Roof: Metal
      Condition
      • Resale
      • New construction: No
      • Year built: 2009

      Utilities & green energy

      • Sewer: Public Sewer
      • Water: Public
      • Utilities for property: Cable Available, Electricity Connected, Internet-Cable, Natural Gas Connected, Phone Connected, Sewer Connected, Water Connected

      Community & HOA

      Community
      • Features: None
      • Subdivision: Johns C R
      HOA
      • Has HOA: No
      Location
      • Region: Austin

      Financial & listing details

      • Price per square foot: $416/sqft
      • Tax assessed value: $512,118
      • Annual tax amount: $10,480
      • Date on market: 4/21/2026
      • Listing terms: Cash,Conventional,FHA,VA Loan
      • Electric utility on property: Yes

        Estimated market value

        $632,200

        $601,000 - $664,000

        $4,282/mo

        Price history

        DateEventPrice
        5/21/2026Price change$649,900-3%$416/sqft
        Source: Unlock MLS #5238511 Report a problem
        4/21/2026Listed for sale$669,900$429/sqft
        Source: Unlock MLS #5238511 Report a problem
        4/21/2026Listing removed$669,900$429/sqft
        Source: LERA MLS #1921289 Report a problem
        3/20/2026Price change$669,900-2.1%$429/sqft
        Source: LERA MLS #1921289 Report a problem
        1/17/2026Price change$684,500-1.9%$438/sqft
        Source: LERA MLS #1921289 Report a problem
        11/7/2025Listed for sale$697,950$447/sqft
        Source: LERA MLS #1921289 Report a problem
        6/29/2021Sold--
        Source: Agent Provided Report a problem
        2/18/2019Listing removed$2,450$2/sqft
        Source: The Davis Company #3820462 Report a problem
        2/14/2019Listed for rent$2,450+4.3%$2/sqft
        Source: The Davis Company #3820462 Report a problem
        12/24/2017Listing removed$2,350$2/sqft
        Source: The Davis Company #9277424 Report a problem
        11/9/2017Price change$2,350-11.3%$2/sqft
        Source: The Davis Company #9277424 Report a problem
        10/30/2017Price change$2,650-7%$2/sqft
        Source: The Davis Company #9277424 Report a problem
        10/13/2017Listed for rent$2,850+32.6%$2/sqft
        Source: The Davis Company #9277424 Report a problem
        7/12/2013Listing removed$2,150$1/sqft
        Source: Davis Company #1094325 Report a problem
        7/4/2013Listed for rent$2,150+2.4%$1/sqft
        Source: Davis Company #1094325 Report a problem
        10/27/2012Listing removed$2,100$1/sqft
        Source: Davis Company #4609765 Report a problem
        10/14/2012Listed for rent$2,100$1/sqft
        Source: Davis Company #4609765 Report a problem

        Public tax history

        YearProperty taxesTax assessment
        2025$8,137 -18.8%$512,118 -16.3%
        2024$10,026 -13.7%$611,555 -19.7%
        2023$11,617 -4.7%$761,673 -4.5%
        2022$12,187 $797,575 +36.9%
        2021-- $582,553 +23.2%
        2020$10,531 +3.8%$472,949
        2019$10,144 +29.2%$472,949 +9.8%
        2018$7,851 $430,601 +10%
        2017$7,851 +21.4%$391,455 +10%
        2016$6,468 $355,868 +10%
        2015$6,468 $323,516 +10%
        2014$6,468 $294,105 +10%
        2013-- $267,368 +3%
        2012-- $259,600 +4.2%
        2011-- $249,205 -10%
        2010-- $276,922 +658.9%
        2002$914 $36,491
        Find assessor info on the county website

        Monthly payment

        Est. payment

        Payment breakdown

        Explore the cost of this home by adjusting the details. Changes won't be saved.
        All calculations are estimates and provided by Zillow, Inc. for informational purposes only. Actual amounts may vary.
        HOA fees may include property taxes on listings classified as Co-Ops. Contact the listing agent and/or owner for fee details.
        Mortgage interest rates are dependent on a number of factors, including credit score, down payment, and repayment length. Interest rate data provided by Zillow Group Marketplace, Inc. as of 1/1/1970 from various mortgage lenders with which we have lead or other similar arrangements; the Estimated Payment is an average of those rates.
        See how much you could borrow to make a competitive offer.

        Climate risks

        Neighborhood: Central East Austin

        Getting around

        87 / 100
        Very Walkable
        54 / 100
        Good Transit
        92 / 100
        Biker's Paradise

        Nearby schools

        GreatSchools rating
        Schools provided by the listing agent
        • Elementary: Campbell
        • Middle: Kealing
        • High: McCallum
        • District: Austin ISD

        Source: Unlock MLS. This data may not be complete. We recommend contacting the local school district to confirm school assignments for this home.

        A local agent can set up tours, give advice and negotiate with sellers.

        Browse local experts

        Similar homes