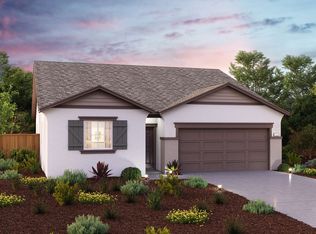

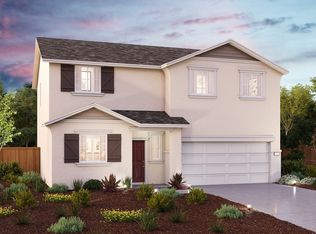
The Dahlia plan welcomes you with a charming covered porch. Just inside, you'll find a private study off the foyer. Continue down the hall and the home opens up with a well-appointed kitchen-boasting a center island and corner pantry-that overlooks an expansive combined dining and great room area. A convenient secondary bedroom with a walk-in closet, full bath, laundry room and two-bay garage complete the main floor. Upstairs, you'll enjoy three secondary bedrooms-two with walk-in closets-that share a full hall bath, and a generous primary bedroom with a walk-in closet and en-suite bath. Home Highlights: Upgraded white cabinets Upgraded quartz countertops Black hardware and fixtures Solid surface flooring at main living areas Blinds included Dual zone HVAC Downstairs study/flex room Downstairs bedroom and full bath Spacious owner's suite South-facing on a 6,583 sq. ft. lot
This property is not currently displayed as for sale or rent on Zillow. This may be different from what's on other websites or public sources.