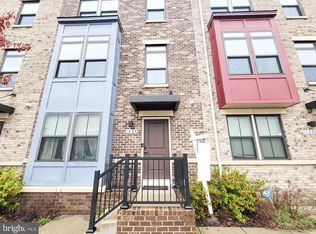
Welcome to Eager Park Townhomes – Where Contemporary Design Meets Urban Convenience! Discover the perfect blend of modern elegance and urban vibrancy in this stunning end-of-group townhome, one of the largest layouts in the sought-after Eager Park community. Just three blocks from Johns Hopkins Hospital, this home offers unmatched convenience in a thriving neighborhood. Step inside to find a bright and spacious layout filled with natural light. With three bedrooms, two and a half baths, and only one owner over the past four years, this home feels like new. The versatile living spaces include a formal living room with a powder room on the entry level and a massive open-concept entertainment area on the main level, complete with a large deck. The modern kitchen is a chef's dream, featuring stainless steel appliances, a sleek island, and an inviting setup perfect for hosting friends and family. Outside, enjoy your private back deck, an attached 2-car garage, and an additional parking pad—offering the ultimate convenience. Living here is a breeze with the low-maintenance perks of a $50/month HOA fee, which covers lawn care, snow removal, and upkeep of common areas. Community Perks Nestled next to The Johns Hopkins Hospital campus, Eager Park boasts multiple layers of security, including private foot patrols and Hopkins Security, ensuring peace of mind. Residents also enjoy access to the vibrant Eager Park Neighborhood Association, which hosts exciting events like concerts, movie nights, and socials. With plans for 64 new units underway, this dynamic community continues to grow! Exclusive Benefits Eligible buyers can take advantage of the substantial Live Near Your Work grant, making this an extraordinary opportunity to live and invest in one of Baltimore's most promising neighborhoods. Don’t miss the chance to call this incredible townhome your own. Schedule your showing today and embrace the best of Baltimore city living! Buyer changed their mind within a week of closing. Everything had been done, including Title work through Broadview. I have uploaded the full inspection report, which was only maintenance items. All items are being addressed. The HOA Resale packet has also been uploaded to the Disclosures.
Sold for $379,000
$379,000
1800 E Eager St, Baltimore, MD 21205
3beds
1,808sqft
Townhouse
Built in 2019
2,178 Square Feet Lot
$383,400 Zestimate®
$210/sqft
$2,540 Estimated rent
Home value
$383,400
$330,000 - $449,000
$2,540/mo
Zestimate® history
Owner options
List your home for rent
$2,540/mo
Rent Zestimate®
Find your next renter with Zillow Rental Manager. Plus, with online applications, you can quickly screen prospective tenants – for free.
$2,540/mo
Rent Zestimate®
Refinance and save
$2,555/mo
Est. payment
Refinancing to a lower rate could help reduce your monthly payments and save thousands over the life of the loan.
$2,555/mo
Est. payment
Explore your selling options
Work with a Zillow partner agent
Leverage their expertise and Zillow's premium Showcase listings to get your home seen by more buyers.
Get startedList with your own agent
Get your home in front of millions of buyers by listing it on Zillow.
Learn how to do itSell it yourself
Take full control of how buyers see your home on Zillow by listing For Sale by Owner (FSBO).
List your homeWhat's special
Sleek islandModern kitchenBright and spacious layoutEnd-of-group townhomePrivate back deckStainless steel appliancesMassive open-concept entertainment area
Zillow last checked:
Listing updated:
Listed by:
Beth Darrell 410-375-0670,
Berkshire Hathaway HomeServices PenFed Realty
Bought with:
Charnise Calhoun Carter, 6333
Realty One Group Performance, LLC
Source: Bright MLS,MLS#: MDBA2151878
Facts & features
Interior
Bedrooms & bathrooms
- Bedrooms: 3
- Bathrooms: 3
- Full bathrooms: 2
- 1/2 bathrooms: 1
- Main level bathrooms: 1
Rooms
- Room types: Living Room, Primary Bedroom, Bedroom 2, Kitchen, Family Room, Bedroom 1, Laundry, Primary Bathroom
Primary bedroom
- Level: Upper
- Area: 224 Square Feet
- Dimensions: 14 x 16
Bedroom 1
- Level: Upper
- Area: 110 Square Feet
- Dimensions: 10 x 11
Bedroom 2
- Level: Upper
- Area: 90 Square Feet
- Dimensions: 9 x 10
Primary bathroom
- Level: Upper
Family room
- Level: Main
- Area: 285 Square Feet
- Dimensions: 15 x 19
Kitchen
- Level: Main
- Area: 304 Square Feet
- Dimensions: 19 x 16
Laundry
- Level: Upper
Living room
- Level: Lower
- Area: 165 Square Feet
- Dimensions: 15 x 11
Heating
- Forced Air, Natural Gas
Cooling
- Central Air, Electric
Appliances
- Included: Dishwasher, Dryer, Disposal, Exhaust Fan, Microwave, Refrigerator, Washer, Cooktop, Gas Water Heater
- Laundry: Upper Level, Laundry Room
Features
- Combination Kitchen/Living, Dining Area, Entry Level Bedroom, Family Room Off Kitchen, Open Floorplan, Kitchen - Gourmet, Kitchen Island, Kitchen - Table Space, Primary Bath(s)
- Windows: Energy Efficient
- Has basement: No
- Has fireplace: No
Interior area
- Total structure area: 1,808
- Total interior livable area: 1,808 sqft
- Finished area above ground: 1,808
- Finished area below ground: 0
Property
Parking
- Total spaces: 4
- Parking features: Garage Door Opener, Concrete, Private, Attached, Driveway
- Attached garage spaces: 2
- Uncovered spaces: 2
Accessibility
- Accessibility features: None
Features
- Levels: Three
- Stories: 3
- Exterior features: Lighting, Street Lights
- Pool features: None
- Has view: Yes
- View description: City
Lot
- Size: 2,178 Square Feet
- Features: Downtown
Details
- Additional structures: Above Grade, Below Grade
- Parcel number: 0307041566 146
- Zoning: R-10
- Special conditions: Standard
Construction
Type & style
- Home type: Townhouse
- Architectural style: Other
- Property subtype: Townhouse
Materials
- Brick
- Foundation: Slab
Condition
- New construction: No
- Year built: 2019
Utilities & green energy
- Sewer: Public Sewer
- Water: Public
Community & HOA
Community
- Security: Fire Sprinkler System
- Subdivision: Baltimore Highlands
HOA
- Has HOA: Yes
- Amenities included: Security
- Services included: Common Area Maintenance, Road Maintenance
- HOA fee: $50 monthly
- HOA name: TOWNES AT EAGER PARK PHASE II
Location
- Region: Baltimore
- Municipality: Baltimore City
Financial & listing details
- Price per square foot: $210/sqft
- Tax assessed value: $321,300
- Annual tax amount: $7,583
- Date on market: 1/17/2025
- Listing agreement: Exclusive Right To Sell
- Listing terms: Cash,Conventional,FHA,VA Loan
- Ownership: Fee Simple
Price history
| Date | Event | Price |
|---|---|---|
| 4/22/2025 | Sold | $379,000-1.6%$210/sqft |
Source:  Bright MLS #MDBA2151878 Report a problem Bright MLS #MDBA2151878 Report a problem | ||
| 3/20/2025 | Contingent | $385,000$213/sqft |
Source: Bright MLS #MDBA2151878 Report a problem | ||
| 2/20/2025 | Listed for sale | $385,000$213/sqft |
Source: Bright MLS #MDBA2151878 Report a problem | ||
| 2/5/2025 | Contingent | $385,000$213/sqft |
Source: Bright MLS #MDBA2151878 Report a problem | ||
| 2/3/2025 | Price change | $385,000-3.7%$213/sqft |
Source: Bright MLS #MDBA2151878 Report a problem | ||
| 1/17/2025 | Listed for sale | $399,900+16.6%$221/sqft |
Source: Bright MLS #MDBA2151878 Report a problem | ||
| 5/31/2024 | Listing removed | -- |
Source: Zillow Rentals Report a problem | ||
| 5/25/2024 | Listed for rent | $2,900$2/sqft |
Source: Zillow Rentals Report a problem | ||
| 5/11/2024 | Listing removed | -- |
Source: Zillow Rentals Report a problem | ||
| 5/2/2024 | Listed for rent | $2,900$2/sqft |
Source: Zillow Rentals Report a problem | ||
| 12/18/2019 | Sold | $342,990$190/sqft |
Source: Public Record Report a problem | ||
Public tax history
| Year | Property taxes | Tax assessment |
|---|---|---|
| 2025 | -- | $321,300 |
| 2024 | $7,583 | $321,300 |
| 2023 | $7,583 -9% | $321,300 -9% |
| 2022 | $8,331 +1.7% | $353,000 +1.7% |
| 2021 | $8,189 +1.8% | $347,000 +1.8% |
| 2020 | $8,048 | $341,000 |
| 2019 | -- | -- |
Find assessor info on the county website
Neighborhood: Middle East
Nearby homes
- $357,8003 bd3 ba1.7k sqft1804 E Eager St, Baltimore, MD 21205Off Market
- $357,700-- bd2 ba1.7k sqft1802 E Eager St, Baltimore, MD 21205Off Market
- $409,8003 bd4 ba2.2k sqft1806 E Eager St, Baltimore, MD 21205Off Market
- $380,0003 bd3 ba1.8k sqft1804 E Eager St, Baltimore, MD 21205Sold
- $422,1003 bd4 ba2.2k sqft1012 N Durham St, Baltimore, MD 21205Off Market
- $431,500-- bd-- ba-- sqft1808 E Eager St, Baltimore, MD 21205Off Market
- $418,5003 bd4 ba2.2k sqft1020 North Durham Street, Baltimore, MD 21205Off Market
- $352,9003 bd3 ba1.7k sqft1015 Rutland, Baltimore, MD 21205Off Market
Nearby schools
GreatSchools rating
- 4/10Fort Worthington Elementary SchoolGrades: K-8Distance: 0.8 mi
- 1/10National Academy FoundationGrades: 6-12Distance: 0.5 mi
- 3/10Paul Laurence Dunbar High SchoolGrades: 9-12Distance: 0.6 mi
Schools provided by the listing agent
- District: Baltimore City Public Schools
Source: Bright MLS. This data may not be complete. We recommend contacting the local school district to confirm school assignments for this home.


Get pre-qualified for a loan
At Zillow Home Loans, we can pre-qualify you in as little as 5 minutes with no impact to your credit score.An equal housing lender. NMLS #10287.
- Maryland
- Baltimore City
- Baltimore
- 21205
- Middle East
- 1800 E Eager St
Nearby cities
Nearby neighborhoods
Nearby zip codes
Other Baltimore Topics
