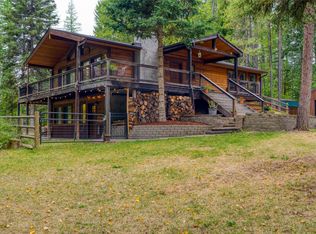
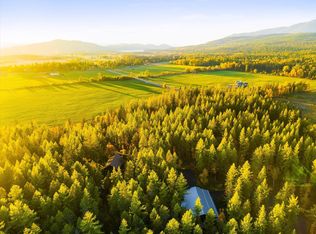
Panoramic 360-Degree Views, Creekside Calm & Endless Possibilities! Tucked away just off Edgewood Drive in the sought-after Haskill Basin area, this private 40+-acre sanctuary offers untouched natural beauty, with Walker Creek gently winding through the heart of the property. Private, secluded, and quiet, just minutes to Downtown Whitefish. This home has extensive bonus living areas, an abundance of storage, and a separate 1 bed/ 1 bath apartment on the lower level. Horse-friendly and ready for your vision. French doors, sun room, heated floors, and a fireplace in the primary bathroom, mudroom, office, and so much more! A must-see for your next legacy property. 1800 East Edgewood Drive is nestled at the crook of the elbow just past Haskell Creek, at the edge of the woods. The home sits quietly above open fields, a pond, and Walker Creek. Tucked into the trees, it’s private and not readily visible, peaceful and secluded. To reside here is to be close to everything that makes Northwest Montana so special. Turn right when leaving the property, and you can be at Whitefish Lake in just 8 minutes, downtown Whitefish in 10 minutes, or the hospital in 15. The Amtrak train station is 10 minutes away, and Big Mountain skiing is just 25 minutes up the road. The Whitefish School District is only 8 minutes away, and Flathead Lake is about a 45-minute scenic drive south on Highway 93. Turn left and you’ll reach Glacier Park International Airport in just 20 minutes, Columbia Falls shortly after, and West Glacier, the western entrance to Glacier National Park, in about 30 minutes. The Canadian border is roughly an hour away. Whether you enjoy hiking, biking, skiing (on water or snow), boating, fishing, hunting, or even flying a plane, this location puts it all within easy reach. The property includes a leased propane tank, a Generac generator, two mini-split units, dual heating and cooling systems, a private well, a septic system, and a diesel fuel tank. The home itself offers generous living space with four full bathrooms and a separate efficiency apartment, complete with a full kitchen and bath. The main floor features an open-concept design, with cedar siding on the exterior and exposed log beams inside. Large southwest-facing windows fill the space with natural light. The primary suite is located on the main level, with additional bedrooms upstairs. A hand-crafted log portico—built from timber harvested on the property—welcomes you into a private courtyard entrance. The oversized three-car garage connects to a functional mudroom and laundry area. Custom cabinetry throughout the home was crafted by the Moser Brothers of Martin City. The kitchen features hickory cabinets, and the butcher block island is from Boos Brothers. Internet service has been provided via Starlink. A second, lower garage, fully finished with French doors, overlooks the pond, creating a peaceful retreat or potential studio space. Another unfinished garage on the property would make a fun and rustic bunkhouse for kids.
The 43-acre parcel is a diverse blend of woods, fields, and water, with ample space to plant an orchard, build a barn or greenhouse, or even install a pickleball or tennis court. On clear nights, the stars sparkle brightly, and the North Star holds its place above it all. You could create a peaceful forest bathing trail or open up a view of Big Mountain by selectively thinning trees. The private driveway winds a half-mile from the main road to the home, an easy pace for observing local wildlife, including whitetail deer, sandhill cranes, ospreys, eagles, woodpeckers, kingfishers, and great blue herons. Coyotes, beavers, squirrels, and foxes also frequent the area. At night, mountain lions may call in the distance, and black bears might leave their tracks. Want to attract grizzlies? Just add a chicken coop.
Owls hoot after dark. Bats flit through the trees. Canada geese stop at the pond during their migrations, with several pairs often nesting and raising goslings by April. As the young grow, families gather together to graze and learn to fly. Turtles come to lay eggs in late May and early June. You can canoe or kayak on the pond, roast marshmallows around one of two fire pits, or even pitch a tent on the island and stargaze. A lot of life and living can happen on 43 acres. Or maybe you'll just take a nap on the deck.
Closed
Price Unknown
1800 E Edgewood Dr, Whitefish, MT 59937
6beds
7,422sqft
Multi Family, Single Family Residence
Built in 1993
40.91 Acres Lot
$5,080,500 Zestimate®
$--/sqft
$8,364 Estimated rent
Home value
$5,080,500
$4.57M - $5.64M
$8,364/mo
Zestimate® history
Owner options
List your home for rent
$8,364/mo
Rent Zestimate®
Find your next renter with Zillow Rental Manager. Plus, with online applications, you can quickly screen prospective tenants – for free.
$8,364/mo
Rent Zestimate®
Refinance and save
Refinancing to a lower rate could help reduce your monthly payments and save thousands over the life of the loan.
Explore your selling options
Work with a Zillow partner agent
Leverage their expertise and Zillow's premium Showcase listings to get your home seen by more buyers.
Get startedList with your own agent
Get your home in front of millions of buyers by listing it on Zillow.
Learn how to do itSell it yourself
Take full control of how buyers see your home on Zillow by listing For Sale by Owner (FSBO).
List your homeWhat's special
Oversized three-car garagePrivate courtyard entranceTucked into the treesWalker creekPrivate drivewayQuietly above open fieldsLarge southwest-facing windows
Zillow last checked:
Listing updated:
Listed by:
Cjay Clark 970-209-1050,
PureWest Real Estate - Whitefish,
Ken A Stein 406-250-0599,
PureWest Real Estate - Whitefish
Bought with:
Unrepresented Buyer
Montana Regional MLS
Source: MRMLS,MLS#: 30056599
Facts & features
Interior
Bedrooms & bathrooms
- Bedrooms: 6
- Bathrooms: 5
- Full bathrooms: 5
Heating
- Electric, Forced Air, Heat Pump, Propane
Cooling
- Central Air
Appliances
- Included: Dishwasher, Microwave, Range, Refrigerator
Features
- Fireplace, Main Level Primary
- Basement: Daylight,Finished,Walk-Out Access
- Number of fireplaces: 2
Interior area
- Total interior livable area: 7,422 sqft
- Finished area below ground: 2,410
Property
Parking
- Total spaces: 3
- Parking features: Additional Parking, Gated
- Attached garage spaces: 3
Features
- Patio & porch: Covered, Deck, Patio
- Exterior features: Fire Pit, Storage, Propane Tank - Leased
- Fencing: None
- Has view: Yes
- View description: Park/Greenbelt, Meadow, Mountain(s), Ski Area, Creek/Stream, Trees/Woods
- Has water view: Yes
- Water view: true
- Waterfront features: Creek, Water Access
- Body of water: Walker Creek
Lot
- Size: 40.91 Acres
- Features: Meadow, Pasture, Secluded, Sprinklers In Ground, Views, Wooded
- Topography: Varied
Details
- Additional structures: Cabin, Shed(s)
- Parcel number: 07429334201100000
- Zoning: See Remarks
- Zoning description: AG-20
- Special conditions: Standard
- Other equipment: Generator
- Horses can be raised: Yes
Construction
Type & style
- Home type: SingleFamily
- Architectural style: Multi-Level,Tri-Level
- Property subtype: Multi Family, Single Family Residence
Materials
- Wood Siding, Wood Frame
- Foundation: Poured
- Roof: Composition
Condition
- New construction: No
- Year built: 1993
Utilities & green energy
- Sewer: Private Sewer, Septic Tank
- Water: Well
- Utilities for property: Electricity Connected, High Speed Internet Available, Propane, Phone Connected
Community & HOA
Community
- Security: Smoke Detector(s)
HOA
- Has HOA: No
Location
- Region: Whitefish
Financial & listing details
- Tax assessed value: $3,270,054
- Annual tax amount: $18,560
- Date on market: 8/29/2025
- Listing agreement: Exclusive Right To Sell
- Listing terms: Cash,Conventional
- Road surface type: Asphalt, Gravel
Price history
| Date | Event | Price |
|---|---|---|
| 4/7/2026 | Sold | -- |
Source:  MRMLS #30056599 Report a problem MRMLS #30056599 Report a problem | ||
| 8/29/2025 | Listed for sale | $5,800,000$781/sqft |
Source: MRMLS #30056599 Report a problem | ||
Public tax history
| Year | Property taxes | Tax assessment |
|---|---|---|
| 2025 | $17,948 +55.1% | $3,270,054 +42.8% |
| 2024 | $11,575 +5.8% | $2,289,816 |
| 2023 | $10,940 +10.4% | $2,289,816 +43.9% |
| 2022 | $9,912 | $1,591,414 |
| 2021 | $9,912 -0.6% | $1,591,414 +8% |
| 2020 | $9,970 -8.9% | $1,474,041 |
| 2019 | $10,944 +10% | $1,474,041 +14.1% |
| 2018 | $9,951 +7.3% | $1,292,361 |
| 2017 | $9,275 +13.7% | $1,292,361 +9.6% |
| 2016 | $8,157 -5.4% | $1,179,285 |
| 2015 | $8,627 +33.8% | $1,179,285 +123.6% |
| 2014 | $6,447 +4.9% | $527,291 +2.5% |
| 2013 | $6,147 +1.9% | $514,519 +2.8% |
| 2012 | $6,031 | $500,298 |
| 2011 | -- | -- |
| 2010 | -- | -- |
| 2009 | -- | -- |
| 2008 | -- | $689,905 |
| 2007 | -- | $689,905 +14.5% |
| 2006 | -- | $602,555 |
| 2005 | -- | $602,555 |
| 2004 | -- | $602,555 |
| 2003 | -- | $602,555 +6% |
| 2002 | -- | $568,246 +0.9% |
| 2000 | -- | $562,966 |
Find assessor info on the county website
Neighborhood: 59937
Nearby homes
- $--3 bd3 ba2.3k sqft1820 E Edgewood Dr, Whitefish, MT 59937Sold
- $--4 bd3 ba2.7k sqft1840 E Edgewood Dr, Whitefish, MT 59937Sold
- $1,242,2003 bd1 ba1k sqft1810 E Edgewood Dr, Whitefish, MT 59937Off Market
- $494,6965.06 Acres1788 E Edgewood Dr, Whitefish, MT 59937Off Market
- $494,6285.06 Acres1788 E Edgewood Dr, Whitefish, MT 59937Off Market
- $4,821,6004 bd5 ba7.3k sqft1880 E Edgewood Dr, Whitefish, MT 59937Off Market
- $1,270,9003 bd3 ba2.7k sqft1780 E Edgewood Dr, Whitefish, MT 59937Off Market
- $6,750,0006 bd6 ba8.1k sqft314 Little Creek Ln, Whitefish, MT 59937For Sale
Nearby schools
GreatSchools rating
- 8/10L A Muldown SchoolGrades: PK-4Distance: 2.3 mi
- 7/10Whitefish Middle 5-8Grades: 5-8Distance: 2.7 mi
- 8/10Whitefish High SchoolGrades: 9-12Distance: 2.4 mi
Schools provided by the listing agent
- District: District No. 44
Source: MRMLS. This data may not be complete. We recommend contacting the local school district to confirm school assignments for this home.
Sell for more on Zillow
Get a Zillow Showcase℠ listing at no additional cost and you could sell for .
$5,080,500
2% more
+$101K
With Zillow Showcase(estimated)
$5,182,110
- Montana
- Flathead County
- Whitefish
- 59937
- 1800 E Edgewood Dr
Nearby cities
Nearby zip codes
Other Whitefish Topics
