Skip main navigation
Closed
  • $500,000

    1800 E Gate Dr, Stone Mountain, GA 30087

    4beds
    3,387sqft
    Single Family Residence, Residential
    Built in 1974
    1.91 Acres Lot
    $597,800 Zestimate®
    $148/sqft
    $4,075 Estimated rent

    Home value

    $597,800

    $532,000 - $670,000

    $4,075/mo

    Zestimate® history
    Loading
    Loading...

    Owner options

    List your home for rent

    $4,075/mo

    Rent Zestimate®

    Find your next renter with Zillow Rental Manager. Plus, with online applications, you can quickly screen prospective tenants – for free.

    Learn more

    $4,075/mo

    Rent Zestimate®

    Refinance and save

    $3,092/mo

    Est. payment

    Refinancing to a lower rate could help reduce your monthly payments and save thousands over the life of the loan.

    See today's rates

    $3,092/mo

    Est. payment

    Explore your selling options

    Work with a Zillow partner agent

    Leverage their expertise and Zillow's premium Showcase listings to get your home seen by more buyers.

    Get started

    List with your own agent

    Get your home in front of millions of buyers by listing it on Zillow.

    Learn how to do it

    Sell it yourself

    Take full control of how buyers see your home on Zillow by listing For Sale by Owner (FSBO).

    List your home

    What's special

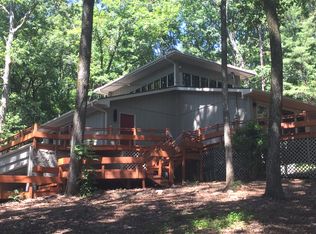
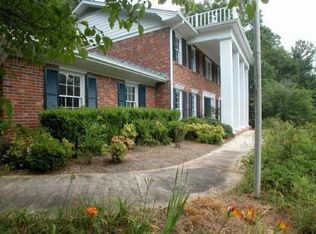
    Reduced below appraised price. Stately Smoke Rise Home is ready for a new owner. Great buy! Leaded Glass Front Door Entry with sidelights brings you into a hardwood foyer open to the living room and dining rooms leading to the great room - excellent for entertaining. Cooks will love the large kitchen with cabinetry that has Ice Box Latch hardware. Stainless appliances. Large casual dining is set in bay window over looking large back yard with a creek at the back. Large laundry room has a convenient half bath and pantry. Great room has vaulted ceiling with stone fireplace and balcony spanning the second floor. Walk out to the screened porch, certainly a favorite area for relaxing. Very large primary bedroom on the main - light and bright. Ensuite wraps the room to create separate areas. Upper level has three bedrooms, one that has its own bath that has been used as an office. The other two have access to the front balcony and share a Jack and Jill bath. There is also a walk in attic that could be finished as another room. The lower level has a full bath and a bar. Finished family room has a fireplace and walks out to a covered patio and the yard. The game room is large. There are two unfinished areas each walk out and one has an overhead door. Very large lot is beautiful in bloom. You will find this home to be very comfortable. Easy access to work, play, dining and shopping.

    Zillow last checked:

    Listing updated:

    Listed by:

    PAT SOLTYS,

    SRA Signature Realty Agents 770-573-9715

    Bought with:

    Tamara Barbet

    The Virtual Realty Group

    Source: FMLS GA,MLS#: 7555103MLS Logo

    Facts & features

    Interior

    Bedrooms & bathrooms
    • Bedrooms: 4
    • Bathrooms: 6
    • Full bathrooms: 4
    • 1/2 bathrooms: 2
    • Main level bathrooms: 1
    • Main level bedrooms: 1
    Rooms
    • Room types: Attic, Basement
    Primary bedroom
    • Features: Master on Main, Oversized Master, Split Bedroom Plan
    • Level: Master on Main, Oversized Master, Split Bedroom Plan
    Bedroom
    • Features: Master on Main, Oversized Master, Split Bedroom Plan
    Primary bathroom
    • Features: Double Shower, Double Vanity, Separate Tub/Shower, Whirlpool Tub
    Dining room
    • Features: Seats 12+
    Kitchen
    • Features: Breakfast Bar, Breakfast Room, Cabinets Stain, Stone Counters
    Heating
    • Forced Air, Natural Gas
    Cooling
    • Ceiling Fan(s), Zoned
    Appliances
    • Included: Dishwasher, Electric Oven, Gas Range, Gas Water Heater, Range Hood, Refrigerator, Trash Compactor
    • Laundry: Laundry Room, Main Level, Sink
    Features
    • Bookcases, Double Vanity, Entrance Foyer, Vaulted Ceiling(s), Walk-In Closet(s), Wet Bar
    • Flooring: Carpet, Ceramic Tile, Hardwood
    • Windows: Wood Frames
    • Basement: Daylight,Exterior Entry,Finished,Finished Bath,Full,Interior Entry
    • Number of fireplaces: 2
    • Fireplace features: Basement, Great Room, Stone
    • Common walls with other units/homes: No Common Walls
    Interior area
    • Total structure area: 3,387
    • Total interior livable area: 3,387 sqft
    • Finished area above ground: 3,387
    • Finished area below ground: 1,723

    Property

    Parking
    • Total spaces: 2
    • Parking features: Attached, Driveway, Garage, Garage Door Opener, Garage Faces Side, Kitchen Level, Parking Pad
    • Attached garage spaces: 2
    • Has uncovered spaces: Yes
    Accessibility
    • Accessibility features: None
    Features
    • Levels: Two
    • Stories: 2
    • Patio & porch: Covered, Front Porch, Screened
    • Exterior features: Balcony, Permeable Paving, Private Yard
    • Pool features: None
    • Has spa: Yes
    • Spa features: Bath, None
    • Fencing: None
    • Has view: Yes
    • View description: City
    • Waterfront features: None
    • Body of water: None
    Lot
    • Size: 1.91 Acres
    • Dimensions: 396 x 154
    • Features: Back Yard, Creek On Lot, Front Yard, Sloped
    Details
    • Additional structures: None
    • Parcel number: 18 176 03 003
    • Other equipment: None
    • Horse amenities: None

    Construction

    Type & style
    • Home type: SingleFamily
    • Architectural style: Traditional
    • Property subtype: Single Family Residence, Residential
    Materials
    • Frame
    • Foundation: Block
    • Roof: Composition
    Condition
    • Resale
    • New construction: No
    • Year built: 1974

    Utilities & green energy

    • Electric: 110 Volts, 220 Volts
    • Sewer: Septic Tank
    • Water: Public
    • Utilities for property: Cable Available, Electricity Available, Phone Available, Water Available
    Green energy
    • Energy efficient items: None
    • Energy generation: None

    Community & HOA

    Community
    • Features: Country Club, Curbs, Dog Park, Golf, Park, Pickleball, Playground, Pool, Street Lights, Swim Team, Tennis Court(s)
    • Security: Security System Owned, Smoke Detector(s)
    • Subdivision: Woods Of East Gate
    HOA
    • Has HOA: No
    Location
    • Region: Stone Mountain

    Financial & listing details

    • Price per square foot: $148/sqft
    • Tax assessed value: $415,700
    • Annual tax amount: $5,876
    • Date on market: 4/4/2025
    • Cumulative days on market: 56 days
    • Electric utility on property: Yes
    • Road surface type: Asphalt

    Price history

    DateEventPrice
    7/7/2026Listing removed$4,300$1/sqft
    Source: Zillow Rentals Report a problem
    6/16/2026Listed for rent$4,300$1/sqft
    Source: Zillow Rentals Report a problem
    6/20/2025Sold$500,000-8.9%$148/sqft
    Source: FMLS GA #7555103 Report a problem
    5/31/2025Pending sale$549,000$162/sqft
    Source: GAMLS #10494885 Report a problem
    5/21/2025Price change$549,000-6.2%$162/sqft
    Source: FMLS GA #7555103 Report a problem
    5/1/2025Price change$585,000-1.5%$173/sqft
    Source: GAMLS #10494885 Report a problem
    4/22/2025Price change$594,000-0.8%$175/sqft
    Source: FMLS GA #7555103 Report a problem
    4/7/2025Listed for sale$599,000$177/sqft
    Source: FMLS GA #7555103 Report a problem
    3/24/2025Listing removed$599,000$177/sqft
    Source: GAMLS #10427940 Report a problem
    2/6/2025Price change$599,000-4.8%$177/sqft
    Source: FMLS GA #7492944 Report a problem
    12/17/2024Listed for sale$629,000$186/sqft
    Source: FMLS GA #7492944 Report a problem

    Public tax history

    YearProperty taxesTax assessment
    2025$5,196 -9.4%$166,280 -9.7%
    2024$5,734 +3.3%$184,120 -10.1%
    2023$5,550 +32.8%$204,880 +65.5%
    2022$4,179 -3.8%$123,760 -2.1%
    2021$4,342 +4.2%$126,400 +2.9%
    2020$4,167 +11%$122,880 +9.8%
    2019$3,752 +12.2%$111,880 +13%
    2018$3,344 -19.9%$99,040 -16.5%
    2017$4,175 +21.1%$118,640 +17.9%
    2016$3,448 $100,640 +79.8%
    2014$3,448 $55,960
    2013-- $55,960
    2012-- $55,960 -19.7%
    2011-- $69,648 -46.1%
    2010$4,108 $129,120
    2009$4,108 +8.3%$129,120
    2008$3,792 -0.8%$129,120
    2007$3,822 $129,120
    2006$3,822 +17%$129,120 +15.3%
    2005$3,266 +4.4%$111,960
    2004$3,128 +0.5%$111,960
    2003$3,112 +30.5%$111,960 +11.2%
    2002$2,385 +15.3%$100,720
    2001$2,068 $100,720
    Find assessor info on the county website

    Neighborhood: 30087

    Nearby schools

    GreatSchools rating
    Schools provided by the listing agent
    • Elementary: Smoke Rise
    • Middle: Tucker
    • High: Tucker

    Source: FMLS GA. This data may not be complete. We recommend contacting the local school district to confirm school assignments for this home.

    Get a cash offer in 3 minutes
    Find out how much your home could sell for in as little as 3 minutes with a no-obligation cash offer.
    Estimated market value
    $597,800
    Get a cash offer in 3 minutes
    Find out how much your home could sell for in as little as 3 minutes with a no-obligation cash offer.
    Estimated market value
    $597,800