Welcome to 1800 E. Maricopa Ave - a home so meticulously maintained, it feels brand new. From the moment you step onto the oversized covered front porch, you'll notice the pride of ownership throughout.Inside, the spacious living room welcomes you with beautiful hardwood floors, raised ceilings, and abundant natural light streaming through large windows. A stunning gas-burning stone fireplace with a charming wooden mantle creates the perfect focal point for relaxing evenings at home.The kitchen is equally impressive, featuring rich dark cabinetry, stainless steel appliances, granite countertops, and a generous pantry for extra storage. The oven is just one year old and offers the convenience of an air fryer and convection cooking - perfect for the home chef.This true split-bedroom floor plan offers privacy and comfort, with the primary suite thoughtfully separated from the additional bedrooms. The primary ensuite bath is well-appointed with a dual vanity and a large walk-in closet, designed to meet all your daily needs. The two additional bedrooms are spacious and share a hall bathroom, also finished with granite countertops.Step outside to enjoy the fully fenced backyard, complete with a covered back deck featuring a ceiling fan and lighting, making it ideal for entertaining or relaxing in comfort. The large yard provides plenty of space for play or your furry friends to roam, and the sprinkler system keeps the front, side, and rear yards beautifully maintained.Every detail of this home has been lovingly cared for - it's truly move-in ready!
Closed
Price Unknown
1800 E Maricopa Avenue, Ozark, MO 65721
3beds
1,407sqft
Single Family Residence
Built in 2018
0.25 Acres Lot
$296,700 Zestimate®
$--/sqft
$1,686 Estimated rent
Home value
$296,700
$270,000 - $326,000
$1,686/mo
Zestimate® history
Owner options
List your home for rent
$1,686/mo
Rent Zestimate®
Find your next renter with Zillow Rental Manager. Plus, with online applications, you can quickly screen prospective tenants – for free.
$1,686/mo
Rent Zestimate®
Refinance and save
Refinancing to a lower rate could help reduce your monthly payments and save thousands over the life of the loan.
Explore your selling options
Work with a Zillow partner agent
Leverage their expertise and Zillow's premium Showcase listings to get your home seen by more buyers.
Get startedList with your own agent
Get your home in front of millions of buyers by listing it on Zillow.
Learn how to do itSell it yourself
Take full control of how buyers see your home on Zillow by listing For Sale by Owner (FSBO).
List your homeWhat's special
Gas-burning stone fireplaceFully fenced backyardCovered back deckGranite countertopsOversized covered front porchBeautiful hardwood floorsSplit-bedroom floor plan
Zillow last checked:
Listing updated:
Listed by:
Bussell Real Estate 417-374-0713,
Murney Associates - Primrose
Bought with:
Kay Vankampen, 1999033519
RE/MAX House of Brokers
Source: SOMOMLS as distributed by MLS GRID,MLS#: 60298223
Facts & features
Interior
Bedrooms & bathrooms
- Bedrooms: 3
- Bathrooms: 2
- Full bathrooms: 2
Rooms
- Room types: Master Bedroom, Pantry
Heating
- Forced Air, Central, Natural Gas
Cooling
- Central Air, Ceiling Fan(s)
Appliances
- Included: Dishwasher, Gas Water Heater, Free-Standing Electric Oven, Microwave, Disposal
- Laundry: Main Level, Laundry Room, W/D Hookup
Features
- High Speed Internet, Internet - Cellular/Wireless, Granite Counters, High Ceilings, Walk-In Closet(s)
- Flooring: Carpet, Tile
- Windows: Blinds, Double Pane Windows
- Has basement: No
- Attic: Pull Down Stairs
- Has fireplace: Yes
- Fireplace features: Living Room, Gas, Stone
Interior area
- Total structure area: 1,775
- Total interior livable area: 1,407 sqft
- Finished area above ground: 1,407
- Finished area below ground: 0
Property
Parking
- Total spaces: 2
- Parking features: Driveway, Garage Faces Front, Garage Door Opener
- Attached garage spaces: 2
- Has uncovered spaces: Yes
Features
- Levels: One
- Stories: 1
- Patio & porch: Covered, Front Porch, Rear Porch
- Exterior features: Rain Gutters
- Fencing: Privacy,Full,Wood
Lot
- Size: 0.25 Acres
- Dimensions: 73.44 x 140.08
- Features: Sprinklers In Front, Level, Sprinklers In Rear
Details
- Parcel number: 110.736002002027.000
Construction
Type & style
- Home type: SingleFamily
- Architectural style: Ranch
- Property subtype: Single Family Residence
Materials
- HardiPlank Type, Vinyl Siding, Stone
- Foundation: Crawl Space
- Roof: Composition
Condition
- Year built: 2018
Utilities & green energy
- Sewer: Public Sewer
- Water: Public
Green energy
- Energy efficient items: Water Heater, High Efficiency - 90%+
Community & HOA
Community
- Security: Smoke Detector(s)
- Subdivision: Laurel Hills
Location
- Region: Ozark
Financial & listing details
- Tax assessed value: $175,300
- Annual tax amount: $2,065
- Date on market: 6/27/2025
- Listing terms: Cash,VA Loan,FHA,Conventional
- Road surface type: Asphalt
Price history
| Date | Event | Price |
|---|---|---|
| 9/17/2025 | Sold | -- |
Source:  SOMOMLS as distributed by MLS GRID #60298223 Report a problem SOMOMLS as distributed by MLS GRID #60298223 Report a problem | ||
| 7/2/2025 | Pending sale | $299,900$213/sqft |
Source: SOMOMLS as distributed by MLS GRID #60298223 Report a problem | ||
| 6/27/2025 | Listed for sale | $299,900+67.6%$213/sqft |
Source: SOMOMLS as distributed by MLS GRID #60298223 Report a problem | ||
| 3/27/2019 | Listing removed | $178,900$127/sqft |
Source: HouseKey Flat Fee Realty #60132295 Report a problem | ||
| 3/25/2019 | Listed for sale | $178,900-0.3%$127/sqft |
Source: HouseKey Flat Fee Realty #60132295 Report a problem | ||
| 12/9/2018 | Listing removed | $179,500$128/sqft |
Source: HouseKey Flat Fee Realty #60124787 Report a problem | ||
| 12/5/2018 | Listed for sale | $179,500$128/sqft |
Source: HouseKey Flat Fee Realty #60124787 Report a problem | ||
Public tax history
| Year | Property taxes | Tax assessment |
|---|---|---|
| 2025 | $2,147 +4% | $33,310 +5.5% |
| 2024 | $2,065 -0.2% | $31,560 |
| 2023 | $2,069 +9.4% | $31,560 +10.3% |
| 2022 | $1,891 | $28,600 |
| 2021 | -- | $28,600 |
| 2020 | -- | $28,600 |
| 2019 | -- | $28,600 +401.8% |
| 2018 | -- | $5,700 |
| 2017 | -- | $5,700 |
Find assessor info on the county website
Neighborhood: 65721
Nearby homes
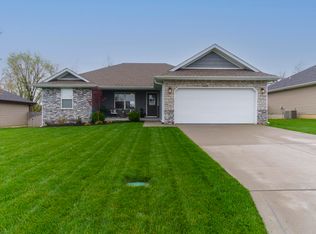
- $299,1003 bd2 ba1.4k sqft1802 E Maricopa Ave, Ozark, MO 65721Off Market
- $1,0952 bd2 ba1k sqft2003 S 18th Ave, Ozark, MO 65721For Rent
- $253,1002 bd1 ba1k sqft2001 S 18th Ave, Ozark, MO 65721Off Market
- $218,3002 bd1 ba-- sqft2007 S 18th Ave, Ozark, MO 65721Off Market
- $292,2003 bd2 ba1.4k sqft1808 E Maricopa Ave, Ozark, MO 65721Off Market
- $311,2003 bd2 ba1.6k sqft2100 S 18th Ave, Ozark, MO 65721Off Market
- $223,4002 bd2 ba1k sqft2005 S 18th Ave, Ozark, MO 65721Off Market
- $322,4002 bd1 ba1k sqft2001-2003 S 18th Ave, Ozark, MO 65721Off Market
Nearby schools
GreatSchools rating
- 10/10East Elementary SchoolGrades: K-4Distance: 0.8 mi
- 8/10Ozark Jr. High SchoolGrades: 7-8Distance: 2.4 mi
- 8/10Ozark High SchoolGrades: 9-12Distance: 2.8 mi
Schools provided by the listing agent
- Elementary: OZ East
- Middle: Ozark
- High: Ozark
Source: SOMOMLS as distributed by MLS GRID. This data may not be complete. We recommend contacting the local school district to confirm school assignments for this home.
Sell for more on Zillow
Get a Zillow Showcase℠ listing at no additional cost and you could sell for .
$296,700
2% more
+$5,934
With Zillow Showcase(estimated)
$302,634
- Missouri
- Christian County
- Ozark
- 65721
- 1800 E Maricopa Avenue
Nearby cities
Nearby zip codes
Other Ozark Topics
