This is the one you have been waiting for! Desirable Barkley location, just steps away from all of the amenities! Regal Cinemas, Pilates studios, Haggen grocery store, Woods & Starbucks Coffee and multiple restaurants just minutes away. Not to mention the interurban trail system that is literally one block away, which connects you to Whatcom Falls Park, Lake Whatcom and into town near Trader Joe's. This spacious 3 bedroom condo lives large with vaulted ceilings, west and south facing exposure for all day sun, and a cozy gas fireplace in the living room. You'll find all three bedrooms and two bathrooms on the second floor, and a half bath on the main for convenience. A full 2-car garage, with additional parking in the driveway. Private patio right off the living and dining room, perfect for relaxing and enjoying the spacious yard - that you don't have to mow! Well-run HOA that covers water/sewer, landscaping, and exterior maintenance (roof and siding). It is the perfect easy-living opportunity for those who want to enjoy the benefits of homeownership without the headache of maintaining the exterior upkeep.
Sold
Listed by: Muljat Group • Sophia Evans
Bought with: Windermere RE Whatcom, Inc.
$469,900
1800 E Maryland Street, Bellingham, WA 98226
3beds
1,200sqft
Condominium
Built in 1994
-- sqft lot
$466,100 Zestimate®
$392/sqft
$2,323 Estimated rent
Home value
$466,100
$443,000 - $489,000
$2,323/mo
Zestimate® history
Owner options
List your home for rent
$2,323/mo
Rent Zestimate®
Find your next renter with Zillow Rental Manager. Plus, with online applications, you can quickly screen prospective tenants – for free.
$2,323/mo
Rent Zestimate®
Refinance and save
$3,134/mo
Est. payment
Refinancing to a lower rate could help reduce your monthly payments and save thousands over the life of the loan.
$3,134/mo
Est. payment
Explore your selling options
Work with a Zillow partner agent
Leverage their expertise and Zillow's premium Showcase listings to get your home seen by more buyers.
Get startedList with your own agent
Get your home in front of millions of buyers by listing it on Zillow.
Learn how to do itSell it yourself
Take full control of how buyers see your home on Zillow by listing For Sale by Owner (FSBO).
List your homeWhat's special
Spacious yardVaulted ceilings
Zillow last checked:
Listing updated:
Listed by:
Sophia Evans,
Muljat Group
Bought with:
Kim Thompson, 108240
Windermere RE Whatcom, Inc.
Source: NWMLS as distributed by MLS GRID,MLS#: 2548171
Facts & features
Interior
Bedrooms & bathrooms
- Bedrooms: 3
- Bathrooms: 3
- Full bathrooms: 1
- 3/4 bathrooms: 1
- 1/2 bathrooms: 1
- Main level bathrooms: 1
Primary bedroom
- Level: Second
Bedroom
- Level: Second
Bedroom
- Level: Second
Bathroom three quarter
- Level: Second
Bathroom full
- Level: Second
Other
- Level: Main
Dining room
- Level: Main
Entry hall
- Level: Main
Kitchen with eating space
- Level: Main
Living room
- Level: Main
Utility room
- Level: Main
Heating
- Fireplace, Forced Air, Electric, Natural Gas
Cooling
- None
Appliances
- Included: Dishwasher, Disposal, Dryer, Microwave, Refrigerator, Stove(s)/Range(s), Washer, Dishwasher(s), Dryer(s), Garbage Disposal, Microwave(s), Refrigerator(s), Washer(s), Water Heater: Gas, Water Heater Location: Garage, Cooking - Electric Hookup, Cooking-Electric, Dryer-Electric
- Laundry: Electric Dryer Hookup, Washer Hookup
Features
- Flooring: Ceramic Tile, Vinyl Plank, Carpet
- Windows: Insulated Windows
- Number of fireplaces: 1
- Fireplace features: Gas, Main Level: 1, Fireplace
Interior area
- Total structure area: 1,200
- Total interior livable area: 1,200 sqft
Property
Parking
- Total spaces: 4
- Parking features: Individual Garage, Uncovered
- Has garage: Yes
- Covered spaces: 2
- Uncovered spaces: 2
Features
- Levels: Two
- Stories: 2
- Entry location: Main
- Patio & porch: Cooking-Electric, Dryer-Electric, End Unit, Fireplace, Ground Floor, Insulated Windows, Primary Bathroom, Vaulted Ceiling(s), Washer, Water Heater
- Has view: Yes
- View description: Territorial
Lot
- Size: 2,935 Square Feet
- Features: Paved
Details
- Parcel number: 3803203822120001
- Special conditions: Standard
Construction
Type & style
- Home type: Condo
- Architectural style: Condo (2 Levels)
- Property subtype: Condominium
Materials
- Metal/Vinyl, Wood Products
- Roof: Composition
Condition
- Year built: 1994
Utilities & green energy
- Electric: Company: Puget Sound Energy
- Sewer: Company: HOA
- Water: Company: HOA
Green energy
- Energy efficient items: Insulated Windows
Community & HOA
Community
- Subdivision: Barkley
HOA
- Services included: Common Area Maintenance, Maintenance Grounds, Road Maintenance, Sewer, Water
- HOA fee: $310 monthly
- HOA phone: 360-594-2927
Location
- Region: Bellingham
Financial & listing details
- Price per square foot: $392/sqft
- Tax assessed value: $448,192
- Annual tax amount: $3,687
- Date on market: 7/27/2026
- Cumulative days on market: 11 days
- Listing terms: Conventional,VA Loan
- Inclusions: Dishwasher(s), Dryer(s), Garbage Disposal, Microwave(s), Refrigerator(s), Stove(s)/Range(s), Washer(s)
Price history
| Date | Event | Price |
|---|---|---|
| 8/7/2026 | Sold | $469,900$392/sqft |
Source:  NWMLS as distributed by MLS GRID #2548171 Report a problem NWMLS as distributed by MLS GRID #2548171 Report a problem | ||
| 7/12/2026 | Pending sale | $469,900$392/sqft |
Source: NWMLS as distributed by MLS GRID #2548171 Report a problem | ||
| 7/1/2026 | Listed for sale | $469,900+38.2%$392/sqft |
Source: NWMLS as distributed by MLS GRID #2548171 Report a problem | ||
| 2/9/2024 | Listing removed | -- |
Source: Zillow Rentals Report a problem | ||
| 2/1/2024 | Price change | $2,000+0.3%$2/sqft |
Source: Zillow Rentals Report a problem | ||
| 1/27/2024 | Price change | $1,995-0.3%$2/sqft |
Source: Zillow Rentals Report a problem | ||
| 1/23/2024 | Price change | $2,000-21.6%$2/sqft |
Source: Zillow Rentals Report a problem | ||
| 1/17/2024 | Listed for rent | $2,550$2/sqft |
Source: Zillow Rentals Report a problem | ||
| 7/22/2023 | Listing removed | -- |
Source: Zillow Rentals Report a problem | ||
| 7/1/2023 | Listed for rent | $2,550$2/sqft |
Source: Zillow Rentals Report a problem | ||
| 8/31/2020 | Sold | $340,000-2.9%$283/sqft |
Source: NWMLS as distributed by MLS GRID #1606836 Report a problem | ||
| 8/2/2020 | Pending sale | $350,000$292/sqft |
Source: John L Scott Real Estate #1606836 Report a problem | ||
| 7/23/2020 | Price change | $350,000-1.4%$292/sqft |
Source: John L Scott Real Estate #1606836 Report a problem | ||
| 6/29/2020 | Price change | $355,000-2.7%$296/sqft |
Source: John L Scott Real Estate #1606836 Report a problem | ||
| 5/27/2020 | Listed for sale | $365,000+64%$304/sqft |
Source: John L Scott Real Estate #1606836 Report a problem | ||
| 6/7/2010 | Sold | $222,500-1.1%$185/sqft |
Source: NWMLS as distributed by MLS GRID #44299 Report a problem | ||
| 3/26/2010 | Listed for sale | $225,000+7.2%$188/sqft |
Source: John L Scott Real Estate #44299 Report a problem | ||
| 3/18/2005 | Sold | $209,900$175/sqft |
Source: Public Record Report a problem | ||
Public tax history
| Year | Property taxes | Tax assessment |
|---|---|---|
| 2024 | $3,671 +5.2% | $448,192 |
| 2023 | $3,490 +11.3% | $448,192 +21% |
| 2022 | $3,135 +3% | $370,414 +13% |
| 2021 | $3,045 | $327,800 +10% |
| 2020 | -- | $298,000 +6.9% |
| 2019 | $2,933 +3.3% | $278,810 +21.3% |
| 2018 | $2,839 +21.6% | $229,810 +10.7% |
| 2017 | $2,334 -5.4% | $207,673 +8.2% |
| 2016 | $2,467 +24.5% | $191,923 +5.8% |
| 2015 | $1,981 | $181,423 +3.7% |
| 2014 | $1,981 +0.3% | $175,000 +4.8% |
| 2013 | $1,975 | $166,940 |
| 2012 | -- | $166,940 |
| 2011 | -- | $166,940 -0.8% |
| 2010 | -- | $168,300 -1% |
| 2009 | $1,533 -8.4% | $170,000 |
| 2008 | $1,673 | $170,000 |
| 2007 | $1,673 +48.3% | $170,000 |
| 2005 | $1,128 | $170,000 +71.7% |
| 2004 | $1,128 -5.9% | $99,000 |
| 2003 | $1,198 +2.8% | $99,000 |
| 2002 | $1,165 -0.4% | $99,000 |
| 2001 | $1,169 | $99,000 +4.2% |
| 2000 | -- | $95,000 |
| 1999 | -- | $95,000 |
Find assessor info on the county website
Neighborhood: Roosevelt
Nearby homes
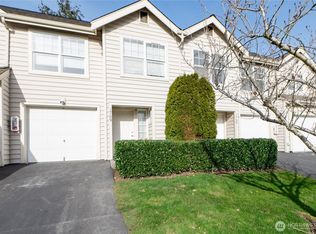
- $393,0003 bd2 ba1k sqft1709 Valhalla Ln UNIT B, Bellingham, WA 98226Sold
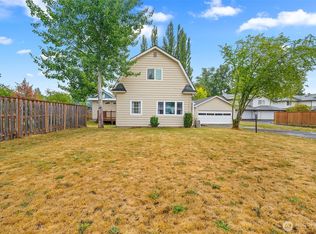
- $655,0003 bd2 ba1.9k sqft1812 E Maryland St, Bellingham, WA 98226Sold
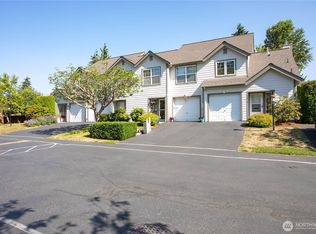
- $382,0002 bd2 ba1k sqft1701 Valhalla Ln APT D, Bellingham, WA 98226Sold
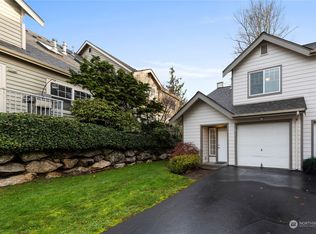
- $365,0002 bd2 ba1k sqft2706 Silesia Ln APT A, Bellingham, WA 98226Sold
- $400,0003 bd2 ba1k sqft2706 Silesia Ln APT B, Bellingham, WA 98226Sold
- $355,0002 bd2 ba1k sqft2706 Silesia Ln APT D, Bellingham, WA 98226Sold
- $585,0003 bd3 ba1.5k sqft1813 Undine Ln, Bellingham, WA 98226Sold
- $370,0003 bd2 ba1k sqft2707 Silesia Ln APT C, Bellingham, WA 98226Sold
Nearby schools
GreatSchools rating
- 5/10Sunnyland Elementary SchoolGrades: PK-5Distance: 0.7 mi
- 8/10Whatcom Middle SchoolGrades: 6-8Distance: 1.5 mi
- 8/10Squalicum High SchoolGrades: 9-12Distance: 1.7 mi


Get pre-qualified for a loan
At Zillow Home Loans, we can pre-qualify you in as little as 5 minutes with no impact to your credit score.An equal housing lender. NMLS #10287.
- Washington
- Whatcom County
- Bellingham
- 98226
- Roosevelt
- 1800 E Maryland Street
Nearby cities
Nearby neighborhoods
Nearby zip codes
Other Bellingham Topics
