Skip main navigation
Sold for $660,000
  • Zestimate®
    $660,000

    1800 Eastwood Road Apt 118, Wilmington, NC 28403

    3beds
    1,409sqft
    Townhouse
    Built in 1983
    -- sqft lot
    $660,000 Zestimate®
    $468/sqft
    $2,866 Estimated rent

    Home value

    $660,000

    $627,000 - $693,000

    $2,866/mo

    Zestimate® history
    Loading
    Loading...

    Owner options

    List your home for rent

    $2,866/mo

    Rent Zestimate®

    Find your next renter with Zillow Rental Manager. Plus, with online applications, you can quickly screen prospective tenants – for free.

    Learn more

    $2,866/mo

    Rent Zestimate®

    Refinance and save

    $10,418/mo

    Est. payment

    Refinancing to a lower rate could help reduce your monthly payments and save thousands over the life of the loan.

    See today's rates

    $10,418/mo

    Est. payment

    Explore your selling options

    Work with a Zillow partner agent

    Leverage their expertise and Zillow's premium Showcase listings to get your home seen by more buyers.

    Get started

    List with your own agent

    Get your home in front of millions of buyers by listing it on Zillow.

    Learn how to do it

    Sell it yourself

    Take full control of how buyers see your home on Zillow by listing For Sale by Owner (FSBO).

    List your home

    What's special

    Modern linear lightingAttached storage closetWine fridgeUpgraded sinkNearby visitor parkingFreshly painted cabinetsWooden staircase
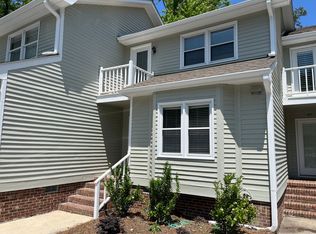
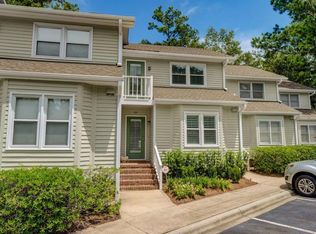
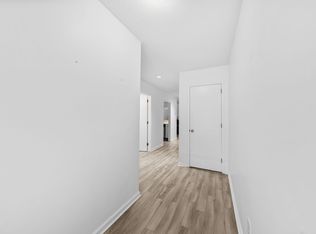
    Located in the highly sought-after Lions Gate community just 1.5 miles from Wrightsville Beach, this updated 3 bedroom, 2 full bath townhome offers 1,409 sq ft of low-maintenance coastal living in one of Wilmington's most desirable locations. Units in Lions Gate rarely come on the market, making this a unique opportunity to own in a community known for its amenities and unbeatable convenience. Situated in a premium location backing to a wooded area, this home offers more privacy than many other units. Two designated parking spaces are located directly in front, with nearby visitor parking, and a neighborhood pedestrian gate provides easy access to Lumina Station's shopping and dining. Inside, newer LVP flooring (2022) flows throughout the main living areas. The living room features a painted fireplace and modern linear lighting, while the updated kitchen includes freshly painted cabinets, butcher block countertops, stainless steel appliances, an upgraded sink, and wine fridge. The screened porch overlooks the wooded backdrop and includes an attached storage closet. The first-floor bedroom and full bath provide excellent flexibility for guests or a home office. A wooden staircase leads you up to two additional bedrooms. The front bedroom offers extra privacy while the third bedroom's interior window overlooking the living room makes it an ideal office, guest room, or creative space. Additional updates include a newer HVAC (2022) and a newer roof (2020). HOA dues also include water, sewer, trash service, and a termite bond. Community amenities include a clubhouse, pool, tennis courts, and pickleball courts, all just minutes from Wrightsville Beach, Mayfaire, UNCW, and everyday conveniences. Don't miss this rare opportunity to own in one of Wilmington's most sought-after townhome communities, just minutes from Wrightsville Beach.

    Zillow last checked:

    Listing updated:

    Listed by:

    Jeff Lesley 910-407-1538,

    Century 21 Vanguard

    Bought with:

    Rick Young, 262357

    Southport Oak Island Real Estate

    Source: Hive MLS,MLS#: 100590782MLS LogoOriginating MLS: Cape Fear Realtors MLS, Inc.

    Facts & features

    Interior

    Bedrooms & bathrooms
    • Bedrooms: 3
    • Bathrooms: 2
    • Full bathrooms: 2
    Rooms
    • Room types: Bedroom 1, Bedroom 2, Bedroom 3, Living Room
    Bedroom 1
    • Level: First
    • Dimensions: 11 x 12
    Bedroom 2
    • Level: Second
    • Dimensions: 10 x 11
    Bedroom 3
    • Level: Second
    • Dimensions: 13 x 15
    Kitchen
    • Level: First
    • Dimensions: 9 x 9
    Living room
    • Level: First
    • Dimensions: 19 x 17
    Heating
    • Heat Pump, Electric, Forced Air
    Cooling
    • Central Air, Ceiling Fan(s), Heat Pump
    Appliances
    • Included: Mini Refrigerator, Built-In Microwave, Dishwasher, Electric Range
    • Laundry: Dryer Hookup, Washer Hookup, Laundry Closet
    Features
    • Walk-in Closet(s), Vaulted Ceiling(s), High Ceilings, Entrance Foyer, Ceiling Fan(s), Walk-In Closet(s)
    • Flooring: LVT/LVP, Tile, Wood
    • Basement: None
    • Attic: Pull Down Stairs
    • Number of fireplaces: 1
    Interior area
    • Total structure area: 1,409
    • Total interior livable area: 1,409 sqft

    Property

    Parking
    • Total spaces: 2
    • Parking features: Additional Parking, Asphalt, Assigned, Off Street, On Site, Paved
    Accessibility
    • Accessibility features: None
    Features
    • Levels: Two
    • Patio & porch: Covered, Screened, Balcony, Rear Porch
    • Exterior features: Cluster Mailboxes
    • Fencing: None
    • View description: None
    • Waterfront features: None
    • Frontage type: See Remarks
    Details
    • Additional structures: Storage
    • Parcel number: R05709007018000
    • Zoning: MD-10
    • Special conditions: Standard

    Construction

    Type & style
    • Home type: Townhouse
    • Property subtype: Townhouse
    • Attached to another structure: Yes
    Materials
    • Wood Siding, Wood Frame
    • Foundation: Crawl Space
    • Roof: Architectural Shingle
    Condition
    • New construction: No
    • Year built: 1983

    Utilities & green energy

    • Sewer: Public Sewer
    • Water: Public
    • Utilities for property: Sewer Connected, Water Connected
    Green energy
    • Green verification: None

    Community & HOA

    Community
    • Subdivision: Lions Gate Townhouses
    HOA
    • Has HOA: Yes
    • Amenities included: Roof Maintenance, Barbecue, Clubhouse, Pool, Maintenance Common Areas, Maintenance Grounds, Maintenance Roads, Maintenance Structure, Management, Master Insure, Party Room, Pickleball, Picnic Area, Sewer, Sidewalks, Street Lights, Tennis Court(s), Termite Bond, Trash, Water
    • HOA fee: $6,444 annually
    • HOA name: Lions Gate Townhouses
    • HOA phone: 910-392-3130
    Location
    • Region: Wilmington

    Financial & listing details

    • Price per square foot: $468/sqft
    • Tax assessed value: $472,900
    • Annual tax amount: $2,783
    • Date on market: 9/2/2026
    • Cumulative days on market: 49 days
    • Listing agreement: Exclusive Right To Sell
    • Listing terms: Cash,Conventional,FHA,VA Loan
    • Road surface type: Paved

    Price history

    DateEventPrice
    10/6/2026Sold$660,000-2.2%$468/sqft
    Source: Hive MLS #100590782 Report a problem
    9/28/2026Contingent$675,000$479/sqft
    Source: Hive MLS #100590782 Report a problem
    9/2/2026Listed for sale$675,000$479/sqft
    Source: Hive MLS #100590782 Report a problem
    8/14/2026Listing removed$675,000$479/sqft
    Source: Hive MLS #100590782 Report a problem
    7/24/2026Pending sale$675,000$479/sqft
    Source: Hive MLS #100590782 Report a problem
    7/22/2026Listed for sale$675,000+62.7%$479/sqft
    Source: Hive MLS #100590782 Report a problem
    3/3/2023Sold$415,000+67.3%$295/sqft
    Source: Public Record Report a problem
    6/13/2016Sold$248,000-6.2%$176/sqft
    Source: Hive MLS #100007214 Report a problem
    4/5/2016Pending sale$264,500$188/sqft
    Source: Wrightsville Beach #100007214 Report a problem
    3/30/2016Listed for sale$264,500$188/sqft
    Source: Intracoastal Realty Corp #100007214 Report a problem

    Public tax history

    YearProperty taxesTax assessment
    2025$2,783 +7.2%$472,900 +58.4%
    2024$2,597 +3%$298,500
    2023$2,522 -0.6%$298,500
    2022$2,537 -0.7%$298,500
    2021$2,555 +6.6%$298,500 +31.3%
    2020$2,395 $227,400
    2019$2,395 $227,400
    2018$2,395 $227,400
    2017$2,395 +19.6%$227,400 +25.8%
    2016$2,003 +4.6%$180,800
    2015$1,915 +4.4%$180,800
    2014$1,833 $180,800
    2013-- $180,800
    2012-- $180,800 -33%
    2011-- $269,944
    2010-- $269,944
    2009-- --
    2008-- --
    2007-- --
    2005-- $129,193
    2004-- $129,193
    2003-- $129,193
    2002-- $129,193
    2001-- $129,193
    2000-- $129,193
    Find assessor info on the county website

    Neighborhood: Wrightsville Sound

    Nearby schools

    GreatSchools rating
    Schools provided by the listing agent
    • Elementary: Wrightsville Beach
    • Middle: Noble
    • High: Hoggard

    Source: Hive MLS. This data may not be complete. We recommend contacting the local school district to confirm school assignments for this home.

    Get a cash offer in 3 minutes
    Find out how much your home could sell for in as little as 3 minutes with a no-obligation cash offer.
    Estimated market value

    $660,000

    Get a cash offer in 3 minutes
    Find out how much your home could sell for in as little as 3 minutes with a no-obligation cash offer.
    Estimated market value

    $660,000