Skip main navigation
Coming soon
  • $569,000

    1800 Eastwood Road Apt 272, Wilmington, NC 28403

    2beds
    1,379sqft
    : 
    Loading
    Get pre-qualified
    Townhouse
    Built in 1984
    1,133 Square Feet Lot
    $527,000 Zestimate®
    $413/sqft
    $537/mo HOA

    What's special

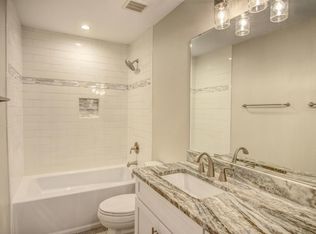
    Welcome to a rare opportunity in the highly sought-after Lions Gate community, ideally located just 2 miles from Wrightsville Beach and steps from Lumina Station's boutique shopping, local dining, and everyday conveniences. This two-bedroom, two-bath townhouse offers the perfect combination of coastal charm, low-maintenance living, and an unbeatable location near Airlie Gardens, Airlie Road, and Wilmington's scenic waterfront. The flexible floor plan features a first-floor bedroom or home office with an adjacent full bath and conveniently located hallway laundry. The centrally positioned kitchen opens to the light-filled living and dining area, highlighted by soaring vaulted ceilings and a cozy fireplace. Sliding glass doors lead to an elevated rear deck, creating the ideal space for relaxing, grilling, or entertaining guests. Upstairs, the private primary suite offers a spacious walk-in closet and its own balcony for enjoying the coastal breeze. Lions Gate residents enjoy exceptional community amenities, including a swimming pool, tennis and pickleball courts, a clubhouse, and a private pedestrian gate providing direct access to Lumina Station. Previously used as a long-term rental, the home has been well maintained and offers an outstanding opportunity to personalize with cosmetic updates while building immediate equity. Whether you're searching for a primary residence, second home, vacation retreat, or investment property, this home offers exceptional versatility and long-term value. Opportunities in Lions Gate are rare--schedule your private showing today and experience one of the Wilmington and Wrightsville Beach area's most desirable coastal communities.
    21 hours
    |
    108
    |
    17
    |

    Zillow last checked:

    Listing updated:

    Listed by:

    Brandon N Hendrickson 301-302-9941,

    Intracoastal Realty Corporation,

    Beatty Pittman Real Estate Team LLC 910-509-1924,

    Intracoastal Realty Corporation

    Source: Hive MLS,MLS#: 100589951MLS LogoOriginating MLS: Cape Fear Realtors MLS, Inc.

      Facts & features

      Interior

      Bedrooms & bathrooms
      • Bedrooms: 2
      • Bathrooms: 2
      • Full bathrooms: 2
      Rooms
      • Room types: Master Bedroom, Bedroom 2, Living Room, Dining Room
      Primary bedroom
      • Description: 1.5 level
      • Level: Upper
      • Dimensions: 17 x 17
      Bedroom 2
      • Level: First
      • Dimensions: 12 x 11
      Dining room
      • Level: First
      • Dimensions: 13 x 8
      Kitchen
      • Level: First
      • Dimensions: 10 x 9
      Living room
      • Level: First
      • Dimensions: 17 x 11
      Heating
      • Electric, Forced Air
      Cooling
      • Central Air
      Appliances
      • Included: Built-In Electric Oven, Refrigerator, Disposal, Dishwasher
      • Laundry: Dryer Hookup, Washer Hookup, In Hall
      Features
      • Vaulted Ceiling(s), Ceiling Fan(s), Blinds/Shades
      • Flooring: Carpet, Tile, Wood
      • Basement: Crawl Space
      • Attic: Partially Floored,Pull Down Stairs
      Interior area
      • Total structure area: 1,379
      • Total interior livable area: 1,379 sqft

      Property

      Parking
      • Parking features: Assigned, On Site, Paved
      Features
      • Levels: One and One Half
      • Patio & porch: Deck, Balcony
      • Exterior features: None
      • Fencing: None
      • Has view: Yes
      • View description: See Remarks
      • Frontage type: See Remarks
      Lot
      • Size: 1,133 Square Feet
      • Dimensions: 19 x 60 x 19 x 61
      Details
      • Parcel number: R05709007172000
      • Zoning: MD-10
      • Special conditions: Standard

      Construction

      Type & style
      • Home type: Townhouse
      • Property subtype: Townhouse
      Materials
      • Wood Siding, Wood Frame
      • Foundation: Crawl Space
      • Roof: Shingle
      Condition
      • New construction: No
      • Year built: 1984

      Utilities & green energy

      • Sewer: Public Sewer
      • Water: Public
      • Utilities for property: Sewer Available, Water Available

      Community & HOA

      Community
      • Subdivision: Lions Gate Townhouses
      HOA
      • Has HOA: Yes
      • Amenities included: Clubhouse, Pool, Maintenance Common Areas, Maintenance Grounds, Maintenance Roads, Maintenance Structure, Taxes, Tennis Court(s), Termite Bond, Trash, Water
      • HOA fee: $6,444 annually
      • HOA name: Lions Gate HOA
      • HOA phone: 910-392-3130
      Location
      • Region: Wilmington

      Financial & listing details

      • Price per square foot: $413/sqft
      • Tax assessed value: $475,500
      • Annual tax amount: $2,798
      • Date on market: 7/18/2026
      • Listing agreement: Exclusive Right To Sell
      • Listing terms: Cash,Conventional
      • Road surface type: Paved

        Estimated market value

        $527,000

        $480,000 - $580,000

        $2,463/mo

        Price history

        DateEventPrice
        9/13/2024Listing removed$2,200$2/sqft
        Source: Zillow Rentals Report a problem
        7/26/2024Price change$2,200-4.3%$2/sqft
        Source: Zillow Rentals Report a problem
        7/3/2024Listed for rent$2,300-8%$2/sqft
        Source: Zillow Rentals Report a problem
        8/21/2023Listing removed--
        Source: Zillow Rentals Report a problem
        7/10/2023Listed for rent$2,500$2/sqft
        Source: Zillow Rentals Report a problem
        6/22/2023Listing removed--
        Source: Zillow Rentals Report a problem
        5/24/2023Listed for rent$2,500$2/sqft
        Source: Zillow Rentals Report a problem
        4/18/2016Sold$228,500-0.2%$166/sqft
        Source: Hive MLS #100002986 Report a problem
        3/2/2016Pending sale$229,000$166/sqft
        Source: RE/MAX Essential #100002986 Report a problem
        2/18/2016Price change$229,000-0.4%$166/sqft
        Source: RE/MAX ESSENTIAL #100002986 Report a problem
        9/20/2015Listed for sale$229,900+20.7%$167/sqft
        Source: Owner Report a problem
        4/29/2011Sold$190,500-7.1%$138/sqft
        Source: Hive MLS #30456603 Report a problem
        11/18/2010Listed for sale$205,000-2.3%$149/sqft
        Source: Intracoastal Realty #456603 Report a problem
        10/16/2010Listing removed$209,900$152/sqft
        Source: Intracoastal Realty #447431 Report a problem
        7/8/2010Price change$209,900-4.5%$152/sqft
        Source: Intracoastal Realty #447431 Report a problem
        4/15/2010Listed for sale$219,900-12%$159/sqft
        Source: Intracoastal Realty #447431 Report a problem
        7/19/2009Listing removed$249,900$181/sqft
        Source: Hanover Realty, Inc. #432016 Report a problem
        4/16/2009Listed for sale$249,900$181/sqft
        Source: Listhub #432016 Report a problem

        Public tax history

        YearProperty taxesTax assessment
        2025$2,798 +7.3%$475,500 +58.6%
        2024$2,609 +3%$299,900
        2023$2,534 -0.6%$299,900
        2022$2,549 -0.7%$299,900
        2021$2,567 +7.9%$299,900 +32.8%
        2020$2,380 $225,900
        2019$2,380 $225,900
        2018$2,380 $225,900
        2017$2,380 +18.8%$225,900 +24.9%
        2016$2,003 +4.6%$180,800
        2015$1,915 +4.4%$180,800
        2014$1,833 $180,800
        2013-- $180,800
        2012-- $180,800 -33.4%
        2011-- $271,507
        2010-- $271,507
        2009-- --
        2008-- --
        2007-- --
        2005-- $129,193
        2004-- $129,193
        2003-- $129,193
        2002-- $129,193
        2001-- $129,193
        2000-- $129,193
        Find assessor info on the county website

        Monthly payment

        Est. payment

        Payment breakdown

        Explore the cost of this home by adjusting the details. Changes won't be saved.
        All calculations are estimates and provided by Zillow, Inc. for informational purposes only. Actual amounts may vary.
        HOA fees may include property taxes on listings classified as Co-Ops. Contact the listing agent and/or owner for fee details.
        Mortgage interest rates are dependent on a number of factors, including credit score, down payment, and repayment length. Interest rate data provided by Zillow Group Marketplace, Inc. as of 1/1/1970 from various mortgage lenders with which we have lead or other similar arrangements; the Estimated Payment is an average of those rates.
        See how much you could borrow to make a competitive offer.

        Climate risks

        Neighborhood: Wrightsville Sound

        Getting around

        58 / 100
        Somewhat Walkable
        20 / 100
        Minimal Transit
        71 / 100
        Very Bikeable

        Nearby schools

        GreatSchools rating
        Schools provided by the listing agent
        • Elementary: Wrightsville Beach
        • Middle: Noble
        • High: Hoggard

        Source: Hive MLS. This data may not be complete. We recommend contacting the local school district to confirm school assignments for this home.

        A local agent can set up tours, give advice and negotiate with sellers.

        Browse local experts

        Similar homes