CURRENTLY UNDER CONTRACT, SELLER WILL CONSIDER BACKUP OFFERS
Tucked at the end of a quiet cul-de-sac, 1800 Echo Lane is a beautifully designed modern farmhouse offering timeless style, generous space, and thoughtful upgrades throughout. Just two years old, this meticulously maintained home sits on a 1.3-acre lot—partially fenced for privacy, with the backyard extending well beyond the fence line to offer room for gardening, play, or future additions.
From the curb, the home's bold black finishes and clean architectural lines make a striking impression. Inside, an open-concept layout welcomes you with luxury vinyl plank flooring, creamy white walls, and an abundance of natural light that fills every corner.
The kitchen is both stylish and highly functional, featuring stainless steel appliances, a porcelain farmhouse sink, soft-close cabinetry, and a convenient pot filler—all combining to create a space that's ready for everyday living and entertaining alike.
The main-level primary suite is a peaceful retreat, complete with a spacious bedroom, large walk-in closet, and a spa-like ensuite featuring a double vanity, separate water closet, and a stunning walk-in shower with dual rain heads, a handheld sprayer, and a built-in bench.
Upstairs, you'll find two generously sized bedrooms, a full bath with double vanity and tub/shower combo, and two versatile living areas—including a cozy loft and a bonus room over the garage that could easily serve as a fourth bedroom, media room, home office, man cave, or gym.
Step outside through the French doors to a screened-in covered back patio, enhanced with a wood-paneled ceiling and cooling fan, creating the perfect space for year-round relaxation. The privacy-fenced backyard is ideal for pets or play, and the full irrigation system keeps your lawn lush and low-maintenance.
Combining modern comfort with elegant finishes and room to grow both inside and out, 1800 Echo Lane offers peaceful living in a desirable location—ready for its next chapter.
Sold for $520,000
$520,000
1800 Echo Ln, Lynn Haven, FL 32444
4beds
2,531sqft
Single Family Residence
Built in 2023
1.31 Acres Lot
$516,600 Zestimate®
$205/sqft
$3,086 Estimated rent
Home value
$516,600
$465,000 - $573,000
$3,086/mo
Zestimate® history
Owner options
List your home for rent
$3,086/mo
Rent Zestimate®
Find your next renter with Zillow Rental Manager. Plus, with online applications, you can quickly screen prospective tenants – for free.
$3,086/mo
Rent Zestimate®
Refinance and save
$3,372/mo
Est. payment
Refinancing to a lower rate could help reduce your monthly payments and save thousands over the life of the loan.
$3,372/mo
Est. payment
Explore your selling options
Work with a Zillow partner agent
Leverage their expertise and Zillow's premium Showcase listings to get your home seen by more buyers.
Get startedList with your own agent
Get your home in front of millions of buyers by listing it on Zillow.
Learn how to do itSell it yourself
Take full control of how buyers see your home on Zillow by listing For Sale by Owner (FSBO).
List your homeWhat's special
Spacious bedroomAbundance of natural lightFrench doorsOpen-concept layoutQuiet cul-de-sacMain-level primary suiteScreened-in covered back patio
Zillow last checked:
Listing updated:
Listed by:
Ida Hargaray 850-481-2438,
Coldwell Banker Realty
Bought with:
Joshua W Wade, 3462509
Think Real Estate
Source: CPAR,MLS#: 775790 Originating MLS: Central Panhandle Association of REALTORS
Originating MLS: Central Panhandle Association of REALTORSFacts & features
Interior
Bedrooms & bathrooms
- Bedrooms: 4
- Bathrooms: 3
- Full bathrooms: 2
- 1/2 bathrooms: 1
Rooms
- Room types: Bonus Room, Bedroom, Dining Room, Full Bath, Garage, Half Bath, Kitchen, Laundry, Loft, Living Room, Primary Bathroom, Primary Bedroom, Screened Porch
Primary bedroom
- Level: First
- Dimensions: 13.1 x 16.3
Bedroom
- Level: Second
- Dimensions: 12 x 14
Bedroom
- Level: Second
- Dimensions: 12.8 x 21.9
Primary bathroom
- Level: First
- Dimensions: 10.5 x 12
Bonus room
- Level: Second
- Dimensions: 21.4 x 23
Dining room
- Level: First
- Dimensions: 10.8 x 13.3
Other
- Level: Second
- Dimensions: 5.6 x 15
Garage
- Level: First
- Dimensions: 21.4 x 23.6
Half bath
- Level: First
- Dimensions: 5 x 10
Kitchen
- Level: First
- Dimensions: 10.1 x 15
Laundry
- Level: First
- Dimensions: 6.2 x 14.7
Living room
- Level: First
- Dimensions: 16.7 x 18.8
Loft
- Level: Second
- Dimensions: 9 x 10.1
Screened porch
- Level: First
- Dimensions: 15 x 15.5
Heating
- Central, Electric
Cooling
- Central Air, Ceiling Fan(s), Multi Units
Appliances
- Included: Electric Range, Electric Water Heater
Features
- Loft
Interior area
- Total structure area: 2,531
- Total interior livable area: 2,531 sqft
Property
Parking
- Total spaces: 2
- Parking features: Garage, Garage Door Opener
- Garage spaces: 2
Features
- Levels: Two
- Stories: 2
- Patio & porch: Porch, Screened
- Exterior features: Porch, Rain Gutters
- Fencing: Fenced,Partial,Privacy
Lot
- Size: 1.31 Acres
- Dimensions: 132 x 367 x 140 x 305 x 93 x 25 x 31
- Features: Cul-De-Sac, Sprinkler System, Paved
Details
- Parcel number: 11249304000
- Zoning description: Resid Single Family
- Special conditions: Listed As-Is
Construction
Type & style
- Home type: SingleFamily
- Architectural style: Craftsman
- Property subtype: Single Family Residence
Materials
- Brick Veneer, HardiPlank Type, Wood Frame
- Foundation: Slab
- Roof: Composition,Shingle
Condition
- New construction: No
- Year built: 2023
Utilities & green energy
- Sewer: Public Sewer
- Utilities for property: Electricity Available, High Speed Internet Available, Underground Utilities
Community & HOA
Community
- Features: Short Term Rental Allowed
- Security: Smoke Detector(s)
- Subdivision: Britton Woods
HOA
- Has HOA: No
Location
- Region: Lynn Haven
Financial & listing details
- Price per square foot: $205/sqft
- Tax assessed value: $405,541
- Annual tax amount: $4,563
- Date on market: 7/3/2025
- Cumulative days on market: 6 days
- Electric utility on property: Yes
Price history
| Date | Event | Price |
|---|---|---|
| 8/22/2025 | Sold | $520,000-1%$205/sqft |
Source:  CPAR #775790 Report a problem CPAR #775790 Report a problem | ||
| 7/9/2025 | Contingent | $525,000$207/sqft |
Source: CPAR #775790 Report a problem | ||
| 7/3/2025 | Listed for sale | $525,000+10.8%$207/sqft |
Source: CPAR #775790 Report a problem | ||
| 9/28/2023 | Sold | $474,000-1%$187/sqft |
Source: CPAR #744582 Report a problem | ||
| 8/24/2023 | Contingent | $479,000$189/sqft |
Source: CPAR #744582 Report a problem | ||
| 8/1/2023 | Listed for sale | $479,000$189/sqft |
Source: CPAR #744582 Report a problem | ||
| 7/17/2023 | Listing removed | $479,000$189/sqft |
Source: CPAR #738867 Report a problem | ||
| 7/17/2023 | Price change | $479,000-2%$189/sqft |
Source: CPAR #738867 Report a problem | ||
| 6/21/2023 | Price change | $488,9990%$193/sqft |
Source: CPAR #738867 Report a problem | ||
| 6/6/2023 | Listed for sale | $489,000-1.5%$193/sqft |
Source: CPAR #738867 Report a problem | ||
| 5/25/2023 | Contingent | $496,500$196/sqft |
Source: CPAR #738867 Report a problem | ||
| 5/12/2023 | Price change | $496,500-0.5%$196/sqft |
Source: CPAR #738867 Report a problem | ||
| 3/16/2023 | Listed for sale | $499,000+791.1%$197/sqft |
Source: CPAR #738867 Report a problem | ||
| 7/3/2019 | Sold | $56,000-18.8%$22/sqft |
Source: Public Record Report a problem | ||
| 6/18/2018 | Listed for sale | $69,000+126.2%$27/sqft |
Source: Florida's Best Real Estate Corp. #673013 Report a problem | ||
| 4/3/2001 | Sold | $30,500$12/sqft |
Source: Public Record Report a problem | ||
Public tax history
| Year | Property taxes | Tax assessment |
|---|---|---|
| 2024 | $4,563 +504.7% | $405,541 +588.1% |
| 2023 | $755 +21.4% | $58,937 +10% |
| 2022 | $622 | $53,579 |
| 2021 | -- | -- |
| 2020 | $536 +79.3% | $44,608 +79.3% |
| 2019 | $299 | $24,875 +10% |
| 2018 | $299 +8.6% | $22,614 +1.2% |
| 2017 | $275 -0.6% | $22,344 +1.4% |
| 2016 | $277 -4% | $22,027 +0.6% |
| 2015 | $289 | $21,903 |
| 2014 | $289 | $21,903 |
Find assessor info on the county website
Neighborhood: 32444
Nearby homes
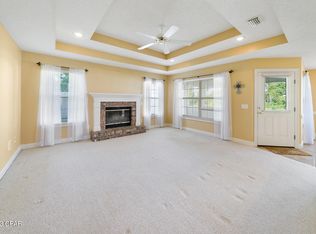
- $318,0003 bd2 ba1.6k sqft1802 Echo Ln, Lynn Haven, FL 32444Sold
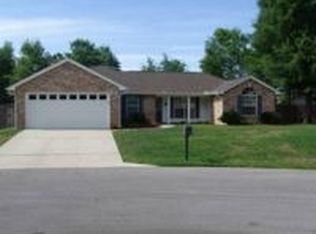
- $421,8004 bd2 ba2.2k sqft1801 Echo Ln, Lynn Haven, FL 32444Off Market
- $322,5003 bd2 ba1.5k sqft1803 Echo Ln, Lynn Haven, FL 32444Off Market
- $302,4003 bd2 ba1.4k sqft1804 Echo Ln, Lynn Haven, FL 32444Off Market
- $360,6003 bd2 ba1.7k sqft1805 Echo Ln, Lynn Haven, FL 32444Off Market
- $280,9003 bd2 ba1.4k sqft1806 Echo Ln, Lynn Haven, FL 32444Off Market
- $501,0005 bd3 ba2.7k sqft1618 Britton Rd, Lynn Haven, FL 32444Sold
- $332,2003 bd2 ba1.7k sqft1804 Pond Ln, Lynn Haven, FL 32444Off Market
Nearby schools
GreatSchools rating
- 4/10Deer Point Elementary SchoolGrades: PK-5Distance: 2.5 mi
- 4/10Merritt Brown Middle SchoolGrades: 6-8Distance: 3.8 mi
- 6/10A. Crawford Mosley High SchoolGrades: 9-12Distance: 2 mi
Schools provided by the listing agent
- Elementary: Deer Point
- Middle: Merritt Brown
- High: Mosley
Source: CPAR. This data may not be complete. We recommend contacting the local school district to confirm school assignments for this home.


Get pre-qualified for a loan
At Zillow Home Loans, we can pre-qualify you in as little as 5 minutes with no impact to your credit score.An equal housing lender. NMLS #10287.
Sell for more on Zillow
Get a Zillow Showcase℠ listing at no additional cost and you could sell for .
$516,600
2% more
+$10,332
With Zillow Showcase(estimated)
$526,932
- Florida
- Bay County
- Lynn Haven
- 32444
- 1800 Echo Ln
Nearby cities
Nearby zip codes
Other Lynn Haven Topics
