Skip main navigation
Closed
  • $675,000

    1800 Emerywood Dr, Charlotte, NC 28210

    3beds
    1,470sqft
    Single Family Residence
    Built in 1962
    0.32 Acres Lot
    $674,100 Zestimate®
    $459/sqft
    $2,789 Estimated rent

    Home value

    $674,100

    $627,000 - $721,000

    $2,789/mo

    Zestimate® history
    Loading
    Loading...

    Owner options

    List your home for rent

    $2,789/mo

    Rent Zestimate®

    Find your next renter with Zillow Rental Manager. Plus, with online applications, you can quickly screen prospective tenants – for free.

    Learn more

    $2,789/mo

    Rent Zestimate®

    Refinance and save

    $3,979/mo

    Est. payment

    Refinancing to a lower rate could help reduce your monthly payments and save thousands over the life of the loan.

    See today's rates

    $3,979/mo

    Est. payment

    Explore your selling options

    Work with a Zillow partner agent

    Leverage their expertise and Zillow's premium Showcase listings to get your home seen by more buyers.

    Get started

    List with your own agent

    Get your home in front of millions of buyers by listing it on Zillow.

    Learn how to do it

    Sell it yourself

    Take full control of how buyers see your home on Zillow by listing For Sale by Owner (FSBO).

    List your home

    What's special

    Modern countertopsBreakfast islandVaulted ceilingsOriginal hardwood floorsUpdated spacious kitchenTwo beautiful archesGated low-maintenance trex deck
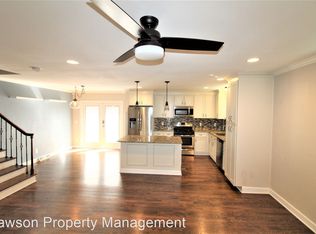
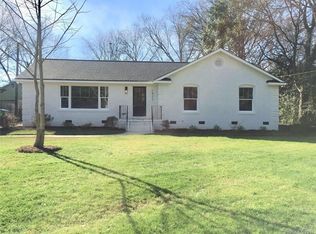
    Welcome to this charming Montclaire ranch home on a beautiful tree-lined street in one of Charlotte’s most desirable neighborhood. Inside you will find many thoughtful touches in this 3-bedroom, 2-bath layout. The cozy living room has two beautiful arches and a massive bay window, overlooking the private garden, fountain and trees. The open concept dining area and kitchen enjoy vaulted ceilings, arched openings, a floating sideboard, and an oversized glass sliding glass door onto the deck. The updated spacious kitchen is complete with a breakfast island, ample cabinetry, and modern countertops. Many custom cabinetry features were installed to maximize the storage and functionality of the kitchen. Just off to the side of the dining room, houses a laundry closet that also conveniently functions as a small drop zone with built-in cabinets, lighting, and a large countertop, perfect for overflow when entertaining. Down the main hall, you’ll find a coat closet , a storage closet, and two large guest bedrooms that share a hall bath. The primary suite offers a walk-in closet and an ensuite bathroom, complete with 3 shower heads. Original hardwood floors add timeless character throughout, while thoughtful updates provide modern convenience. Step outside to enjoy privacy on a gated low-maintenance TREX deck, overlooking the garden with a partially-fenced backyard, complete with a large garden shed. The back of the house faces a 9’ tall fence for complete privacy from the back neighbor. Pull-through driveway offers ample off-street parking for friends and family. Notable improvements include a new electric-vehicle charger, new breaker box, new HVAC system, new drip irrigation system, new outdoor lighting system, new oversized sliding glass door onto deck, new storm/screen door, new windows in bay window, insulated windows throughout, vapor barrier and dehumidifier in crawl space, and remodeled large storage shed with electricity This Montclaire gem offers the charm, space, and location you’ve been looking for, with its prime location near SouthPark, Park Road, SouthEnd, and Dilworth. Walking distance to the Archdale light rail station, Little Sugar Creek Greenway, and Tyvola Senior Center. Close proximity to I-77 and the airport. you’ll enjoy the perfect blend of convenience and community. Agent is owner.

    Zillow last checked:

    Listing updated:

    Listed by:

    Jocelyn Yard jocelyn.yard@velocityrealtors.com,

    Velocity Properties LLC

    Bought with:

    David Kennedy

    Howard Hanna Allen Tate SouthPark

    Source: Canopy MLS as distributed by MLS GRID,MLS#: 4342251MLS Logo

    Facts & features

    Interior

    Bedrooms & bathrooms
    • Bedrooms: 3
    • Bathrooms: 2
    • Full bathrooms: 2
    • Main level bedrooms: 3
    Primary bedroom
    • Features: En Suite Bathroom, Walk-In Closet(s)
    • Level: Main
    Bedroom s
    • Level: Main
    Bedroom s
    • Level: Main
    Bathroom full
    • Level: Main
    Bathroom full
    • Level: Main
    Dining room
    • Features: Open Floorplan, Vaulted Ceiling(s), See Remarks
    • Level: Main
    Kitchen
    • Features: Breakfast Bar, Built-in Features, Kitchen Island, Open Floorplan, Vaulted Ceiling(s)
    • Level: Main
    Living room
    • Features: Open Floorplan, See Remarks
    • Level: Main
    Heating
    • Forced Air, Heat Pump, Natural Gas, Other
    Cooling
    • Electric
    Appliances
    • Included: Dishwasher, Disposal, Dual Flush Toilets, Electric Cooktop, Exhaust Fan, Exhaust Hood, Gas Water Heater, Microwave, Refrigerator, Self Cleaning Oven, Wall Oven, Washer/Dryer, Wine Refrigerator
    • Laundry: Common Area, Inside, Laundry Closet, Main Level
    Features
    • Breakfast Bar, Kitchen Island, Open Floorplan, Storage, Walk-In Closet(s)
    • Flooring: Tile, Wood
    • Doors: Insulated Door(s), Screen Door(s), Sliding Doors, Storm Door(s)
    • Windows: Insulated Windows, Window Treatments
    • Has basement: No
    • Attic: Pull Down Stairs
    Interior area
    • Total structure area: 1,470
    • Total interior livable area: 1,470 sqft
    • Finished area above ground: 1,470
    • Finished area below ground: 0

    Property

    Parking
    • Total spaces: 8
    • Parking features: Circular Driveway, Driveway, Electric Vehicle Charging Station(s), Keypad Entry
    • Uncovered spaces: 8
    • Details: House is on a corner lot, and has a wrap-around, drive-through driveway around the back.
    Features
    • Levels: One
    • Stories: 1
    • Patio & porch: Deck
    • Exterior features: In-Ground Irrigation, Storage
    • Fencing: Chain Link,Partial,Privacy
    Lot
    • Size: 0.32 Acres
    • Features: Corner Lot, Level, Wooded
    Details
    • Additional structures: Shed(s)
    • Parcel number: 17303112
    • Zoning: N1-B
    • Special conditions: Standard

    Construction

    Type & style
    • Home type: SingleFamily
    • Architectural style: Ranch
    • Property subtype: Single Family Residence
    Materials
    • Brick Full
    • Foundation: Crawl Space
    Condition
    • New construction: No
    • Year built: 1962

    Utilities & green energy

    • Sewer: Public Sewer
    • Water: City
    • Utilities for property: Electricity Connected
    Green energy
    • Water conservation: Dual Flush Toilets

    Community & HOA

    Community
    • Features: Sidewalks, Street Lights, Walking Trails
    • Security: Carbon Monoxide Detector(s), Security System, Smoke Detector(s)
    • Subdivision: Montclaire
    Location
    • Region: Charlotte

    Financial & listing details

    • Price per square foot: $459/sqft
    • Tax assessed value: $429,800
    • Annual tax amount: $3,471
    • Date on market: 4/24/2026
    • Cumulative days on market: 10 days
    • Listing terms: Cash,Conventional
    • Exclusions: (3) outdoor security cameras; (2) glass bookshelves in living room; soundbar in living room
    • Electric utility on property: Yes
    • Road surface type: Asphalt, Concrete, Paved

    Price history

    DateEventPrice
    6/4/2026Sold$675,000$459/sqft
    Source: Canopy MLS as distributed by MLS GRID #4342251 Report a problem
    4/24/2026Listed for sale$675,000+86.7%$459/sqft
    Source: Canopy MLS as distributed by MLS GRID #4342251 Report a problem
    2/28/2018Sold$361,500-3.6%$246/sqft
    Source: Canopy MLS as distributed by MLS GRID #3346316 Report a problem
    1/5/2018Pending sale$375,000$255/sqft
    Source: Allen Tate SouthPark #3346316 Report a problem
    12/18/2017Listed for sale$375,000+19%$255/sqft
    Source: Allen Tate SouthPark #3346316 Report a problem
    8/20/2015Sold$315,000+90.9%$214/sqft
    Source: Canopy MLS as distributed by MLS GRID #3099121 Report a problem
    2/19/2015Sold$165,000$112/sqft
    Source: Public Record Report a problem
    4/5/2006Sold$165,000+42.3%$112/sqft
    Source: Public Record Report a problem
    8/24/2005Sold$115,990$79/sqft
    Source: Public Record Report a problem

    Public tax history

    YearProperty taxesTax assessment
    2025$3,471 +1.8%$429,800
    2024$3,408 +3.5%$429,800
    2023$3,292 +9.1%$429,800 +43.5%
    2022$3,017 +0.4%$299,600
    2021$3,006 +0.2%$299,600
    2020$2,998 +0.5%$299,600
    2019$2,983 +13.2%$299,600 +53.4%
    2018$2,636 +2.1%$195,300
    2017$2,581 $195,300
    2016$2,581 $195,300
    2015$2,581 -4.9%$195,300 -5.5%
    2014$2,716 $206,600
    2013-- $206,600
    2012-- $206,600
    2011-- $206,600 +57.6%
    2010-- $131,100
    2009-- $131,100
    2008-- $131,100
    2007-- $131,100
    2006-- $131,100
    2005-- $131,100
    2004-- $131,100
    2003-- $131,100 +28.4%
    2002-- $102,130
    2001-- $102,130
    2000-- $102,130
    Find assessor info on the county website

    Neighborhood: Montclaire

    Nearby schools

    GreatSchools rating
    Schools provided by the listing agent
    • Elementary: Montclaire
    • Middle: Alexander Graham
    • High: Myers Park

    Source: Canopy MLS as distributed by MLS GRID. This data may not be complete. We recommend contacting the local school district to confirm school assignments for this home.

    Get a cash offer in 3 minutes
    Find out how much your home could sell for in as little as 3 minutes with a no-obligation cash offer.
    Estimated market value
    $674,100
    Get a cash offer in 3 minutes
    Find out how much your home could sell for in as little as 3 minutes with a no-obligation cash offer.
    Estimated market value
    $674,100