Located in the prestigious Elmbrook School District, this updated Elm Grove home sits on a pristine lot with a west-facing front porch deck. The main level opens to a bright living/dining combo anchored by a fireplace and gorgeous window bank. The space flows into the modern farmhouse kitchen featuring butcher block countertops, stainless appliances, and an eat-in space. This level also holds the primary bedroom with an updated en suite, a convenient laundry room, and a separate, private second living space with its own patio. Upstairs you find two additional bedrooms with southern facing windows and a second updated bathroom. Downstairs, the partially finished basement provides easy winter access to the 2-car attached garage. Clean, functional, updated and move in ready!
Contingent
$659,900
1800 Fairfax DRIVE, Elm Grove, WI 53122
3beds
2,172sqft
:
Get pre-qualified$4,280/mo
Single Family Residence
Built in 1955
0.66 Acres Lot
$669,800 Zestimate®
$304/sqft
$-- HOA
What's special
- 35 days |
- 112 |
- 4 |
Likely to sell faster than
Zillow last checked:
Listing updated:
Listed by:
Ben Ambroch 414-520-1665,
Redfin Corporation
Source: WIREX MLS,MLS#: 1967687 Originating MLS: Metro MLS
Originating MLS: Metro MLSFacts & features
Interior
Bedrooms & bathrooms
- Bedrooms: 3
- Bathrooms: 3
- Full bathrooms: 2
- 1/2 bathrooms: 1
- Main level bedrooms: 1
Primary bedroom
- Level: Main
- Area: 165
- Dimensions: 15 x 11
Bedroom 2
- Level: Upper
- Area: 187
- Dimensions: 17 x 11
Bedroom 3
- Level: Upper
- Area: 121
- Dimensions: 11 x 11
Bathroom
- Features: Master Bedroom Bath, Shower Over Tub
Family room
- Level: Main
- Area: 280
- Dimensions: 20 x 14
Kitchen
- Level: Main
- Area: 200
- Dimensions: 20 x 10
Living room
- Level: Main
- Area: 425
- Dimensions: 25 x 17
Heating
- Natural Gas
Cooling
- Central Air
Appliances
- Included: Dishwasher, Disposal, Dryer, Microwave, Range, Refrigerator, Washer, Water Softener
Features
- Basement: Finished
Interior area
- Total structure area: 2,172
- Total interior livable area: 2,172 sqft
- Finished area above ground: 1,756
- Finished area below ground: 416
Property
Parking
- Total spaces: 2
- Parking features: Basement Access, Garage Door Opener, Heated Garage, Attached, 2 Car, 1 Space
- Attached garage spaces: 2
Features
- Levels: Two,Multi-Level
- Stories: 2
Lot
- Size: 0.66 Acres
- Features: Wooded
Details
- Parcel number: EGV 1101060
- Zoning: Res
Construction
Type & style
- Home type: SingleFamily
- Architectural style: Other
- Property subtype: Single Family Residence
Materials
- Stone, Brick/Stone, Vinyl Siding
Condition
- 21+ Years
- New construction: No
- Year built: 1955
Utilities & green energy
- Sewer: Public Sewer
- Water: Well
Community & HOA
Location
- Region: Elm Grove
- Municipality: Elm Grove
Financial & listing details
- Price per square foot: $304/sqft
- Tax assessed value: $512,500
- Annual tax amount: $5,767
- Date on market: 6/18/2026
- Inclusions: Oven/Range, Refrigerator, Microwave, Disposal, Dishwasher, Washer, Dryer, Entertainment Center In Back Room, Iron Curtain
- Exclusions: Seller's Unattached Personal Property, Staging Furniture/Decorations
Estimated market value
$669,800
$636,000 - $703,000
$3,144/mo
Price history
| Date | Event | Price |
|---|---|---|
| 6/22/2026 | Contingent | $659,900$304/sqft |
Source:  WIREX MLS #1967687 Report a problem WIREX MLS #1967687 Report a problem | ||
| 6/18/2026 | Listed for sale | $659,900+9.1%$304/sqft |
Source: WIREX MLS #1967687 Report a problem | ||
| 6/21/2024 | Sold | $605,000+1.3%$279/sqft |
Source: WIREX MLS #1875229 Report a problem | ||
| 5/17/2024 | Contingent | $597,500$275/sqft |
Source: WIREX MLS #1875229 Report a problem | ||
| 5/14/2024 | Listed for sale | $597,500+102.5%$275/sqft |
Source: WIREX MLS #1875229 Report a problem | ||
| 9/6/2023 | Listing removed | -- |
Source: WIREX MLS #1765028 Report a problem | ||
| 12/6/2021 | Sold | $295,000-1.7%$136/sqft |
Source: WIREX MLS #1765028 Report a problem | ||
| 11/3/2021 | Pending sale | $300,000$138/sqft |
Source: WIREX MLS #1765028 Report a problem | ||
| 10/22/2021 | Price change | $300,000-9.1%$138/sqft |
Source: WIREX MLS #1765028 Report a problem | ||
| 9/30/2021 | Listed for sale | $329,900+32%$152/sqft |
Source: WIREX MLS #1765028 Report a problem | ||
| 5/6/2019 | Sold | $250,000$115/sqft |
Source: Public Record Report a problem | ||
Public tax history
| Year | Property taxes | Tax assessment |
|---|---|---|
| 2024 | $6,923 +7.7% | $496,800 +18.4% |
| 2023 | $6,431 +67.1% | $419,700 +44.5% |
| 2022 | $3,849 -5.2% | $290,400 +9.4% |
| 2021 | $4,058 -6.3% | $265,500 |
| 2020 | $4,331 +10% | $265,500 +10.3% |
| 2019 | $3,937 -10.5% | $240,700 |
| 2018 | $4,398 -3.2% | $240,700 +3.3% |
| 2017 | $4,544 -0.3% | $233,000 |
| 2015 | $4,556 +20% | $233,000 -0.4% |
| 2014 | $3,797 | $234,000 +12.1% |
| 2013 | $3,797 | $208,700 -7.5% |
| 2012 | -- | $225,700 -4.8% |
| 2011 | -- | $237,200 -8.7% |
| 2010 | $5,183 | $259,900 -7.3% |
| 2009 | -- | $280,400 +3.2% |
| 2008 | -- | $271,600 -3% |
| 2006 | -- | $279,900 |
| 2005 | -- | $279,900 +6.8% |
| 2004 | -- | $262,100 +54.6% |
| 2003 | -- | $169,500 |
| 2002 | -- | $169,500 |
| 2001 | -- | $169,500 |
| 2000 | -- | $169,500 |
Find assessor info on the county website
Monthly payment
Est. payment
Payment breakdown
Explore the cost of this home by adjusting the details. Changes won't be saved.Climate risks
Neighborhood: 53122
Nearby schools
GreatSchools rating
- 8/10Tonawanda Elementary SchoolGrades: PK-5Distance: 0.7 mi
- 9/10Pilgrim Park Middle SchoolGrades: 6-8Distance: 1.8 mi
- 10/10East High SchoolGrades: 9-12Distance: 2 mi
Schools provided by the listing agent
- Elementary: Tonawanda
- Middle: Pilgrim Park
- High: Brookfield East
- District: Elmbrook
Source: WIREX MLS. This data may not be complete. We recommend contacting the local school district to confirm school assignments for this home.
- $635,0003 bd2 ba1.9k sqft12530 Gremoor Dr, Elm Grove, WI 53122Off Market
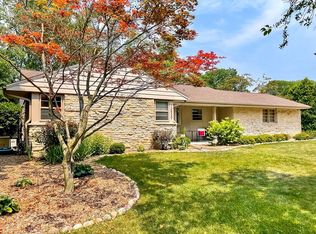
- $794,9004 bd4 ba2.4k sqft12600 Gremoor Dr, Elm Grove, WI 53122Off Market
- $1,125,1003 bd2 ba2.2k sqft1850 Fairfax Dr, Elm Grove, WI 53122Off Market
- $550,8002 bd2 ba2.2k sqft12515 Dunwoody Dr, Elm Grove, WI 53122Off Market
- $725,0004 bd3 ba3k sqft12440 Gremoor Dr, Elm Grove, WI 53122Sold
- $1,028,6004 bd3 ba2.8k sqft12555 Gremoor Dr, Elm Grove, WI 53122Off Market
- $530,0004 bd3 ba2.9k sqft12605 Gremoor Dr, Elm Grove, WI 53122Sold
- $375,0003 bd2 ba1.8k sqft12505 Dunwoody Dr, Elm Grove, WI 53122Sold
A local agent can set up tours, give advice and negotiate with sellers.
Similar homes
- $750,0004 bd3 ba2.7k sqft2355 N 147th STREET, Brookfield, WI 53005Active
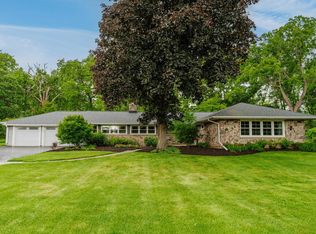 MLS ID #1972657, Devine Team*. WIREX MLS
 - $559,9003 bd3 ba2.5k sqft575 Kenmar ROAD, Brookfield, WI 53005Active
 MLS ID #1972592, Karolina Malcore. WIREX MLS
 - $817,9004 bd3 ba3.2k sqft1895 Village Green COURT, Elm Grove, WI 53122Active
 MLS ID #1966156, Lindsay Dickert. WIREX MLS
 - $689,9003 bd4 ba2.1k sqftThe Elms, Elm Grove, WI 53122Active
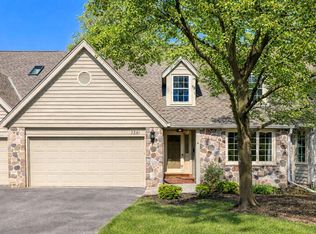 MLS ID #1953128, Amelia Merrick. WIREX MLS
 - $499,9003 bd2 ba2.3k sqft2965 N 124th STREET, Brookfield, WI 53005ActiveMLS ID #1971909, Jessica Stappas. WIREX MLS
- $409,9003 bd3 ba2.1k sqft2127 N 122nd STREET, Wauwatosa, WI 53226ActiveMLS ID #1969396, Susan Dakins. WIREX MLS
- $698,0004 bd2 ba2.4k sqft11630 N Riverland ROAD, Mequon, WI 53092ActiveMLS ID #1972484, Falk Ruvin Gallagher Team*. WIREX MLS
- $445,0002 bd2 ba2k sqft12317 W Ripley AVENUE, Wauwatosa, WI 53226ActiveMLS ID #1972529, Tina Balaka. WIREX MLS
- $545,0004 bd2 ba2.1k sqft8146 Stickney AVENUE, Wauwatosa, WI 53213ActiveMLS ID #1972715, Kimberly Johnson. WIREX MLS
- $799,0004 bd3 ba2.7k sqft17965 Bolter LANE, Brookfield, WI 53045ActiveMLS ID #1972082, The Tighe Team*. WIREX MLS
- $565,0004 bd3 ba2.6k sqft3745 Pilgrim ROAD, Brookfield, WI 53005ActiveMLS ID #1964103, Mattson Real Estate Group*. WIREX MLS
- $649,0004 bd3 ba2.7k sqftW226N8041 Longview DRIVE, Sussex, WI 53089ActiveMLS ID #1971416, Eric Lewandowski. WIREX MLS
- $599,9003 bd3 ba2.3k sqft2537 N 84th STREET, Milwaukee, WI 53226ActiveMLS ID #1970652, Ben Ambroch. WIREX MLS
- $649,9003 bd2 ba2k sqft11318 N Glenwood DRIVE, Mequon, WI 53097ActiveMLS ID #1968983, Suzanne Powers Realty Group*. WIREX MLS
- $625,0004 bd2 ba1.9k sqft423 Bron Derw COURT, Wales, WI 53183ActiveMLS ID #1972464, Crystal Meller. WIREX MLS
- $672,0002 bd2 ba2.5k sqftS24W23112 Lookout DRIVE, Waukesha, WI 53186ActiveMLS ID #1971188, Christine Klaske. WIREX MLS
- $349,9003 bd2 ba2k sqft14225 Forest View LANE, Brookfield, WI 53005ActiveMLS ID #1971879, Jill Mullane. WIREX MLS
- $778,8884 bd2 ba3.2k sqft1345 Hickory Hill LANE, Brookfield, WI 53045ActiveMLS ID #1968900, Joseph Paschke. WIREX MLS
- $579,0004 bd3 ba2.5k sqft2802 Coventry LANE, Waukesha, WI 53188ActiveMLS ID #1972710, Matthew Losiniecki. WIREX MLS
- $579,9003 bd2 ba2.3k sqftW271N2641 Pear Tree LANE, Pewaukee, WI 53072ActiveMLS ID #1972815, Timothy Passafaro. WIREX MLS
