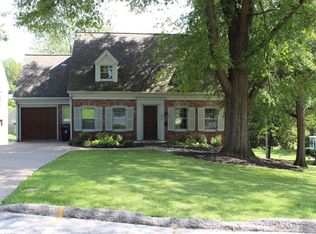
Impressive Colonial Brick Home in the Highlands that boasts two staircases just minutes from Douglas Loop, Baxter theatre, Creason Park and lots of shopping. Enter this luxury home off one of two impeccably landscaped driveways through double front doors with side lights into a large foyer. Oversized side driveway leads to a three car garage. All of the incredible tile patterns and granite throughout the home are designed by Rosa Mosaic & Tile Company, an internationally renowned company. You will find hardwood floors and many custom features throughout the home. The living room has a gas fireplace that can easily be converted to wood burning, custom built-in bookshelves/cabinets, recessed lighting and crown molding. Off the living room you will find the relaxing Florida room with many windows, tiled flooring and a split door with multi-panels leading into the large eating area of the kitchen. The gourmet kitchen is a chef's delight complete with granite countertops/backsplash, plenty of work space, custom cabinets with clear stained glass front doors, custom desk with shelving and stainless steel appliances. The dining room with its double windows has crown molding. Off the kitchen by the back stairs and entry to the 3 car garage is an area with built-in bench and shelves great for school books/bags. Off the garage is a mud room. You will also find under the stairs a door to a storage area. At the end of the hall is a half bathroom with designer pattern tile. Next to the stairs is a glass pane door with side lights that lead to the patio. Moving upstairs from the kitchen hallway back staircase is a landing with French doors that opens to a deck. The laundry room features diamond pattern tile with utility sink, cabinets and shelving. The large Master Suite has recessed lighting, sitting area, large customized walk-in closet and 15 foot ceiling. The en-suite has granite countertop, spa tub, double headed shower and beautiful pattern tile. The office /bedroom host custom built-in bookshelves, bay window, marble desk, and customized walk-in closet. The center bedroom has two entrances with two window seats, built-in bookshelves and drawers as well as a customized closet. The front steps lead to another landing with a sitting area. There are an additional two full bathrooms on the 2nd level and both feature custom wall pattern tile. Two more bedrooms with curved ceilings and large closets are off the foyer. The water proofed basement features heated tile in the family room and playroom. There is plenty of storage area with shelving along with plumbing for a basement bathroom. The cellar was used as a coal storage room, which can be used as a wine cellar. There is also a safe mounted to the floor. In addition to the many features of this home, the HVAC system possesses a humidifier; there is a second furnace; attic space; and radon system. The backyard has a two tiered patio and is landscaped with playground/swing set. You will not want to miss seeing this outstanding home. Schedule your private tour today! House sits atop one of four lots totaling a full acre.
This property is not currently displayed as for sale or rent on Zillow. This may be different from what's on other websites or public sources.