*** Multiple offers received. Best and Final due by 5 PM on April 28, 2026. ***
Welcome to your dream home in the highly desirable M3 Ranch community! This beautifully single-story residence combines modern design with thoughtful functionality, offering an ideal layout for everyday living and entertaining. With 4 bedrooms OR 3 bedroom + office (office includes closet and can be 4th bedroom) and generous living spaces.
Step inside to discover an open floor plan with expansive windows, hardwood-style flooring, and sophisticated finishes throughout. The chef’s kitchen boasts sleek cabinetry, *Soft Close Cabinets and Drawers*, generous island with seating, premium appliances, 6-burner gas cooktop, double ovens, and seamless access to the living and dining spaces — perfect for hosting family and guests. A dedicated media room adds cinematic appeal, while the laundry and mud room enhance everyday convenience. The private primary suite is a true retreat, complete with a spa-inspired bath with dual vanities, soaking tub, separate shower, and large walk-in closet. A *enclosed patio* overlooks a lush backyard — an ideal spot to enjoy morning coffee or evening conversation.
Nestled in a premier, master-planned neighborhood in Mansfield, M3 Ranch offers an exceptional lifestyle with both natural beauty and resort-style amenities. Enjoy miles of scenic hike-and-bike trails, greenbelts, multiple community ponds, parks, playgrounds, and open spaces where neighbors gather and memories are made. A farmhouse-inspired community amenity center and future resort-style pool will provide opportunities to relax, socialize, and stay active right at home. Kids benefit from highly regarded Mansfield ISD schools and nearby parks and recreational options.
Sold
Price Unknown
1800 Flowerfield Ln, Mansfield, TX 76063
4beds
3,064sqft
Single Family Residence
Built in 2024
7,492 Square Feet Lot
$600,400 Zestimate®
$--/sqft
$3,636 Estimated rent
Home value
$600,400
$570,000 - $630,000
$3,636/mo
Zestimate® history
Owner options
List your home for rent
$3,636/mo
Rent Zestimate®
Find your next renter with Zillow Rental Manager. Plus, with online applications, you can quickly screen prospective tenants – for free.
$3,636/mo
Rent Zestimate®
Refinance and save
$950/mo
Est. payment
Refinancing to a lower rate could help reduce your monthly payments and save thousands over the life of the loan.
$950/mo
Est. payment
Explore your selling options
Work with a Zillow partner agent
Leverage their expertise and Zillow's premium Showcase listings to get your home seen by more buyers.
Get startedList with your own agent
Get your home in front of millions of buyers by listing it on Zillow.
Learn how to do itSell it yourself
Take full control of how buyers see your home on Zillow by listing For Sale by Owner (FSBO).
List your homeWhat's special
Sophisticated finishes throughoutOpen floor planLush backyardExpansive windowsGenerous living spacesPremium appliancesHardwood-style flooring
Zillow last checked:
Listing updated:
Listed by:
Bill Helton 0644541 877-366-2213,
LPT Realty, LLC. 877-366-2213
Bought with:
Tom Brewer, 0577083
Premiere Properties
Source: NTREIS,MLS#: 21135066
Facts & features
Interior
Bedrooms & bathrooms
- Bedrooms: 4
- Bathrooms: 3
- Full bathrooms: 2
- 1/2 bathrooms: 1
Primary bedroom
- Level: First
- Dimensions: 19 x 18
Bedroom
- Level: First
- Dimensions: 11 x 11
Bedroom
- Level: First
- Dimensions: 14 x 11
Breakfast room nook
- Level: First
- Dimensions: 12 x 11
Kitchen
- Level: First
- Dimensions: 12 x 19
Living room
- Features: Ceiling Fan(s), Fireplace
- Level: First
- Dimensions: 14 x 19
Media room
- Level: First
- Dimensions: 12 x 16
Office
- Level: First
- Dimensions: 13 x 11
Heating
- Central, Natural Gas
Cooling
- Central Air, Ceiling Fan(s)
Appliances
- Included: Dishwasher, Gas Cooktop, Gas Oven, Tankless Water Heater
- Laundry: Washer Hookup, Electric Dryer Hookup
Features
- Granite Counters, High Speed Internet, Cable TV, Wired for Sound
- Flooring: Ceramic Tile, Engineered Hardwood
- Has basement: No
- Number of fireplaces: 1
- Fireplace features: Gas
Interior area
- Total interior livable area: 3,064 sqft
Property
Parking
- Total spaces: 4
- Parking features: Garage Faces Front, Garage
- Attached garage spaces: 2
- Carport spaces: 2
Features
- Levels: One
- Stories: 1
- Patio & porch: Covered
- Pool features: None
- Fencing: Wrought Iron
Lot
- Size: 7,492 Square Feet
Details
- Parcel number: 126410631060
Construction
Type & style
- Home type: SingleFamily
- Architectural style: Detached
- Property subtype: Single Family Residence
Materials
- Brick
- Foundation: Slab
- Roof: Composition
Condition
- Year built: 2024
Utilities & green energy
- Sewer: Public Sewer
- Water: Public
- Utilities for property: Sewer Available, Water Available, Cable Available
Community & HOA
Community
- Subdivision: M3 Ranch Ph 2a & 2b
HOA
- Has HOA: Yes
- Services included: Maintenance Grounds
- HOA fee: $950 annually
- HOA name: First Service Residential
- HOA phone: 214-871-9700
Location
- Region: Mansfield
Financial & listing details
- Tax assessed value: $713,234
- Annual tax amount: $15,514
- Date on market: 12/19/2025
- Cumulative days on market: 130 days
- Listing terms: Assumable,Cash,Conventional,FHA,VA Loan
- Exclusions: Media Room A/V Equipment, TV and Mounts, Window Curtains & Rods
Price history
| Date | Event | Price |
|---|---|---|
| 6/8/2026 | Sold | -- |
Source: NTREIS #21135066 Report a problem | ||
| 5/6/2026 | Pending sale | $599,900$196/sqft |
Source: NTREIS #21135066 Report a problem | ||
| 4/29/2026 | Listing removed | $599,900$196/sqft |
Source: NTREIS #21135066 Report a problem | ||
| 2/26/2026 | Price change | $599,900-4.8%$196/sqft |
Source: NTREIS #21135066 Report a problem | ||
| 2/5/2026 | Price change | $629,900-0.8%$206/sqft |
Source: NTREIS #21135066 Report a problem | ||
| 1/13/2026 | Price change | $635,000-2.3%$207/sqft |
Source: NTREIS #21135066 Report a problem | ||
| 12/19/2025 | Listed for sale | $649,900+8.3%$212/sqft |
Source: NTREIS #21135066 Report a problem | ||
| 10/15/2024 | Sold | -- |
Source: NTREIS #20639584 Report a problem | ||
| 8/26/2024 | Pending sale | $599,990$196/sqft |
Source: NTREIS #20639584 Report a problem | ||
| 8/20/2024 | Listed for sale | $599,990$196/sqft |
Source: NTREIS #20639584 Report a problem | ||
| 7/22/2024 | Pending sale | $599,990$196/sqft |
Source: NTREIS #20639584 Report a problem | ||
| 7/2/2024 | Price change | $599,990-5%$196/sqft |
Source: NTREIS #20639584 Report a problem | ||
| 6/7/2024 | Listed for sale | $631,870$206/sqft |
Source: NTREIS #20639584 Report a problem | ||
Public tax history
| Year | Property taxes | Tax assessment |
|---|---|---|
| 2025 | -- | $713,234 +520.2% |
| 2024 | $436 | $115,000 |
Find assessor info on the county website
Neighborhood: 76063
Nearby homes
- $489,8004 bd2 ba2.2k sqft1706 Flowerfield Ln, Mansfield, TX 76063Off Market
- $--4 bd5 ba3.7k sqft1704 Flowerfield Ln, Mansfield, TX 76063Sold
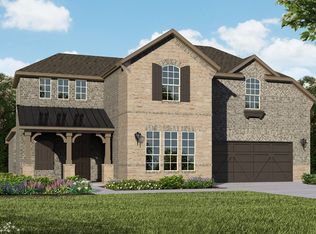
- $--4 bd5 ba3.3k sqft1816 Flowerfield Ln, Mansfield, TX 76063Sold
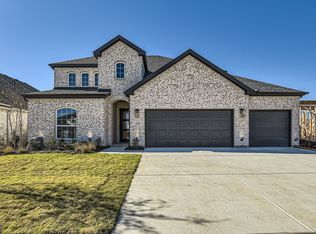
- $115,000-- bd-- ba-- sqft1801 Flowerfield Ln, Mansfield, TX 76063Off Market
- $--3 bd3 ba2.9k sqft1808 Flowerfield Ln, Mansfield, TX 76063Sold
- $575,0004 bd3 ba3k sqft1806 Flowerfield Ln, Mansfield, TX 76063Off Market
- $115,000-- bd-- ba-- sqft1803 Flowerfield Ln, Mansfield, TX 76063Off Market
- $--4 bd3 ba3.3k sqft1802 Flowerfield Ln, Mansfield, TX 76063Sold
Nearby schools
GreatSchools rating
- 9/10Annette Perry Elementary SchoolGrades: PK-4Distance: 0.7 mi
- 7/10Rogene Worley Middle SchoolGrades: 7-8Distance: 2.7 mi
- 7/10Mansfield High SchoolGrades: 9-12Distance: 3.4 mi
Schools provided by the listing agent
- Elementary: Annette Perry
- Middle: Charlene McKinzey
- High: Legacy
- District: Mansfield ISD
Source: NTREIS. This data may not be complete. We recommend contacting the local school district to confirm school assignments for this home.
Get a cash offer in 3 minutes
Find out how much your home could sell for in as little as 3 minutes with a no-obligation cash offer.
Estimated market value
$600,400
Get a cash offer in 3 minutes
Find out how much your home could sell for in as little as 3 minutes with a no-obligation cash offer.
Estimated market value
$600,400
- Texas
- Johnson County
- Mansfield
- 76063
- 1800 Flowerfield Ln
Nearby cities
Nearby neighborhoods
Nearby zip codes
Other Mansfield Topics
