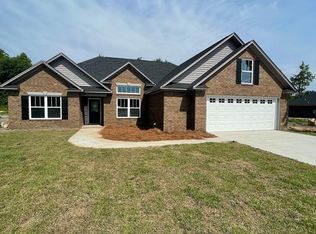
Welcome home to this beautifully maintained brick residence tucked into a quiet, established neighborhood just a short 3.1-mile commute from Shaw Air Force Base. Step inside to a bright, open-concept layout with soaring vaulted ceilings and luxury vinyl plank flooring flowing throughout the entire home. The spacious living area, anchored by a cozy gas fireplace, flows seamlessly into a well-appointed kitchen featuring granite countertops, crisp white cabinetry, a large center island with bar seating, stainless steel appliances, and a sunny breakfast nook framed by oversized windows. A versatile flex space with a custom bar area adds even more room to gather and entertain. The private primary suite offers a tray ceiling, direct backyard access, and a spa-like ensuite bath complete with granite dual vanities, a large soaker tub, and a separate walk-in shower. Additional bedrooms include a generous upstairs retreat with vaulted ceilings and its own ceiling fan, while a well-appointed secondary bathroom features granite counters and a tub/shower combo. Ample storage is found throughout the home, garage, and outdoor shed, offering plenty of room to organize and stow away belongings. Outside, the fully fenced backyard has been transformed into a true entertainer's escape, showcasing a landscaped gravel patio, a wood deck sheltered by a gazebo with cozy sectional seating and a fire pit, mature landscaping, and a sprinkler system in the front yard for effortless upkeep. Whether you're relaxing under the stars by the fire or hosting friends on the covered back patio, this home delivers comfort, function, and style in every corner! Disclaimer: CMLS has not reviewed and, therefore, does not endorse vendors who may appear in listings.
Pending
$285,000
1800 Gallery, Sumter, SC 29153
3beds
2,089sqft
Single Family Residence
Built in 2021
0.26 Acres Lot
$283,500 Zestimate®
$136/sqft
$-- HOA
What's special
Cozy gas fireplaceBeautifully maintained brick residenceStainless steel appliancesWell-appointed kitchenLuxury vinyl plank flooringSpa-like ensuite bathBright open-concept layout
- 53 days
- 96
- 2
Likely to sell faster than
Zillow last checked:
Listing updated:
Listed by:
Andrew Shelton,
Jeff Cook Real Est LPT Realty
Source: Consolidated MLS,MLS#: 641217
Facts & features
Interior
Bedrooms & bathrooms
- Bedrooms: 3
- Bathrooms: 2
- Full bathrooms: 2
- Main level bathrooms: 2
Rooms
- Room types: FROG (With Closet)
Primary bedroom
- Features: Double Vanity, Tub-Garden, Bath-Private, Separate Shower, Walk-In Closet(s), Ceilings-Box, Ceiling Fan(s), Closet-Private
- Level: Main
Bedroom 2
- Features: Ceiling Fan(s), Closet-Private
Bedroom 3
- Features: Ceiling Fan(s)
Dining room
- Features: Area
Kitchen
- Features: Eat-in Kitchen, Kitchen Island, Granite Counters, Recessed Lighting
Heating
- Heat Pump 1st Lvl
Cooling
- Heat Pump 1st Lvl
Appliances
- Included: Free-Standing Range, Disposal, Microwave Above Stove
- Laundry: Electric, Utility Room
Features
- Flooring: Luxury Vinyl
- Has basement: No
- Attic: Storage,Attic Access
- Number of fireplaces: 1
- Fireplace features: Gas Log-Propane
Interior area
- Total structure area: 2,089
- Total interior livable area: 2,089 sqft
Property
Parking
- Total spaces: 4
- Parking features: Garage Door Opener
- Attached garage spaces: 2
Features
- Stories: 1
- Fencing: Rear Only Wood
Lot
- Size: 0.26 Acres
- Features: Corner Lot, Sprinkler
Details
- Additional structures: Shed(s)
- Parcel number: 1871408011
Construction
Type & style
- Home type: SingleFamily
- Architectural style: Ranch
- Property subtype: Single Family Residence
Materials
- Brick-All Sides-AbvFound
- Foundation: Slab
Condition
- New construction: No
- Year built: 2021
Utilities & green energy
- Sewer: Public Sewer
- Water: Public
- Utilities for property: Cable Available, Electricity Connected
Community & HOA
Community
- Subdivision: NONE
HOA
- Has HOA: No
Location
- Region: Sumter
Financial & listing details
- Price per square foot: $136/sqft
- Tax assessed value: $230,285
- Annual tax amount: $1,774
- Date on market: 8/20/2026
- Listing agreement: Exclusive Right To Sell
- Road surface type: Paved
Estimated market value
$283,500
$269,000 - $298,000
$2,071/mo
Price history
| Date | Event | Price |
|---|---|---|
| 8/27/2026 | Pending sale | $285,000$136/sqft |
Source:  Consolidated MLS #641217 Report a problem Consolidated MLS #641217 Report a problem | ||
| 8/20/2026 | Listed for sale | $285,000+25%$136/sqft |
Source:  Sumter BOR #203646 Report a problem Sumter BOR #203646 Report a problem | ||
| 6/28/2021 | Sold | $227,968$109/sqft |
Source: Public Record Report a problem | ||
Public tax history
| Year | Property taxes | Tax assessment |
|---|---|---|
| 2025 | $1,774 +1.7% | $9,210 |
| 2024 | $1,744 +3% | $9,210 |
| 2023 | $1,694 +0.4% | $9,210 |
| 2022 | $1,687 +13056.6% | $9,210 +859.4% |
| 2021 | $13 | $960 |
Find assessor info on the county website
Monthly payment
Est. payment
Payment breakdown
Explore the cost of this home by adjusting the details. Changes won't be saved.Climate risks
Neighborhood: 29153

Similar homes
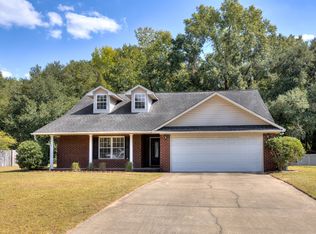
- $270,0003 bd2 ba1.8k sqft1825 Lirope Way, Sumter, SC 29154For Sale
 MLS ID #204074, Claudia Mann, Advantage Realty Group, INC. Sumter BOR
 - $294,5004 bd2 ba2.1k sqft85 Planters Dr, Sumter, SC 29154For Sale
 MLS ID #204123, April Dawn Johns, Re/Max Summit. Sumter BOR
 - $299,9005 bd3 ba2.4k sqft2015 Indiangrass Cv, Sumter, SC 29153For Sale
 MLS ID #203179, Penny R. Stone, ERA-Wilder Realty-Sumter. Sumter BOR
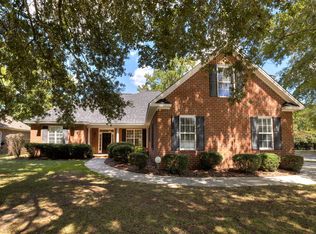
 - $320,0004 bd2 ba2.1k sqft1945 Adirondack Ct, Sumter, SC 29153For Sale
 MLS ID #202499, Megan W Paul, ERA-Wilder Realty-Sumter. Sumter BOR
