Price just improved- offering exceptional value in a prime location and condition! Welcome home to 1800 Gilson Street, a stunning custom-built craftsman home situated in the highly sought-after Pimmit Hill neighborhood of Tysons Corner. Offering over 7200 sq ft of luxurious living space on a spacious 3/1 acre lot, this 2018 built exquisite residence features 6BR, 7BA on 3 meticulously designed levels, providing ample space for family living and entertaining. Inside, a soaring 2- story foyer welcomes you into formal living and dinning rooms with crown molding and chair rail accents that exude refined style and timeless appeal. A stunning family room showcases coffered ceilings and a gas fireplace, providing a warm focal point for everyday living while a well-appointed breakfast area flow seamlessly into an extraordinary chef's kitchen that features quartz countertops, custom-designed cabinetry, a gorgeous center island, six-burner gas range with custom hood and walk-in pantry, designed for both everyday meal and entertaining at the highest level. Rounding out the main level is the mudroom, a private office with full bath—offer flexibility. Upstairs, the lavish primary suite includes a sitting area, 2 custom walk-in closets, and spa-like bath with marble floor, a large separate rain shower with multiple shower-heads, dual vanity and a stylish freestanding tub. Upstairs also features three luxurious ensuite bedrooms, a second family room, provide ample space for family and guests, and an oversized laundry room with sink for conveniences. The walk-up lower level is a true retreat with a multi-purpose room, recreation room with wet bar and sixth bedroom ensuite. A side load 3-car garage and enormous size of concrete driveway adds additional convenience for this gorgeous residence. Minutes to Tysons, Metro Silver Line stations, Tysons Galleria, the Capital One Concert Hall and major commuter routes. Don’t miss your chance to make this outstanding property your new home!
Sold for $1,999,000
$1,999,000
1800 Gilson St, Falls Church, VA 22043
6beds
7,242sqft
Single Family Residence
Built in 2018
0.33 Acres Lot
$2,031,400 Zestimate®
$276/sqft
$7,662 Estimated rent
Home value
$2,031,400
$1.91M - $2.17M
$7,662/mo
Zestimate® history
Owner options
List your home for rent
$7,662/mo
Rent Zestimate®
Find your next renter with Zillow Rental Manager. Plus, with online applications, you can quickly screen prospective tenants – for free.
$7,662/mo
Rent Zestimate®
Refinance and save
$12,457/mo
Est. payment
Refinancing to a lower rate could help reduce your monthly payments and save thousands over the life of the loan.
$12,457/mo
Est. payment
Explore your selling options
Work with a Zillow partner agent
Leverage their expertise and Zillow's premium Showcase listings to get your home seen by more buyers.
Get startedList with your own agent
Get your home in front of millions of buyers by listing it on Zillow.
Learn how to do itSell it yourself
Take full control of how buyers see your home on Zillow by listing For Sale by Owner (FSBO).
List your homeWhat's special
Gas fireplaceCustom-built craftsman homeEnsuite bedroomsCustom-designed cabinetryWalk-up lower levelOversized laundry roomWalk-in pantry
Zillow last checked:
Listing updated:
Listed by:
Linda Fei 703-282-7281,
Samson Properties
Bought with:
Tracy Zhang, 0225216646
Samson Properties
Source: Bright MLS,MLS#: VAFX2260938
Facts & features
Interior
Bedrooms & bathrooms
- Bedrooms: 6
- Bathrooms: 7
- Full bathrooms: 6
- 1/2 bathrooms: 1
- Main level bathrooms: 2
- Main level bedrooms: 1
Rooms
- Room types: Living Room, Primary Bedroom, Bedroom 2, Bedroom 3, Bedroom 4, Kitchen, Game Room, Family Room, Foyer, Bedroom 1, Sun/Florida Room, Exercise Room, Bedroom 6
Primary bedroom
- Features: Flooring - HardWood
- Level: Upper
Bedroom 1
- Features: Flooring - HardWood
- Level: Main
Bedroom 2
- Features: Flooring - HardWood
- Level: Upper
Bedroom 3
- Features: Flooring - HardWood
- Level: Upper
Bedroom 4
- Features: Flooring - HardWood
- Level: Upper
Bedroom 6
- Features: Flooring - Carpet
- Level: Lower
Exercise room
- Level: Lower
Family room
- Features: Flooring - HardWood
- Level: Main
Foyer
- Features: Flooring - HardWood
- Level: Main
Game room
- Features: Flooring - Carpet
- Level: Lower
Kitchen
- Features: Flooring - HardWood
- Level: Main
Living room
- Features: Fireplace - Gas, Flooring - HardWood
- Level: Main
Mud room
- Features: Flooring - Tile/Brick
- Level: Main
Other
- Features: Flooring - HardWood
- Level: Main
Heating
- Forced Air, Natural Gas
Cooling
- Central Air, Electric
Appliances
- Included: Gas Water Heater
- Laundry: Mud Room
Features
- Basement: Finished,Walk-Out Access
- Number of fireplaces: 2
Interior area
- Total structure area: 7,242
- Total interior livable area: 7,242 sqft
- Finished area above ground: 4,956
- Finished area below ground: 2,286
Property
Parking
- Total spaces: 3
- Parking features: Garage Faces Side, Attached, Driveway
- Attached garage spaces: 3
- Has uncovered spaces: Yes
- Details: Garage Sqft: 702
Accessibility
- Accessibility features: None
Features
- Levels: Three
- Stories: 3
- Pool features: None
Lot
- Size: 0.33 Acres
Details
- Additional structures: Above Grade, Below Grade
- Parcel number: 0303 04 0137
- Zoning: 140
- Special conditions: Standard
Construction
Type & style
- Home type: SingleFamily
- Architectural style: Craftsman
- Property subtype: Single Family Residence
Materials
- HardiPlank Type
- Foundation: Slab
Condition
- Excellent
- New construction: No
- Year built: 2018
Utilities & green energy
- Sewer: Public Sewer
- Water: Public
Community & HOA
Community
- Subdivision: Pimmit Hills
HOA
- Has HOA: No
Location
- Region: Falls Church
Financial & listing details
- Price per square foot: $276/sqft
- Tax assessed value: $1,762,870
- Annual tax amount: $20,378
- Date on market: 8/29/2025
- Listing agreement: Exclusive Right To Sell
- Ownership: Fee Simple
Price history
| Date | Event | Price |
|---|---|---|
| 11/6/2025 | Sold | $1,999,000$276/sqft |
Source:  Bright MLS #VAFX2260938 Report a problem Bright MLS #VAFX2260938 Report a problem | ||
| 9/23/2025 | Contingent | $1,999,000$276/sqft |
Source: Bright MLS #VAFX2260938 Report a problem | ||
| 9/17/2025 | Listed for sale | $1,999,000$276/sqft |
Source: Bright MLS #VAFX2260938 Report a problem | ||
| 9/10/2025 | Listing removed | $1,999,000$276/sqft |
Source: Bright MLS #VAFX2260938 Report a problem | ||
| 9/8/2025 | Price change | $1,999,000-4.8%$276/sqft |
Source: Bright MLS #VAFX2260938 Report a problem | ||
| 8/29/2025 | Listed for sale | $2,099,900+57.3%$290/sqft |
Source: Bright MLS #VAFX2260938 Report a problem | ||
| 5/4/2018 | Sold | $1,335,000-1.1%$184/sqft |
Source: Public Record Report a problem | ||
| 1/5/2018 | Listed for sale | $1,350,000+170%$186/sqft |
Source: Keller Williams Realty #1004392451 Report a problem | ||
| 4/10/2017 | Sold | $500,000+39.9%$69/sqft |
Source: Public Record Report a problem | ||
| 4/4/2016 | Sold | $357,500+17.2%$49/sqft |
Source: Public Record Report a problem | ||
| 4/18/2003 | Sold | $305,000$42/sqft |
Source: Public Record Report a problem | ||
Public tax history
| Year | Property taxes | Tax assessment |
|---|---|---|
| 2025 | $20,379 +2.7% | $1,762,870 +3% |
| 2024 | $19,837 +10.8% | $1,712,290 +8% |
| 2023 | $17,898 +0.9% | $1,585,960 +2.2% |
| 2022 | $17,740 | $1,551,350 +6.8% |
| 2021 | -- | $1,452,820 +6.5% |
| 2020 | $16,145 +3.1% | $1,364,170 +3.1% |
| 2019 | $15,655 +18.4% | $1,322,800 +5.6% |
| 2018 | $13,226 +159.8% | $1,252,740 +185.7% |
| 2017 | $5,091 -9.9% | $438,460 -10.1% |
| 2016 | $5,651 +11.9% | $487,810 +7.8% |
| 2015 | $5,049 +4.4% | $452,390 +4.1% |
| 2014 | $4,837 | $434,390 +20.1% |
| 2013 | -- | $361,840 +4.1% |
| 2012 | -- | $347,620 +1.2% |
| 2011 | -- | $343,620 +2.1% |
| 2010 | -- | $336,570 -5.1% |
| 2009 | -- | $354,600 -17.9% |
| 2008 | -- | $431,850 -9.3% |
| 2007 | -- | $476,100 +98.3% |
| 2003 | -- | $240,055 +20% |
| 2002 | -- | $200,045 +13.6% |
| 2001 | -- | $176,045 |
Find assessor info on the county website
Neighborhood: 22043
Nearby homes
- $1,996,9005 bd6 ba6k sqft1802 Gilson St, Falls Church, VA 22043Off Market
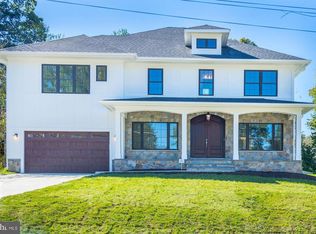
- $834,8003 bd2 ba1.3k sqft1801 Anderson Rd, Falls Church, VA 22043Off Market
- $956,7004 bd2 ba2.7k sqft1754 Gilson St, Falls Church, VA 22043Off Market
- $3,9003 bd2 ba1.1k sqft1803 Anderson Rd, Falls Church, VA 22043For Rent

- $2,069,6005 bd6 ba7k sqft1804 Gilson St, Falls Church, VA 22043Off Market
- $1,194,0005 bd4 ba3.1k sqft1801 Gilson St, Falls Church, VA 22043Off Market
- $1,565,0005 bd5 ba5.4k sqft1755 Anderson Rd, Falls Church, VA 22043Sold
- $876,7003 bd1 ba2.1k sqft1803 Gilson St, Falls Church, VA 22043Off Market
Nearby schools
GreatSchools rating
- 7/10Westgate Elementary SchoolGrades: PK-6Distance: 0.4 mi
- 9/10Kilmer Middle SchoolGrades: 7-8Distance: 1.8 mi
- 6/10Marshall High SchoolGrades: 9-12Distance: 1.1 mi
Schools provided by the listing agent
- Elementary: Westgate
- Middle: Kilmer
- High: Marshall
- District: Fairfax County Public Schools
Source: Bright MLS. This data may not be complete. We recommend contacting the local school district to confirm school assignments for this home.
Get a cash offer in 3 minutes
Find out how much your home could sell for in as little as 3 minutes with a no-obligation cash offer.
Estimated market value
$2,031,400
Get a cash offer in 3 minutes
Find out how much your home could sell for in as little as 3 minutes with a no-obligation cash offer.
Estimated market value
$2,031,400
- Virginia
- Fairfax County
- Falls Church
- 22043
- 1800 Gilson St
Nearby cities
Nearby neighborhoods
Nearby zip codes
Other Falls Church Topics
