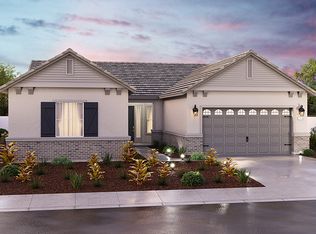
The Barbera plan provides a functional, open-concept living space with a manageable amount of square footage. Once entering the home off the covered front patio or from the two-car garage and through the laundry room, you'll find an airy living area made up of a great room, dining area, and gourmet kitchen. The kitchen features a pantry, ample counter space, and an island. Step through the sliding glass doors off the great room to a small, private patio at the back of the house. A master suite?featuring a standalone soaking tub, double-sink vanity, and walk-in closet?two additional bedrooms and a full bathroom complete the layout.
This property is not currently displayed as for sale or rent on Zillow. This may be different from what's on other websites or public sources.