Skip main navigation
Sold for $479,900
  • $479,900

    1800 Glen Meadow Ln, Lakeville, MI 48367

    4beds
    3,842sqft
    Single Family Residence
    Built in 1972
    4.27 Acres Lot
    $491,000 Zestimate®
    $125/sqft
    $2,785 Estimated rent

    Home value

    $491,000

    $457,000 - $530,000

    $2,785/mo

    Zestimate® history
    Loading
    Loading...

    Owner options

    List your home for rent

    $2,785/mo

    Rent Zestimate®

    Find your next renter with Zillow Rental Manager. Plus, with online applications, you can quickly screen prospective tenants – for free.

    Learn more

    $2,785/mo

    Rent Zestimate®

    Refinance and save

    $3,148/mo

    Est. payment

    Refinancing to a lower rate could help reduce your monthly payments and save thousands over the life of the loan.

    See today's rates

    $3,148/mo

    Est. payment

    Explore your selling options

    Work with a Zillow partner agent

    Leverage their expertise and Zillow's premium Showcase listings to get your home seen by more buyers.

    Get started

    List with your own agent

    Get your home in front of millions of buyers by listing it on Zillow.

    Learn how to do it

    Sell it yourself

    Take full control of how buyers see your home on Zillow by listing For Sale by Owner (FSBO).

    List your home

    What's special

    Fenced pastureWooded rolling lotShaded patioBeautiful granite countertopsOpen concept kitchen
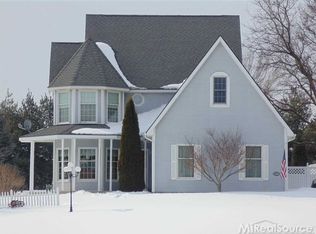
    *$15,000.00+PRICE REDUCTION TO COVER UPDATES TO HOME!* Whether you are looking for serene peacefulness that envelopes you as you drive up winding path to an any family size stately colonial hm softly nestled on a wooded rolling lot, or hoping to immerse yourself in family activities, this lg home w/walk out finished bsmt will easily fit your lifestyle. Many updts have been completed since 19 including new open concept kitchen w/beautiful granite countertops, fresh concrete & landscaping in 21. Relax on deck or bbq & entertain on your shaded patio. The 3 stall horse barn w/fenced pasture currently houses cute as a button chickens & ducks, (can stay w/the home) or you can house up to 3 horses in that area, (chk the Twp. for updates to such ordinances). Do you prefer a different kind of horse pwr? Chk out the attached garage & additional 5 car mechanics dream garage.

    Zillow last checked:

    Listing updated:

    Listed by:

    Marjorie Fetty 586-291-9134,

    Century 21 Professionals Macomb

    Bought with:

    Trevor Foster, 6501418131

    EXP Realty

    Source: MiRealSource,MLS#: 50162154MLS LogoOriginating MLS: MiRealSource

    Facts & features

    Interior

    Bedrooms & bathrooms
    • Bedrooms: 4
    • Bathrooms: 4
    • Full bathrooms: 3
    • 1/2 bathrooms: 1
    Rooms
    • Room types: Family Room, Laundry, Great Room, Utility/Laundry Room, Master Bedroom, Basement Full Bath, First Flr Lavatory, Second Flr Full Bathroom, Dining Room
    Bedroom 1
    • Features: Wood
    • Level: Second
    • Area: 208
    • Dimensions: 16 x 13
    Bedroom 2
    • Features: Wood
    • Level: Second
    • Area: 140
    • Dimensions: 14 x 10
    Bedroom 3
    • Features: Wood
    • Level: Second
    • Area: 154
    • Dimensions: 14 x 11
    Bedroom 4
    • Features: Laminate
    • Level: Second
    • Area: 132
    • Dimensions: 12 x 11
    Bathroom 1
    • Features: Ceramic
    • Level: Second
    • Area: 121
    • Dimensions: 11 x 11
    Bathroom 2
    • Features: Other
    • Level: Basement
    • Area: 80
    • Dimensions: 10 x 8
    Bathroom 3
    • Features: Ceramic
    • Level: Second
    • Area: 42
    • Dimensions: 6 x 7
    Dining room
    • Features: Wood
    • Level: Entry
    • Area: 110
    • Dimensions: 11 x 10
    Family room
    • Features: Laminate
    • Level: Basement
    Great room
    • Level: Entry
    • Area: 403
    • Dimensions: 31 x 13
    Kitchen
    • Features: Wood
    • Level: Entry
    • Area: 252
    • Dimensions: 21 x 12
    Living room
    • Features: Wood
    • Level: Entry
    • Area: 264
    • Dimensions: 22 x 12
    Heating
    • Forced Air, Natural Gas
    Cooling
    • Ceiling Fan(s), Central Air
    Appliances
    • Included: Dishwasher, Dryer, Range/Oven, Refrigerator, Washer, Water Softener Owned, Gas Water Heater
    • Laundry: First Floor Laundry, Laundry Room, Entry
    Features
    • Cathedral/Vaulted Ceiling, Walk-In Closet(s), Eat-in Kitchen
    • Flooring: Ceramic Tile, Hardwood, Wood, Laminate, Other
    • Basement: Concrete
    • Number of fireplaces: 1
    • Fireplace features: Great Room, Natural Fireplace
    Interior area
    • Total structure area: 4,042
    • Total interior livable area: 3,842 sqft
    • Finished area above ground: 2,642
    • Finished area below ground: 1,200

    Property

    Parking
    • Total spaces: 7
    • Parking features: Covered, Garage, Lighted, Attached, Electric in Garage, Garage Door Opener, Off Street, Garage Faces Side, Workshop in Garage
    • Attached garage spaces: 7
    Features
    • Levels: Two
    • Stories: 2
    • Patio & porch: Deck, Patio, Porch
    • Has private pool: Yes
    • Pool features: Above Ground
    • Fencing: Fenced
    • Frontage type: Road
    • Frontage length: 280
    Lot
    • Size: 4.27 Acres
    • Dimensions: 280 x 665 x 280 x 663
    • Features: Rolling/Hilly, Wooded
    Details
    • Additional structures: Barn(s)
    • Parcel number: 0524200051
    • Zoning description: Residential
    • Special conditions: Private
    • Horses can be raised: Yes
    • Horse amenities: Barn

    Construction

    Type & style
    • Home type: SingleFamily
    • Architectural style: Colonial
    • Property subtype: Single Family Residence
    Materials
    • Aluminum Siding, Brick
    • Foundation: Basement, Concrete Perimeter
    Condition
    • Year built: 1972

    Utilities & green energy

    • Sewer: Septic Tank
    • Water: Private Well
    • Utilities for property: Cable/Internet Avail.

    Community & HOA

    Community
    • Subdivision: Lakeview 27
    HOA
    • Has HOA: No
    Location
    • Region: Lakeville

    Financial & listing details

    • Price per square foot: $125/sqft
    • Tax assessed value: $446,420
    • Annual tax amount: $5,834
    • Date on market: 11/29/2024
    • Cumulative days on market: 308 days
    • Listing agreement: Exclusive Right To Sell
    • Listing terms: Cash,Conventional
    • Road surface type: Gravel, Paved

    Price history

    DateEventPrice
    4/28/2025Sold$479,900$125/sqft
    Source: MiRealSource #50162154 Report a problem
    3/28/2025Pending sale$479,900$125/sqft
    Source: MiRealSource #50162154 Report a problem
    11/29/2024Listed for sale$479,900$125/sqft
    Source: MiRealSource #50162154 Report a problem
    11/26/2024Listing removed$479,900$125/sqft
    Source: MiRealSource #50142756 Report a problem
    11/11/2024Price change$479,900-3.2%$125/sqft
    Source: MiRealSource #50142756 Report a problem
    10/9/2024Price change$495,900-3.7%$129/sqft
    Source: MiRealSource #50142756 Report a problem
    9/10/2024Price change$514,900-4.6%$134/sqft
    Source: MiRealSource #50142756 Report a problem
    8/27/2024Price change$539,900-0.9%$141/sqft
    Source: MiRealSource #50142756 Report a problem
    6/14/2024Price change$544,900-1.8%$142/sqft
    Source: MiRealSource #50142756 Report a problem
    5/21/2024Listed for sale$554,900+22%$144/sqft
    Source: MiRealSource #50142756 Report a problem
    7/22/2021Sold$454,900$118/sqft
    Source: Public Record Report a problem
    6/3/2021Pending sale$454,900$118/sqft
    Source: Realcomp II #2210025084 Report a problem
    6/2/2021Price change$454,900-5.2%$118/sqft
    Source: Realcomp II #2210025084 Report a problem
    5/10/2021Listed for sale$479,900-4%$125/sqft
    Source: Realcomp II #2210025084 Report a problem
    5/6/2021Contingent$499,900$130/sqft
    Source: Realcomp II #2210025084 Report a problem
    4/26/2021Listed for sale$499,900+78.5%$130/sqft
    Source: Realcomp II #2210025084 Report a problem
    2/10/2015Sold$280,000-6.6%$73/sqft
    Source: MiRealSource #31212177 Report a problem
    10/7/2014Price change$299,900-3.2%$78/sqft
    Source: Realty Executives America #31212177 Report a problem
    9/16/2014Listed for sale$309,900+16.5%$81/sqft
    Source: Realty Executives America #31212177 Report a problem
    5/1/2001Sold$266,000+13.2%$69/sqft
    Source: Public Record Report a problem
    4/27/1998Sold$235,000$61/sqft
    Source: Public Record Report a problem

    Public tax history

    YearProperty taxesTax assessment
    2025$6,317 +6%$223,210 +3.7%
    2024$5,957 +2.1%$215,270 +11.6%
    2023$5,834 +28.6%$192,850 +5.8%
    2022$4,535 +0.8%$182,250 +10.1%
    2021$4,501 $165,510 +1%
    2020-- $163,860 +5.4%
    2019$4,139 +11.1%$155,430 +6.5%
    2018$3,727 $145,880
    2017-- $145,880 +12.2%
    2016-- $129,960 -0.1%
    2015-- $130,150 +9.8%
    2014-- $118,550 +15.4%
    2011-- $102,770 -7.5%
    2010$3,784 -11.7%$111,110 -15.8%
    2009$4,285 $132,010
    Find assessor info on the county website

    Neighborhood: 48367

    Nearby schools

    GreatSchools rating
    Schools provided by the listing agent
    • District: Romeo Community Schools

    Source: MiRealSource. This data may not be complete. We recommend contacting the local school district to confirm school assignments for this home.

    Get a cash offer in 3 minutes
    Find out how much your home could sell for in as little as 3 minutes with a no-obligation cash offer.
    Estimated market value
    $491,000
    Get a cash offer in 3 minutes
    Find out how much your home could sell for in as little as 3 minutes with a no-obligation cash offer.
    Estimated market value
    $491,000