PRICE IMPROVEMENT and OPEN HOUSE SATURDAY JULY 11TH FROM 11-2! Some neighborhoods feel like they were designed to grow with you. This is one of them. Mature trees line the streets and the size of them tells you something. This community has been here a while, people take care of their homes, and it shows in every yard on the block. This one sits on a corner lot with added space and natural separation that is genuinely hard to find. Manicured landscaping, strong curb appeal, and landscape lighting that makes the exterior look just as good at night as it does during the day. A brand new roof and gutters were installed in May 2026, so the biggest ticket item on any home inspection is already taken care of. Step inside and wood floors set the tone immediately. Warm, grounded, and consistent through the main living areas. At 2,033 square feet the layout gives you real room without anything feeling oversized or wasted. The kitchen anchors the main floor with granite countertops and opens naturally into the living and dining space. The kind of setup that works for daily life, not just for showing well. Four bedrooms and two and a half baths give you the flexibility most buyers are looking for. The bathrooms have been remodeled and the quality shows in the details. Brand new carpet runs through the right spaces and the home overall reflects years of careful consistent upkeep. This is not a property with a hidden punch list. It is clean, cared for, and ready. Out back is where this home separates itself. The pool anchors the outdoor space and the pergola gives you a shaded comfortable spot to enjoy it without sitting in direct sun. The privacy fence keeps the yard feeling like your own retreat. Quiet street, mature trees overhead, and a corner lot that gives you breathing room on all sides. This is an established home in an established neighborhood. Come see it in person.
Pending
Price cut: $7K (7/10)
$422,900
1800 Holm Oak St, Arlington, TX 76012
4beds
2,033sqft
:
Get pre-qualified$3,142/mo
Single Family Residence
Built in 1970
8,842 Square Feet Lot
$-- Zestimate®
$208/sqft
$-- HOA
What's special
Strong curb appealMature trees overheadManicured landscaping
- 41 days |
- 1,728 |
- 156 |
Zillow last checked:
Listing updated:
Listed by:
Irfan Malik 0618471 817-709-1611,
Keller Williams Realty 817-329-8850
Source: NTREIS,MLS#: 21298152
Facts & features
Interior
Bedrooms & bathrooms
- Bedrooms: 4
- Bathrooms: 3
- Full bathrooms: 2
- 1/2 bathrooms: 1
Primary bedroom
- Features: Ceiling Fan(s)
- Level: First
- Dimensions: 20 x 14
Bedroom
- Features: Built-in Features, Ceiling Fan(s), En Suite Bathroom
- Level: First
- Dimensions: 11 x 11
Bedroom
- Features: Ceiling Fan(s), En Suite Bathroom
- Level: First
- Dimensions: 11 x 11
Bedroom
- Features: Ceiling Fan(s), En Suite Bathroom
- Level: First
- Dimensions: 15 x 11
Primary bathroom
- Features: Built-in Features, Dual Sinks, En Suite Bathroom, Separate Shower
- Level: First
- Dimensions: 8 x 8
Breakfast room nook
- Level: First
- Dimensions: 13 x 9
Dining room
- Level: First
- Dimensions: 11 x 11
Family room
- Features: Ceiling Fan(s), Fireplace
- Level: First
- Dimensions: 20 x 16
Other
- Level: First
- Dimensions: 7 x 3
Other
- Features: Built-in Features, En Suite Bathroom, Jack and Jill Bath
- Level: First
- Dimensions: 11 x 5
Kitchen
- Features: Breakfast Bar, Built-in Features, Eat-in Kitchen, Galley Kitchen, Granite Counters, Pantry
- Level: First
- Dimensions: 12 x 10
Laundry
- Level: First
- Dimensions: 7 x 6
Living room
- Level: First
- Dimensions: 12 x 11
Heating
- Central, Electric, Fireplace(s)
Cooling
- Central Air, Ceiling Fan(s), Electric
Appliances
- Included: Dishwasher, Electric Cooktop, Electric Oven, Electric Water Heater, Disposal, Refrigerator
- Laundry: Common Area, Washer Hookup, Dryer Hookup, Laundry in Utility Room
Features
- Built-in Features, Chandelier, Decorative/Designer Lighting Fixtures, Double Vanity, Eat-in Kitchen, Granite Counters, High Speed Internet, In-Law Floorplan, Kitchen Island, Open Floorplan, Pantry, Cable TV, Vaulted Ceiling(s), Walk-In Closet(s)
- Flooring: Carpet, Hardwood, Tile
- Windows: Shutters, Window Coverings
- Has basement: No
- Number of fireplaces: 1
- Fireplace features: Masonry, Wood Burning
Interior area
- Total interior livable area: 2,033 sqft
Video & virtual tour
Property
Parking
- Total spaces: 2
- Parking features: Concrete, Door-Single, Driveway, Garage, Garage Door Opener, Inside Entrance, Kitchen Level, Lighted, On Site, Garage Faces Side
- Attached garage spaces: 2
Features
- Levels: One
- Stories: 1
- Patio & porch: Front Porch, Patio, Covered
- Exterior features: Private Yard, Rain Gutters
- Pool features: Gunite, In Ground, Pool
- Fencing: Back Yard,Privacy,Wood
Lot
- Size: 8,842 Square Feet
- Features: Back Yard, Corner Lot, Hardwood Trees, Lawn, Landscaped, Many Trees, Sprinkler System
- Residential vegetation: Grassed
Details
- Additional structures: Storage
- Parcel number: 00858935
- Other equipment: Intercom
Construction
Type & style
- Home type: SingleFamily
- Architectural style: Traditional,Detached
- Property subtype: Single Family Residence
Materials
- Brick
- Foundation: Slab
- Roof: Composition
Condition
- Year built: 1970
Utilities & green energy
- Sewer: Public Sewer
- Water: Public
- Utilities for property: Electricity Connected, Sewer Available, Separate Meters, Underground Utilities, Water Available, Cable Available
Community & HOA
Community
- Features: Curbs, Sidewalks
- Security: Security System Owned, Smoke Detector(s)
- Subdivision: Enchanted Oaks Add
HOA
- Has HOA: No
Location
- Region: Arlington
Financial & listing details
- Price per square foot: $208/sqft
- Tax assessed value: $223,250
- Annual tax amount: $4,881
- Date on market: 6/12/2026
- Cumulative days on market: 36 days
- Listing terms: Cash,Conventional,FHA,VA Loan
- Exclusions: None
Estimated market value
Not available
Estimated sales range
Not available
Not available
Price history
| Date | Event | Price |
|---|---|---|
| 7/20/2026 | Pending sale | $422,900$208/sqft |
Source: NTREIS #21298152 Report a problem | ||
| 7/13/2026 | Contingent | $422,900$208/sqft |
Source: NTREIS #21298152 Report a problem | ||
| 7/10/2026 | Price change | $422,900-1.6%$208/sqft |
Source: NTREIS #21298152 Report a problem | ||
| 7/4/2026 | Listed for sale | $429,900$211/sqft |
Source: NTREIS #21298152 Report a problem | ||
| 6/26/2026 | Contingent | $429,900$211/sqft |
Source: NTREIS #21298152 Report a problem | ||
| 6/12/2026 | Listed for sale | $429,900$211/sqft |
Source: NTREIS #21298152 Report a problem | ||
Public tax history
| Year | Property taxes | Tax assessment |
|---|---|---|
| 2025 | $1,633 -42.9% | $223,250 -18.2% |
| 2024 | $2,862 -1.6% | $272,855 +8.8% |
| 2023 | $2,909 -34.8% | $250,688 +19.1% |
| 2022 | $4,459 -7% | $210,500 |
| 2021 | $4,797 -11.5% | $210,500 -9.7% |
| 2020 | $5,417 +11.4% | $233,000 -2.6% |
| 2019 | $4,864 +7.1% | $239,165 +21% |
| 2018 | $4,542 +10% | $197,654 -4.5% |
| 2017 | $4,130 +9% | $207,014 +15.5% |
| 2016 | $3,789 +8.7% | $179,247 +20.7% |
| 2015 | $3,486 | $148,500 |
| 2014 | $3,486 | $148,500 +11.1% |
| 2013 | -- | $133,700 -3.7% |
| 2012 | -- | $138,800 |
| 2011 | -- | $138,800 -0.4% |
| 2010 | -- | $139,400 -6.6% |
| 2009 | -- | $149,200 -2.3% |
| 2008 | -- | $152,700 |
| 2007 | -- | $152,700 |
| 2006 | -- | $152,700 +3.9% |
| 2005 | -- | $146,900 |
| 2004 | -- | $146,900 |
| 2003 | -- | $146,900 -3% |
| 2002 | -- | $151,500 +24.9% |
| 2001 | -- | $121,300 +13.4% |
| 2000 | -- | $107,000 |
Find assessor info on the county website
Monthly payment
Est. payment
Payment breakdown
Explore the cost of this home by adjusting the details. Changes won't be saved.Climate risks
Neighborhood: North
Nearby schools
GreatSchools rating
- 9/10Butler Elementary SchoolGrades: PK-6Distance: 1.6 mi
- 5/10Shackelford Junior High SchoolGrades: 7-8Distance: 0.8 mi
- 2/10Lamar High SchoolGrades: 9-12Distance: 1.2 mi
Schools provided by the listing agent
- Elementary: Butler
- Middle: Shackelford
- High: Lamar
- District: Arlington ISD
Source: NTREIS. This data may not be complete. We recommend contacting the local school district to confirm school assignments for this home.
- $336,4004 bd2 ba2k sqft1802 Holm Oak St, Arlington, TX 76012Off Market
- $356,3003 bd2 ba2k sqft1802 Holm Oak St, Arlington, TX 76012Off Market
- $352,7003 bd2 ba2.1k sqft1801 Burr Oak St, Arlington, TX 76012Off Market
- $--4 bd3 ba2.2k sqft1803 Burr Oak St, Arlington, TX 76012Sold
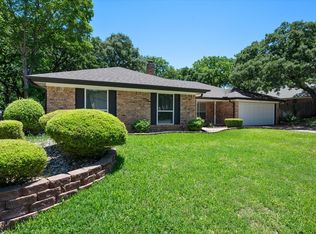
- $--4 bd2 ba1.9k sqft2116 Mossy Oak St, Arlington, TX 76012Sold
- $458,6003 bd2 ba2.3k sqft2118 Mossy Oak St, Arlington, TX 76012Off Market
- $315,4003 bd2 ba2k sqft1801 Holm Oak St, Arlington, TX 76012Off Market
- $473,1005 bd3 ba-- sqft1801 Holm Oak St, Arlington, TX 76012Off Market
A local agent can set up tours, give advice and negotiate with sellers.
A local lender can help you make sure your offer is ready when you are.
Similar homes
- $430,0004 bd3 ba2.6k sqft1908 Scarlett Ct, Arlington, TX 76012For Sale
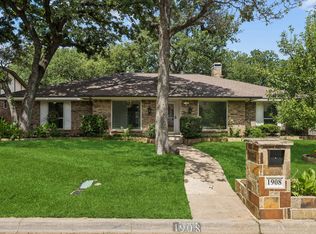 MLS ID #21304147, Casey Shelander. NTREIS
 - $499,0004 bd3 ba2.8k sqft1908 Lakehill Ct, Arlington, TX 76012For Sale
 MLS ID #21291578, Thuy Nguyen. NTREIS
 - $399,0003 bd3 ba2.8k sqft2206 Oak Forest Ct, Arlington, TX 76012For Sale
 MLS ID #21180164, Michelle Rawls. NTREIS
 - $385,0004 bd2 ba1.7k sqft1005 De Pauw Dr, Arlington, TX 76012For Sale
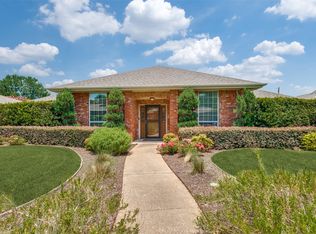 MLS ID #21328776, Lynne Lowder. NTREIS
 - $425,0004 bd3 ba2k sqft2115 Meadowlake Ct, Arlington, TX 76013For SaleMLS ID #21322589, Spencer Cearnal. NTREIS
- $415,0004 bd3 ba2.7k sqft2214 Wilson Dr, Arlington, TX 76011For SaleMLS ID #21314328, Roslyn Gauntt. NTREIS
- $359,0003 bd2 ba2.1k sqft1804 W Cedar Elm Dr, Arlington, TX 76012For SaleMLS ID #21245124, Lori Gentry. NTREIS
- $395,9004 bd4 ba2.5k sqft2110 Juanita Dr, Arlington, TX 76013For SaleMLS ID #21303094, Naj Ainanshe. NTREIS
- $415,0003 bd3 ba2.5k sqft2211 Southcrest Dr, Arlington, TX 76013For SaleMLS ID #21323228, Betty Fish. NTREIS
- $404,9994 bd3 ba2.4k sqft1602 Wagon Wheel Trl, Pantego, TX 76013For SaleMLS ID #21245643, Alex Zamarripa. NTREIS
- $449,5003 bd2 ba2.2k sqft702 Austrian Rd, Grand Prairie, TX 75050For SaleMLS ID #21337381, Edith Gaona. NTREIS
- $369,9004 bd3 ba2.3k sqft2712 Lincoln Dr, Arlington, TX 76006For SaleMLS ID #21183458, Danae Hewitt. NTREIS
- $385,9004 bd3 ba2.3k sqft4314 Steeplechase Trl, Arlington, TX 76016For SaleMLS ID #21292642, Monica Zerwas. NTREIS
- $370,0004 bd3 ba2.5k sqft3311 Peachtree Ln, Pantego, TX 76013For SaleMLS ID #21220510, Julie Fox. NTREIS
- $449,9004 bd3 ba2k sqft3807 Winding Rd, Arlington, TX 76016For SaleMLS ID #21293078, Natasha Rico. NTREIS
- $365,0004 bd3 ba2.7k sqft1717 Monaco Dr, Arlington, TX 76010For SaleMLS ID #21315685, Brandon Koonsman. NTREIS
- $470,0004 bd4 ba2.8k sqft817 Sylvan Dr, Fort Worth, TX 76120For SaleMLS ID #21122248, Julie Ramirez. NTREIS
- $394,9003 bd2 ba2k sqft2005 Prince John Dr, Grand Prairie, TX 75050For SaleMLS ID #21289086, Carissa Acker. NTREIS
- $380,0004 bd3 ba2.3k sqft3512 Wosley Dr, Fort Worth, TX 76133For SaleMLS ID #21321719, Tracey Amaya. NTREIS
- $449,9005 bd3 ba2.5k sqft2422 Black Spruce Ct, Arlington, TX 76001For SaleMLS ID #21322166, Janae Alvarez. NTREIS
