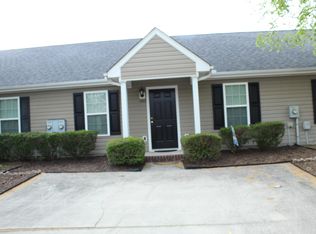
Welcome to this charming end-unit townhome in Grovetown, offering comfort, flexibility, and exceptional convenience! This well-maintained 2-bedroom, 2-bath home features 1,248 square feet of thoughtfully designed living space, a versatile sunroom, and an oversized one-car garage with plenty of room for a workshop or additional storage. Step inside to a welcoming foyer with laminate flooring that flows into the kitchen and main living areas. The kitchen offers generous cabinet and counter space and a breakfast area. All appliances remain, including the refrigerator. The spacious great room features a vaulted ceiling, laminate flooring, and a ceiling fan, creating an open and comfortable gathering space. Just off the great room, the sunroom provides a spacious bonus space that can easily serve as a home office, exercise room, playroom, hobby area, or quiet retreat. Double doors allow the room to be closed off when desired. The primary bedroom features a walk-in closet, ceiling fan, and private bathroom. The second bedroom is also generously sized and includes a walk-in closet, ceiling fan, and convenient access to the second full bathroom. A dedicated laundry room with wire shelving and attic access adds even more functionality. The oversized one-car garage offers plenty of room for your vehicle while still providing space for a workshop or additional storage. The home also features fresh paint throughout and New Kitchen appliances. Outside, you'll find an additional storage room and a fenced patio and yard area with plenty of space for outdoor seating, entertaining, or even your own backyard garden. Located in a quiet, convenient neighborhood just minutes from Fort Gordon and I-20. This home offers an excellent combination of location, functionality, and value. Come see all this wonderful townhome has to offer you'll be glad you did!
For sale
$205,000
1800 Honeysuckle Way, Grovetown, GA 30813
2beds
1,248sqft
Townhouse
Built in 2007
2,614 Square Feet Lot
$-- Zestimate®
$164/sqft
$75/mo HOA
What's special
Versatile sunroomBreakfast areaNew kitchen appliancesFresh paint throughout
- 27 days
- 587
- 46
Zillow last checked:
Listing updated:
Listed by:
Zhyan Ali Sairany 706-231-8134,
Summer House Realty
Source: Hive MLS,MLS#: 100597877 Originating MLS: REALTORS® of Greater Augusta
Originating MLS: REALTORS® of Greater AugustaFacts & features
Interior
Bedrooms & bathrooms
- Bedrooms: 2
- Bathrooms: 2
- Full bathrooms: 2
Rooms
- Room types: Master Bedroom, Breakfast Room, Great Room, Bedroom 2, Dining Room, Bonus Room
Primary bedroom
- Description: None
- Level: Main
- Dimensions: 14 x 13
Bedroom 2
- Level: Main
- Dimensions: 11 x 11
Bonus room
- Level: Main
- Dimensions: 13 x 13
Breakfast room
- Level: Main
- Dimensions: 7 x 9
Dining room
- Level: Main
- Dimensions: 9 x 11
Great room
- Level: Main
- Dimensions: 12 x 14
Kitchen
- Level: Main
- Dimensions: 8 x 9
Heating
- Electric, Heat Pump
Cooling
- Central Air, None
Appliances
- Included: Vented Exhaust Fan, Built-In Microwave, Refrigerator, Dishwasher
- Laundry: Dryer Hookup, Washer Hookup, Laundry Room
Features
- Walk-in Closet(s), Entrance Foyer, Ceiling Fan(s), Eat-in Kitchen, Walk-In Closet(s), Wired for Data
- Flooring: Carpet, Laminate
- Basement: None
- Attic: Pull Down Stairs
- Has fireplace: No
- Common walls with other units/homes: End Unit
Interior area
- Total structure area: 1,248
- Total interior livable area: 1,248 sqft
Video & virtual tour
Property
Parking
- Total spaces: 3
- Parking features: Attached, Concrete, Garage
- Attached garage spaces: 1
Accessibility
- Accessibility features: Accessible Kitchen, Accessible Hallway(s), Accessible Full Bath, Accessible Doors, Accessible Entrance, Accessible Approach with Ramp, Accessible Bedroom, Accessible Closets, Accessible Common Area, Accessible Electrical and Environmental Controls, Accessible Kitchen Appliances, Central Living Area, Common Area, Visitor Bathroom
Features
- Levels: One
- Patio & porch: Patio, Porch
- Exterior features: Cluster Mailboxes, Garden, End Unit, Other
- Pool features: None
- Fencing: Back Yard,Fenced
- Has view: Yes
- View description: See Remarks
- Waterfront features: None
- Frontage type: See Remarks
Lot
- Size: 2,614 Square Feet
- Features: Other
Details
- Additional structures: See Remarks, Storage
- Parcel number: 074b250
- Zoning: Residential
Construction
Type & style
- Home type: Townhouse
- Property subtype: Townhouse
- Attached to another structure: Yes
Materials
- See Remarks, Vinyl Siding
- Foundation: Slab
- Roof: Composition
Condition
- New construction: No
- Year built: 2007
Utilities & green energy
- Sewer: Public Sewer
- Water: Public
- Utilities for property: Cable Available
Green energy
- Green verification: None
Community & HOA
Community
- Subdivision: Harris Ridge
HOA
- Has HOA: Yes
- Amenities included: Trash, Other
- HOA fee: $900 annually
- HOA name: Harris Ridge HOA
- HOA phone: 706-780-6515
Location
- Region: Grovetown
Financial & listing details
- Price per square foot: $164/sqft
- Tax assessed value: $85,091
- Annual tax amount: $2,028
- Date on market: 9/1/2026
- Cumulative days on market: 27 days
- Listing agreement: Exclusive Right To Sell
- Listing terms: Cash,Conventional,FHA,VA Loan
Estimated market value
Not available
Estimated sales range
Not available
Not available
Price history
| Date | Event | Price |
|---|---|---|
| 9/1/2026 | Listed for sale | $205,000$164/sqft |
Source:  Hive MLS #100597877 Report a problem Hive MLS #100597877 Report a problem | ||
| 8/31/2026 | Contingent | $205,000$164/sqft |
Source: Hive MLS #100597877 Report a problem | ||
| 8/21/2026 | Listed for sale | $205,000+75.2%$164/sqft |
Source: Hive MLS #100597877 Report a problem | ||
| 2/2/2025 | Listing removed | $1,250$1/sqft |
Source: Zillow Rentals Report a problem | ||
| 1/29/2025 | Listed for rent | $1,250$1/sqft |
Source: Zillow Rentals Report a problem | ||
| 11/20/2023 | Listing removed | -- |
Source: Zillow Rentals Report a problem | ||
| 11/5/2023 | Listed for rent | $1,250$1/sqft |
Source: Zillow Rentals Report a problem | ||
| 4/2/2018 | Sold | $117,000+6.5%$94/sqft |
Source: Public Record Report a problem | ||
| 7/23/2010 | Sold | $109,900-4.4%$88/sqft |
Source: Hive MLS #98103150 Report a problem | ||
| 2/12/2010 | Price change | $114,900-1.7%$92/sqft |
Source: Keller Williams - Augusta #321554 Report a problem | ||
| 2/6/2010 | Listed for sale | $116,900-0.9%$94/sqft |
Source: Keller Williams - Augusta #321554 Report a problem | ||
| 5/9/2007 | Sold | $118,000$95/sqft |
Source: Public Record Report a problem | ||
Public tax history
| Year | Property taxes | Tax assessment |
|---|---|---|
| 2025 | $2,028 +9.4% | $212,728 +14.6% |
| 2024 | $1,854 +1.5% | $185,638 +3.4% |
| 2023 | $1,827 +11.8% | $179,516 +14.1% |
| 2022 | $1,635 +19.7% | $157,382 +25.2% |
| 2021 | $1,366 +1.2% | $125,698 +158.4% |
| 2020 | $1,350 +8.5% | $48,651 +8.8% |
| 2019 | $1,245 +1090.7% | $44,709 +2.2% |
| 2018 | $105 -7.8% | $43,755 -0.7% |
| 2017 | $113 | $44,058 +1.1% |
| 2016 | $113 +17.9% | $43,569 +1.2% |
| 2015 | $96 +31.2% | $43,062 +0.9% |
| 2014 | $73 -4.4% | $42,690 -0.5% |
| 2012 | $77 +5% | $42,922 +0.4% |
| 2011 | $73 -93.6% | $42,735 |
| 2010 | $1,142 -0.9% | $42,735 |
| 2009 | $1,153 -1.5% | $42,735 -1.5% |
| 2008 | $1,171 +23.9% | $43,401 +23.9% |
| 2007 | $945 | $35,030 |
Find assessor info on the county website
Monthly payment
Est. payment
Payment breakdown
Explore the cost of this home by adjusting the details. Changes won't be saved.Climate risks
Neighborhood: 30813
Nearby schools
Schools provided by the listing agent
- Elementary: Grovetown
- Middle: Grovetown
- High: Grovetown High
Source: Hive MLS. This data may not be complete. We recommend contacting the local school district to confirm school assignments for this home.
Similar homes
- $210,9002 bd3 ba1.3k sqft2214 Jasmine Way, Grovetown, GA 30813For Sale
 MLS ID #100576731, Tommy Stephenson, Better Homes & Gardens Executive Partners. Hive MLS
 - $217,9003 bd3 ba1.5k sqft2201 Jasmine Way, Grovetown, GA 30813For Sale
 MLS ID #100593014, Tommy Stephenson, Better Homes & Gardens Executive Partners. Hive MLS
 - $219,9993 bd2 ba1.6k sqft654 Gay Drive, Grovetown, GA 30813For Sale
 MLS ID #100595319, LaKisha Singleton, Realty One Group Visionaries. Hive MLS
 - $250,0003 bd2 ba1.3k sqft110 Old Wheeler Ct, Grovetown, GA 30813For Sale By Owner

- $184,9002 bd2 ba1k sqft4010 Calypso Drive, Augusta, GA 30909For SaleMLS ID #100603867, Philip Jones, Re/max True Advantage. Hive MLS
- $216,0003 bd2 ba1.5k sqft408 Williams Street, Grovetown, GA 30813For SaleMLS ID #100596278, Betsey W Davis, Rosco Real Estate, LLC. Hive MLS
- $175,0002 bd3 ba1.1k sqft4644 Brookwood Lane, Grovetown, GA 30813For SaleMLS ID #100575875, Christine Keller, Century 21 Jeff Keller Realty. Hive MLS
- $195,0003 bd2 ba1.3k sqft134 Avery Court, Martinez, GA 30907For SaleMLS ID #100603992, Jaime Putnam, Meybohm Real Estate - Evans. Hive MLS
- $259,8003 bd3 ba1.7k sqft591 Old Wheeler Road, Grovetown, GA 30813For SaleMLS ID #100599217, Jaclyn Alexander, Blanchard & Calhoun - Evans. Hive MLS
- $189,9002 bd2 ba1k sqft3019 Abba Drive, Augusta, GA 30909For SaleMLS ID #100601210, Cendy J Crosby, Community Connect Partners, LLC. Hive MLS
- $220,0003 bd2 ba1.2k sqft815 S Willowick Drive, Grovetown, GA 30813For SaleMLS ID #100584498, Sandra Murrell, HomeSmart Realty Partners. Hive MLS
- $265,0003 bd2 ba1.4k sqft657 Hagin Rd, Grovetown, GA 30813Active
 MLS ID #10804664, L. Denise Mikell, Kamden Realty & Associates Inc. GAMLS
 - $242,0003 bd2 ba1.3k sqft4651 Clifden Avenue, Grovetown, GA 30813For SaleMLS ID #100599769, Janetta B Grizzaffi, Meybohm Real Estate - Evans. Hive MLS
- $215,0003 bd2 ba1.2k sqft6005 Sanibel Drive, Augusta, GA 30909For SaleMLS ID #100591538, Michael Niehus, Keller Williams Realty Augusta Partners. Hive MLS
- $212,9002 bd2 ba1.2k sqft6009 Sanibel Drive, Augusta, GA 30909For SaleMLS ID #100577027, Maria-Giuliana Palacio, Meybohm Real Estate - Wheeler. Hive MLS
- $249,9003 bd2 ba1.1k sqft4650 Clifden Avenue, Grovetown, GA 30813For SaleMLS ID #100603004, MaShanda Taylor, Better Homes & Gardens Executive Partners. Hive MLS
- $184,9002 bd2 ba1k sqft5008 Wheeler Lake Road, Augusta, GA 30909For SaleMLS ID #100584770, Susan Arrington, VanderMorgan Realty. Hive MLS
- $237,2203 bd3 ba1.4k sqft1300 Bent Water Circle, Grovetown, GA 30813New ConstructionMLS ID #100590296, Shakedra Rivers, D.R. Horton Realty of Georgia, Inc.. Hive MLS
- $230,0004 bd2 ba1.8k sqft4589 Hickory Drive Unit A/B, Evans, GA 30809For SaleMLS ID #100604323, Trulock Group, Blanchard & Calhoun - Evans. Hive MLS
