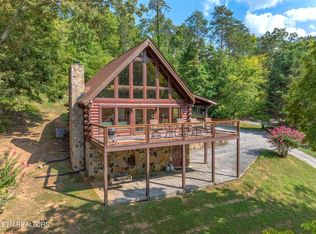
''A lifestyle that most only dream about'' This custom-built masterpiece combines upscale design, panoramic main channel lake and mountain views, and prime deep-water access. Tucked away for privacy, you will enjoy breathtaking sunsets, quiet mornings & convenience to Marinas and more Waterways. Property offers over 300+ ft of level Shoreline and an easy walk to your Two-slip dock that includes 2 boat lifts, floating Jet Ski dock, and spacious Sitting Area, with dock furniture included. New Owners will be amazed by the Newly built Detached Garage with Guest House adding an additional -1500 sq ft, ideal for multi-generational living, guest or STR income, garage features 14ft garage doors that will accommodate up to 2 RV's with 1 )hookup and clean-out , will accommodate 4 cars & a 2 car attached garage. Main Residence Features a well thought out floor plan with quality inside & out: Solid wood doors, New Luxury Flooring Crown Molding, Granite Countertops, Beautiful stack stone FP, Master On Main, Formal Dining, Private Office, Great Room, 3 Kitchens, Family Room, Hobby spaces, an oversized workshop and an abundance of storage. Spa amenities: Hot Tub, Infrared Sauna and Work-Out space. Home includes All Appliances & 2) 80 '' TV'S, A Newer 50-year Architectural Roof, Sprinkler System, a Generac generator, a Sun-Setter Retractable Awning on the expansive deck and so much more! This home is designed for entertaining and relaxing in style, with a layout that offers Amazing Views from almost every room and multiple separate living quarters — perfect for large gatherings, hosting guests, or maximizing short-term rental opportunities. Live here full-time, invest in a high-demand STR, or retreat seasonally — the choice is yours. Rare doesn't even begin to describe this lakefront opportunity.
CALL NOW FOR YOUR PRIVATE SHOWING AND PREPARE TO FALL IN LOVE!!!!
**( All Furnishings negotiable)**
Sold for $2,068,857
$2,068,857
1800 Indian Shadows Dr, Ten Mile, TN 37880
3beds
6,772sqft
Single Family Residence
Built in 2007
1.51 Acres Lot
$2,095,400 Zestimate®
$305/sqft
$4,261 Estimated rent
Home value
$2,095,400
Estimated sales range
Not available
$4,261/mo
Zestimate® history
Owner options
List your home for rent
$4,261/mo
Rent Zestimate®
Find your next renter with Zillow Rental Manager. Plus, with online applications, you can quickly screen prospective tenants – for free.
$4,261/mo
Rent Zestimate®
Refinance and save
$9,419/mo
Est. payment
Refinancing to a lower rate could help reduce your monthly payments and save thousands over the life of the loan.
$9,419/mo
Est. payment
Explore your selling options
Work with a Zillow partner agent
Leverage their expertise and Zillow's premium Showcase listings to get your home seen by more buyers.
Get startedList with your own agent
Get your home in front of millions of buyers by listing it on Zillow.
Learn how to do itSell it yourself
Take full control of how buyers see your home on Zillow by listing For Sale by Owner (FSBO).
List your homeWhat's special
Zillow last checked:
Listing updated:
Listed by:
Kathy May-Martin 865-603-7230,
Coldwell Banker Jim Henry & Assoc.
Bought with:
Natalie Gascay, 321986
The Source Real Estate Group
Source: Greater Chattanooga Realtors,MLS#: 1515265
Facts & features
Interior
Bedrooms & bathrooms
- Bedrooms: 3
- Bathrooms: 6
- Full bathrooms: 4
- 1/2 bathrooms: 2
Heating
- Central, Forced Air, Heat Pump, Zoned
Cooling
- Central Air, Ceiling Fan(s), Zoned
Appliances
- Included: Dryer, Disposal, Dishwasher, Microwave, Refrigerator, Range Hood, Self Cleaning Oven, Washer
- Laundry: Laundry Room, Main Level
Features
- Cathedral Ceiling(s), Ceiling Fan(s), Kitchen Island, Pantry, See Remarks, Walk-In Closet(s), Breakfast Room
- Flooring: Hardwood, Laminate, Marble, Slate, Tile, Vinyl
- Windows: Insulated Windows, Vinyl Frames, Wood Frames
- Basement: Partially Finished
- Number of fireplaces: 2
- Fireplace features: Electric, Gas Log, Great Room, Propane
Interior area
- Total structure area: 6,772
- Total interior livable area: 6,772 sqft
- Finished area above ground: 4,872
- Finished area below ground: 1,899
Property
Parking
- Total spaces: 6
- Parking features: Concrete, Driveway, Garage, Garage Door Opener, Workshop in Garage
- Attached garage spaces: 6
Features
- Levels: Three Or More
- Stories: 2
- Patio & porch: Deck, Patio, Porch - Screened, Porch - Covered
- Exterior features: Dock, Outdoor Kitchen, Private Yard, Dock - Stationary
- Pool features: None
- Spa features: None
- Fencing: None
- Has view: Yes
- View description: Lake, Water
- Has water view: Yes
- Water view: Lake,Water
- Waterfront features: Lake, Lake Front
Lot
- Size: 1.51 Acres
- Dimensions: 65,775
- Features: Cleared, Landscaped, Lake on Lot, Level, Private, Rolling Slope, Views, Waterfront
Details
- Additional structures: Garage(s), Guest House, RV/Boat Storage, Storage, Workshop
- Parcel number: 001g A 007.00
- Special conditions: Standard
- Other equipment: Generator
Construction
Type & style
- Home type: SingleFamily
- Property subtype: Single Family Residence
Materials
- Frame, Stone
- Foundation: Slab
- Roof: Composition
Condition
- New construction: No
- Year built: 2007
Utilities & green energy
- Sewer: Septic Tank
- Water: Public
- Utilities for property: Cable Available, Phone Available, Propane
Community & HOA
Community
- Security: Fire Alarm, Smoke Detector(s)
- Subdivision: Indian Shadows Phase Ii
HOA
- Has HOA: No
Location
- Region: Ten Mile
Financial & listing details
- Price per square foot: $305/sqft
- Tax assessed value: $923,000
- Annual tax amount: $3,896
- Date on market: 6/27/2025
- Listing terms: Cash,Conventional
- Road surface type: Paved
Price history
| Date | Event | Price |
|---|---|---|
| 12/18/2025 | Sold | $2,068,857-13.8%$305/sqft |
Source: Greater Chattanooga Realtors #1515265 Report a problem | ||
| 11/14/2025 | Contingent | $2,399,000$354/sqft |
Source:  RCAR #20252812 Report a problem RCAR #20252812 Report a problem | ||
| 11/14/2025 | Pending sale | $2,399,000$354/sqft |
Source: Greater Chattanooga Realtors #1515265 Report a problem | ||
| 9/30/2025 | Price change | $2,399,000-4%$354/sqft |
Source:  East Tennessee Realtors #1305710 Report a problem East Tennessee Realtors #1305710 Report a problem | ||
| 6/27/2025 | Listed for sale | $2,500,000+194.1%$369/sqft |
Source: RCAR #20252812 Report a problem | ||
| 10/11/2016 | Sold | $850,000-10.5%$126/sqft |
Source: East Tennessee Realtors #974494 Report a problem | ||
| 2/5/2016 | Price change | $949,900-5%$140/sqft |
Source: ERA Blue Key Properties #20160619 Report a problem | ||
| 8/14/2015 | Price change | $999,900-16.6%$148/sqft |
Source: Ferguson Realtors #878612 Report a problem | ||
| 2/25/2015 | Price change | $1,199,000-4.1%$177/sqft |
Source: The Ferguson Realty Company #878612 Report a problem | ||
| 3/16/2014 | Listed for sale | $1,250,000+1826%$185/sqft |
Source: The Ferguson Realty Company #878612 Report a problem | ||
| 11/13/1995 | Sold | $64,900$10/sqft |
Source: Public Record Report a problem | ||
Public tax history
| Year | Property taxes | Tax assessment |
|---|---|---|
| 2025 | $3,896 | $230,750 |
| 2024 | $3,896 | $230,750 |
| 2023 | $3,896 | $230,750 |
| 2022 | $3,896 | $230,750 |
| 2021 | -- | $230,750 +21.8% |
| 2020 | $3,754 | $189,450 |
| 2019 | $3,754 | $189,450 |
| 2018 | $3,754 0% | $189,450 |
| 2017 | $3,754 | $189,450 |
| 2016 | $3,754 +5.8% | $189,450 |
| 2015 | $3,548 +18.1% | $189,450 +18.1% |
| 2014 | $3,005 0% | $160,475 0% |
| 2013 | $3,005 +0.1% | $160,479 |
| 2012 | $3,001 -0.1% | $160,479 |
| 2011 | $3,005 | $160,479 |
| 2010 | -- | $160,479 +8.6% |
| 2009 | $2,696 +4.4% | $147,722 +4.4% |
| 2008 | $2,582 | $141,477 |
| 2007 | $2,582 +414.5% | $141,477 +414.5% |
| 2006 | $502 -20.3% | $27,500 |
| 2005 | $630 +57.1% | $27,500 +57.1% |
| 2004 | $401 +25.1% | $17,500 |
| 2002 | $320 | $17,500 |
| 2001 | -- | $17,500 -75% |
| 2000 | -- | $70,000 |
Find assessor info on the county website
Neighborhood: 37880
Nearby homes
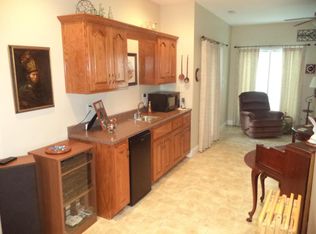
- $605,0002 bd4 ba1.1k sqft1828 Indian Shadows Dr, Ten Mile, TN 37880Sold
- $120,0000.71 AcresCherokee Cir, Ten mile, TN 37880Off Market
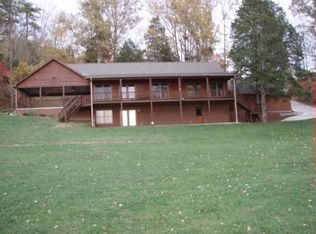
- $924,900-- bd1 ba3.1k sqft1840 Indian Shadows Dr, Ten Mile, TN 37880Off Market
- $1,241,5003 bd4 ba4.2k sqft264 Cherokee Cir, Ten Mile, TN 37880Off Market
- $44,6004.28 AcresIndian Shadows Dr, Ten mile, TN 37880Off Market
- $400,000-- bd4 ba1.8k sqft250 Cherokee Cir, Ten Mile, TN 37880Sold
- $376,400-- bd-- ba-- sqftShawnee Point, Ten mile, TN 37880Off Market
- $311,4000.62 Acres180 Cherokee Cir, Ten Mile, TN 37880Off Market
Nearby schools
GreatSchools rating
- 5/10Meigs North Elementary SchoolGrades: PK-5Distance: 12.2 mi
- 6/10Meigs Middle SchoolGrades: 6-8Distance: 15.9 mi
- 6/10Meigs County High SchoolGrades: 9-12Distance: 16.3 mi
Schools provided by the listing agent
- Elementary: Meigs South Elementary
- Middle: Meigs County Middle
- High: Meigs County High
Source: Greater Chattanooga Realtors. This data may not be complete. We recommend contacting the local school district to confirm school assignments for this home.
Get a cash offer in 3 minutes
Find out how much your home could sell for in as little as 3 minutes with a no-obligation cash offer.
Estimated market value
$2,095,400
Get a cash offer in 3 minutes
Find out how much your home could sell for in as little as 3 minutes with a no-obligation cash offer.
Estimated market value
$2,095,400
- Tennessee
- Meigs County
- Ten Mile
- 37880
- 1800 Indian Shadows Dr
Nearby cities
Nearby zip codes
Other Ten Mile Topics
