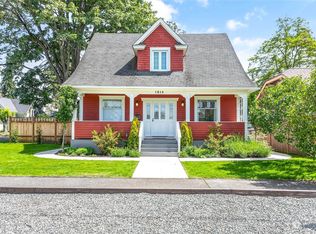
A stunning and painstakingly renovated Victorian where exceptional craftsmanship and irreplaceable period details take center stage. A distinctive copper roof crowns the home, while rich hardwood floors, original pocket doors and beautiful stained-glass windows preserve its historic character. A beautifully renovated kitchen with breakfast nook. Updated electrical and plumbing provide modern functionality, while every improvement reflects a thoughtful commitment to the home’s architecture. The result is a collection of gracious living spaces that feel both timeless and comfortable. As an added benefit, the lower-level space is registered as a rental with the City of Bellingham, receives annual rental inspections and is currently rented for $1,400 per month easy to increase rent if you included second bedroom. Buyers also have the option to purchase the legally separate adjacent lot, offering additional space and exciting possibilities for future use or development. This is a stunning home with lots of possibilities. Walking distance from downtown Bellingham and waterfront. In addition there is a lot available for sale nextdoor for a grander footprint. Property in front presaes are at $1000/sq.ft. The details and quality of this home are easlity replicated. Schedule a showing today!
Active
Listed by: RE/MAX Gateway • Maria Lindberg
$1,175,000
1800 J Street, Bellingham, WA 98225
8beds
4,116sqft
Single Family Residence
Built in 1905
5,000 Square Feet Lot
$1,117,400 Zestimate®
$285/sqft
$-- HOA
What's special
Beautifully renovated kitchenRich hardwood floorsDistinctive copper roofOriginal pocket doorsGracious living spacesBreakfast nookUpdated electrical and plumbing
- 15 hours
- 160
- 4
Zillow last checked:
Listing updated:
Listed by:
Maria Lindberg,
RE/MAX Gateway
Source: NWMLS as distributed by MLS GRID,MLS#: 2572821
Facts & features
Interior
Bedrooms & bathrooms
- Bedrooms: 8
- Bathrooms: 4
- Full bathrooms: 4
- Main level bathrooms: 1
- Main level bedrooms: 1
Bedroom
- Level: Lower
Bedroom
- Level: Main
Bedroom
- Level: Second
Bedroom
- Level: Second
Bedroom
- Level: Second
Bedroom
- Level: Lower
Bathroom full
- Level: Lower
Bathroom full
- Level: Main
Bathroom full
- Level: Second
Other
- Level: Lower
Bonus room
- Level: Second
Den office
- Level: Main
Dining room
- Level: Main
Entry hall
- Level: Main
Family room
- Level: Main
Kitchen with eating space
- Level: Main
Living room
- Level: Main
Utility room
- Level: Main
Heating
- 90%+ High Efficiency, Forced Air, Electric, Natural Gas
Cooling
- None
Appliances
- Included: Dishwasher, Disposal, Dryer, Microwave, Refrigerator, Stove(s)/Range(s), Washer, Dishwasher(s), Dryer(s), Garbage Disposal, Microwave(s), Refrigerator(s), Washer(s)
Features
- Dining Room
- Flooring: Engineered Hardwood, Hardwood, Carpet
- Doors: French Doors
- Windows: Dbl Pane/Storm Window
- Basement: Daylight
- Has fireplace: No
Interior area
- Total structure area: 4,116
- Total interior livable area: 4,116 sqft
Property
Parking
- Total spaces: 6
- Parking features: Driveway, RV Parking
- Covered spaces: 2
- Uncovered spaces: 4
Features
- Levels: Two
- Stories: 2
- Entry location: Main
- Patio & porch: Second Kitchen, Dbl Pane/Storm Window, Dining Room, French Doors
- Has view: Yes
- View description: Territorial
Lot
- Size: 5,000 Square Feet
- Dimensions: 50 x 100
- Features: Corner Lot, Paved, Sidewalk, Cable TV, Deck, Fenced-Partially, Gas Available, High Speed Internet, Patio, RV Parking, Shop
- Topography: Partial Slope
- Residential vegetation: Fruit Trees, Garden Space
Details
- Additional structures: ADU Beds: 2, ADU Baths: 1
- Parcel number: 3802255575280000
- Zoning description: Jurisdiction: City
- Special conditions: Standard
Construction
Type & style
- Home type: SingleFamily
- Architectural style: Victorian,2 Stories w/Bsmnt
- Property subtype: Single Family Residence
Materials
- Wood Siding
- Foundation: Poured Concrete
- Roof: Metal
Condition
- Restored
- Year built: 1905
- Major remodel year: 2022
Utilities & green energy
- Electric: Company: Puget Sound Energy
- Sewer: Sewer Connected, Company: City of Bellingham
- Water: Public, Company: City of Bellingham
- Utilities for property: Comcast, Comcast
Community & HOA
Community
- Subdivision: Lettered Streets
Location
- Region: Bellingham
Financial & listing details
- Price per square foot: $285/sqft
- Tax assessed value: $823,636
- Annual tax amount: $9,876
- Date on market: 5/14/2026
- Cumulative days on market: 107 days
- Listing terms: Conventional
- Inclusions: Dishwasher(s), Dryer(s), Garbage Disposal, Microwave(s), Refrigerator(s), Stove(s)/Range(s), Washer(s)
- Total actual rent: 1400
Estimated market value
$1,117,400
$1.06M - $1.17M
$1,906/mo
Price history
| Date | Event | Price |
|---|---|---|
| 8/28/2026 | Listed for sale | $1,175,000$285/sqft |
Source:  NWMLS as distributed by MLS GRID #2572821 Report a problem NWMLS as distributed by MLS GRID #2572821 Report a problem | ||
Public tax history
| Year | Property taxes | Tax assessment |
|---|---|---|
| 2024 | $6,741 +18% | $823,636 +12.2% |
| 2023 | $5,712 | $734,061 |
Find assessor info on the county website
Monthly payment
Est. payment
Payment breakdown
Explore the cost of this home by adjusting the details. Changes won't be saved.Climate risks
Neighborhood: Lettered Streets
Nearby schools
Schools provided by the listing agent
- Elementary: Parkview Elem
- Middle: Whatcom Mid
- High: Bellingham High
Source: NWMLS as distributed by MLS GRID. This data may not be complete. We recommend contacting the local school district to confirm school assignments for this home.

Similar homes
- $1,225,0006 bd4 ba3.8k sqft1221 34th Street, Bellingham, WA 98229Active
 MLS ID #2565498, Sophia Evans. NWMLS as distributed by MLS GRID

 - $1,189,0008 bd4 ba3k sqft800 E Maple Street, Bellingham, WA 98225Active
 MLS ID #2494729, Jennifer Ryan. NWMLS as distributed by MLS GRID
 - $1,149,0005 bd5 ba2.9k sqftVallee Short Plat, Bellingham, WA 98225Active
 MLS ID #2566661, Robert D. Weston. NWMLS as distributed by MLS GRID
 - $1,150,0007 bd2 ba3.4k sqft4250 Dewey Road, Bellingham, WA 98226Active
 MLS ID #2569210, Hannah Cano. NWMLS as distributed by MLS GRID
