Skip main navigation
Closed
  • $390,000

    1800 Jana Ln, Morris, IL 60450

    3beds
    2,354sqft
    Single Family Residence
    Built in 1985
    -- sqft lot
    $428,600 Zestimate®
    $166/sqft
    $2,703 Estimated rent

    Home value

    $428,600

    $407,000 - $450,000

    $2,703/mo

    Zestimate® history
    Loading
    Loading...

    Owner options

    List your home for rent

    $2,703/mo

    Rent Zestimate®

    Find your next renter with Zillow Rental Manager. Plus, with online applications, you can quickly screen prospective tenants – for free.

    Learn more

    $2,703/mo

    Rent Zestimate®

    Refinance and save

    $2,768/mo

    Est. payment

    Refinancing to a lower rate could help reduce your monthly payments and save thousands over the life of the loan.

    See today's rates

    $2,768/mo

    Est. payment

    Explore your selling options

    Work with a Zillow partner agent

    Leverage their expertise and Zillow's premium Showcase listings to get your home seen by more buyers.

    Get started

    List with your own agent

    Get your home in front of millions of buyers by listing it on Zillow.

    Learn how to do it

    Sell it yourself

    Take full control of how buyers see your home on Zillow by listing For Sale by Owner (FSBO).

    List your home

    What's special

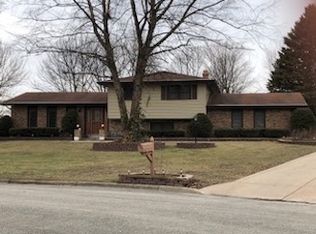
    Must see this beautiful family home located on a stunning landscaped corner lot! A stamped concrete sidewalk leads you to the covered front porch. Opening the front door you are greeted with beautiful hardwood floors in the foyer. The hardwood floors extend through all of the entertaining areas on the main floor. To the right is the living room with vaulted ceiling, decorator shelf and large window for an abundance of natural light. To the left off of the foyer through French doors is the dining room with crown molding, built in cabinetry/wine storage and an adjacent nook with sky light and exposed brick wall. Beyond the foyer you are greeted by an open kitchen, breakfast and family room. Again vaulted ceilings throughout this area, decorator shelves to show your family treasures, ample storage closets in the family room along with a beautiful brick wood burning fireplace. The kitchen is equipped with all stainless appliances, dual pantries, large breakfast counter and possible table space in front of sliding glass doors to the back yard. Heading towards the bedroom wing you will find a laundry room complete with washer & dryer and cabinetry for storage. Adjacent is the hall bath with separation for multiple users. Two large secondary bedrooms have wonderful ample sized walk in closets with carpeted flooring and ceiling fans. The large master suite features an enormous walk in closet, a wall of cabinetry including make up area which is adjacent to the master bath. From the master are sliding doors to access the multi level deck surrounding the above ground pool. Exiting through the sliding door from the kitchen/dining area you access a stamped concrete patio with lush landscaping, pergola and custom barbecue enclosure making cooking during inclement weather possible. There is an additional storage shed for all of your patio and pool equipment. Entering back into the family room to the right of the fireplace you will find access to a cozy sunroom which also accesses the stamped patio area. The finished basement includes a massive 18x40 rec room featuring custom wood wall treatment, separate game/poker table area and half bath all with easy care ceramic flooring. An abundance of storage with shelving is also located here. Also of note is the large 2 1/2 car attached garage with extra storage/workshop. This home is certainly the one you have been waiting for. Do not delay making your appointment today!

    Zillow last checked:

    Listing updated:

    Listing courtesy of:

    Stephen Barr 815-671-6701,

    Advantage Realty, Inc.

    Bought with:

    Lori A Bonarek, ABR,AHWD,E-PRO,PSA,SFR,SRS

    Lori Bonarek Realty

    Source: MRED as distributed by MLS GRID,MLS#: 12105360MLS Logo

    Facts & features

    Interior

    Bedrooms & bathrooms
    • Bedrooms: 3
    • Bathrooms: 3
    • Full bathrooms: 2
    • 1/2 bathrooms: 1
    Primary bedroom
    • Features: Flooring (Carpet), Bathroom (Full)
    • Level: Main
    • Area: 308 Square Feet
    • Dimensions: 14X22
    Bedroom 2
    • Features: Flooring (Carpet)
    • Level: Main
    • Area: 143 Square Feet
    • Dimensions: 13X11
    Bedroom 3
    • Features: Flooring (Carpet)
    • Level: Main
    • Area: 143 Square Feet
    • Dimensions: 13X11
    Dining room
    • Features: Flooring (Hardwood)
    • Level: Main
    • Area: 247 Square Feet
    • Dimensions: 13X19
    Family room
    • Features: Flooring (Hardwood)
    • Level: Main
    • Area: 357 Square Feet
    • Dimensions: 17X21
    Game room
    • Features: Flooring (Ceramic Tile)
    • Level: Basement
    • Area: 143 Square Feet
    • Dimensions: 13X11
    Kitchen
    • Features: Kitchen (Eating Area-Breakfast Bar, Eating Area-Table Space, Pantry-Walk-in), Flooring (Hardwood)
    • Level: Main
    • Area: 210 Square Feet
    • Dimensions: 14X15
    Laundry
    • Features: Flooring (Other)
    • Level: Main
    • Area: 36 Square Feet
    • Dimensions: 6X6
    Living room
    • Features: Flooring (Hardwood)
    • Level: Main
    • Area: 169 Square Feet
    • Dimensions: 13X13
    Recreation room
    • Features: Flooring (Ceramic Tile)
    • Level: Basement
    • Area: 720 Square Feet
    • Dimensions: 40X18
    Sun room
    • Features: Flooring (Hardwood)
    • Level: Main
    • Area: 120 Square Feet
    • Dimensions: 12X10
    Heating
    • Natural Gas, Forced Air
    Cooling
    • Central Air
    Appliances
    • Included: Range, Microwave, Dishwasher, Refrigerator, Washer, Dryer
    • Laundry: Main Level, In Unit
    Features
    • Cathedral Ceiling(s), 1st Floor Bedroom, 1st Floor Full Bath, Walk-In Closet(s)
    • Flooring: Hardwood
    • Windows: Skylight(s)
    • Basement: Partially Finished,Full
    • Number of fireplaces: 1
    • Fireplace features: Wood Burning, Family Room
    Interior area
    • Total structure area: 3,904
    • Total interior livable area: 2,354 sqft
    • Finished area below ground: 950

    Property

    Parking
    • Total spaces: 2
    • Parking features: Concrete, Garage Door Opener, On Site, Garage Owned, Attached, Garage
    • Attached garage spaces: 2
    • Has uncovered spaces: Yes
    Accessibility
    • Accessibility features: No Disability Access
    Features
    • Stories: 1
    • Patio & porch: Deck, Patio
    • Exterior features: Other
    • Pool features: Above Ground
    Lot
    • Dimensions: 101X204X225X130
    • Features: Corner Lot, Wooded
    Details
    • Additional structures: Pergola, Shed(s)
    • Parcel number: 0233331009
    • Special conditions: None

    Construction

    Type & style
    • Home type: SingleFamily
    • Architectural style: Ranch
    • Property subtype: Single Family Residence
    Materials
    • Vinyl Siding, Brick
    • Foundation: Concrete Perimeter
    • Roof: Asphalt
    Condition
    • New construction: No
    • Year built: 1985

    Utilities & green energy

    • Electric: 200+ Amp Service
    • Sewer: Public Sewer, Storm Sewer
    • Water: Public

    Community & neighborhood

    Community
    • Community features: Curbs, Street Lights, Street Paved
    Location
    • Region: Morris
    • Subdivision: Harmon Acres

    HOA & financial

    HOA
    • Services included: None

    Other

    Other facts
    • Listing terms: Cash
    • Ownership: Fee Simple

    Price history

    DateEventPrice
    8/14/2024Sold$390,000+2.9%$166/sqft
    Source: MRED as distributed by MLS GRID #12105360 Report a problem
    7/12/2024Pending sale$379,000$161/sqft
    Source: MRED as distributed by MLS GRID #12105360 Report a problem
    7/9/2024Listed for sale$379,000+61.3%$161/sqft
    Source: MRED as distributed by MLS GRID #12105360 Report a problem
    7/14/2015Sold$235,000$100/sqft
    Source: Public Record Report a problem

    Public tax history

    YearProperty taxesTax assessment
    2024$7,775 +6.5%$111,525 +6.4%
    2023$7,298 +8.6%$104,837 +6.3%
    2022$6,721 +5.7%$98,615 +6.8%
    2021$6,359 +4.3%$92,319 +6%
    2020$6,096 $87,093
    2019-- $87,093 -0.3%
    2018$6,096 $87,340 +2.2%
    2017$6,096 +2.7%$85,493 +3.2%
    2016$5,937 +3.5%$82,850 +1.4%
    2015$5,736 +115.8%$81,674 +5.2%
    2014$2,658 $77,607 -3.7%
    2013$2,658 $80,580 -1.5%
    2012-- $81,810 -11.3%
    2009$5,879 $92,200

    Find assessor info on the county website

    Neighborhood: 60450

    Nearby schools

    GreatSchools rating
    Schools provided by the listing agent
    • Elementary: Saratoga Elementary School
    • Middle: Saratoga Elementary School
    • High: Morris Community High School
    • District: 60C

    Source: MRED as distributed by MLS GRID. This data may not be complete. We recommend contacting the local school district to confirm school assignments for this home.

    Get a cash offer in 3 minutes
    Find out how much your home could sell for in as little as 3 minutes with a no-obligation cash offer.
    Estimated market value
    $428,600
    Get a cash offer in 3 minutes
    Find out how much your home could sell for in as little as 3 minutes with a no-obligation cash offer.
    Estimated market value
    $428,600