Skip main navigation
Closed
  • $546,410

    1800 Jordan Brook Dr, Lawrenceville, GA 30043

    5beds
    3,241sqft
    Single Family Residence, Residential
    Built in 2025
    8,276 Square Feet Lot
    $534,700 Zestimate®
    $169/sqft
    $3,316 Estimated rent

    Home value

    $534,700

    $492,000 - $583,000

    $3,316/mo

    Zestimate® history
    Loading
    Loading...

    Owner options

    List your home for rent

    $3,316/mo

    Rent Zestimate®

    Find your next renter with Zillow Rental Manager. Plus, with online applications, you can quickly screen prospective tenants – for free.

    Learn more

    $3,316/mo

    Rent Zestimate®

    Refinance and save

    $4,891/mo

    Est. payment

    Refinancing to a lower rate could help reduce your monthly payments and save thousands over the life of the loan.

    See today's rates

    $4,891/mo

    Est. payment

    Explore your selling options

    Work with a Zillow partner agent

    Leverage their expertise and Zillow's premium Showcase listings to get your home seen by more buyers.

    Get started

    List with your own agent

    Get your home in front of millions of buyers by listing it on Zillow.

    Learn how to do it

    Sell it yourself

    Take full control of how buyers see your home on Zillow by listing For Sale by Owner (FSBO).

    List your home

    What's special

    Expansive multi-generational living spaceFlex roomWalk-in pantryRear covered patioGenerously sized walk-in closetDual sink vanityTile backsplash
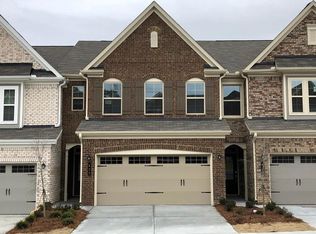
    Welcome to Riverside Ridge, a new construction community by Stanley Martin, located in Lawrenceville, GA! Don’t miss Lot #9, featuring the thoughtfully designed Mathis floor plan, where practicality meets luxury and every detail is crafted for modern living. On the main floor, you’re greeted by a welcoming covered porch that leads into a spacious foyer and convenient powder room. The heart of the home is an expansive multi-generational living space, thoughtfully designed to accommodate a variety of needs. This versatile area includes a comfortable living area, a spacious bedroom with a large closet, and a well-appointed bathroom with double sinks, a relaxing shower, and a tub. The main highlight of this level is the chef-inspired, open-concept kitchen—a true showstopper with a spacious island for seating, abundant cabinet and counter space for meal prep, and a walk-in pantry. This gourmet kitchen is complete with quartz countertops, stainless steel GE Profile appliances, a tile backsplash, and 42” cabinets. Flowing seamlessly into the dining and family rooms, it creates an ideal space for entertaining. Step outside to the rear covered patio to extend your living space outdoors. Head upstairs, where a flex room just off the stairs beckons for customization to suit your lifestyle. Adjacent to this space is the primary bedroom retreat, featuring an en-suite bathroom with a spa-inspired bath, dual sink vanity, soaking tub, and a generously sized walk-in closet that will delight any wardrobe enthusiast. Three additional spacious bedrooms, each with its own walk-in closet, provide privacy and comfort for all family members. For added convenience, the upper-level laundry room is equipped with a sink, making daily chores easier. The Mathis floor plan truly embodies practicality, comfort, and style, offering a welcoming space for modern living. Experience the beauty, multi-generational versatility, and thoughtful design of the Mathis—where every detail speaks to comfort and style. Located just minutes from Hwy 316 and the historic Lawrenceville Square, Riverside Ridge offers easy access to shopping, dining, parks, and top-rated Gwinnett County schools. Experience the perfect blend of style, comfort, and location!

    Zillow last checked:

    Listing updated:

    Listed by:

    Claire Muckerman,

    SM Georgia Brokerage, LLC

    Bought with:

    Holly Sturgess, 428645

    Pend Realty, LLC.

    Source: FMLS GA,MLS#: 7561193MLS Logo

    Facts & features

    Interior

    Bedrooms & bathrooms
    • Bedrooms: 5
    • Bathrooms: 5
    • Full bathrooms: 4
    • 1/2 bathrooms: 1
    • Main level bathrooms: 1
    • Main level bedrooms: 1
    Rooms
    • Room types: Other
    Primary bedroom
    • Features: None
    • Level: None
    Bedroom
    • Features: None
    Primary bathroom
    • Features: Double Vanity, Separate Tub/Shower, Soaking Tub
    Dining room
    • Features: None
    Kitchen
    • Features: Kitchen Island, Stone Counters
    Heating
    • Central, Heat Pump
    Cooling
    • Central Air, Heat Pump, Zoned
    Appliances
    • Included: Dishwasher, Electric Oven
    • Laundry: Upper Level
    Features
    • High Ceilings 9 ft Main, High Ceilings 9 ft Upper
    • Flooring: Carpet, Luxury Vinyl
    • Basement: None
    • Number of fireplaces: 1
    • Fireplace features: None
    • Common walls with other units/homes: No Common Walls
    Interior area
    • Total structure area: 3,241
    • Total interior livable area: 3,241 sqft

    Property

    Parking
    • Total spaces: 2
    • Parking features: Driveway, Garage
    • Garage spaces: 2
    • Has uncovered spaces: Yes
    Accessibility
    • Accessibility features: None
    Features
    • Levels: Two
    • Stories: 2
    • Patio & porch: Patio
    • Exterior features: Other
    • Pool features: None
    • Spa features: None
    • Fencing: None
    • Has view: Yes
    • View description: Other
    • Waterfront features: None
    • Body of water: None
    Lot
    • Size: 8,276 Square Feet
    • Features: Back Yard, Front Yard, Level
    Details
    • Additional structures: None
    • Other equipment: None
    • Horse amenities: None

    Construction

    Type & style
    • Home type: SingleFamily
    • Architectural style: Traditional
    • Property subtype: Single Family Residence, Residential
    Materials
    • Brick, HardiPlank Type
    • Foundation: Slab
    • Roof: Composition
    Condition
    • New Construction
    • New construction: Yes
    • Year built: 2025
    Details
    • Builder name: Stanley Martin
    • Warranty included: Yes

    Utilities & green energy

    • Electric: 220 Volts
    • Sewer: Public Sewer
    • Water: Public
    • Utilities for property: Cable Available, Electricity Available, Phone Available, Sewer Available, Underground Utilities, Water Available
    Green energy
    • Energy efficient items: None
    • Energy generation: None

    Community & HOA

    Community
    • Features: Other
    • Security: Carbon Monoxide Detector(s), Smoke Detector(s)
    • Subdivision: Riverside Ridge
    HOA
    • Has HOA: Yes
    • HOA fee: $1,500 annually
    Location
    • Region: Lawrenceville

    Financial & listing details

    • Price per square foot: $169/sqft
    • Date on market: 4/16/2025
    • Cumulative days on market: 69 days
    • Electric utility on property: Yes
    • Road surface type: Asphalt

    Price history

    DateEventPrice
    8/8/2025Sold$546,4100%$169/sqft
    Source: FMLS GA #7561193 Report a problem
    7/11/2025Pending sale$546,450+0%$169/sqft
    Source: FMLS GA #7561193 Report a problem
    5/22/2025Price change$546,4100%$169/sqft
    Source: Stanley Martin Homes Report a problem
    4/16/2025Listed for sale$546,450$169/sqft
    Source: FMLS GA #7561193 Report a problem

    Public tax history

    Tax history is unavailable.

    Neighborhood: 30043

    Nearby schools

    GreatSchools rating
    Schools provided by the listing agent
    • Elementary: Dyer
    • Middle: Twin Rivers
    • High: Mountain View

    Source: FMLS GA. This data may not be complete. We recommend contacting the local school district to confirm school assignments for this home.

    Get a cash offer in 3 minutes
    Find out how much your home could sell for in as little as 3 minutes with a no-obligation cash offer.
    Estimated market value
    $534,700
    Get a cash offer in 3 minutes
    Find out how much your home could sell for in as little as 3 minutes with a no-obligation cash offer.
    Estimated market value
    $534,700