Skip main navigation
Closed
  • $465,000

    1800 Keller Pl NE, Owatonna, MN 55060

    3beds
    3,192sqft
    Single Family
    Built in 1998
    0.41 Acres Lot
    $490,400 Zestimate®
    $146/sqft
    $2,858 Estimated rent

    Home value

    $490,400

    $466,000 - $515,000

    $2,858/mo

    Zestimate® history
    Loading
    Loading...

    Owner options

    List your home for rent

    $2,858/mo

    Rent Zestimate®

    Find your next renter with Zillow Rental Manager. Plus, with online applications, you can quickly screen prospective tenants – for free.

    Learn more

    $2,858/mo

    Rent Zestimate®

    Refinance and save

    $3,008/mo

    Est. payment

    Refinancing to a lower rate could help reduce your monthly payments and save thousands over the life of the loan.

    See today's rates

    $3,008/mo

    Est. payment

    Explore your selling options

    Work with a Zillow partner agent

    Leverage their expertise and Zillow's premium Showcase listings to get your home seen by more buyers.

    Get started

    List with your own agent

    Get your home in front of millions of buyers by listing it on Zillow.

    Learn how to do it

    Sell it yourself

    Take full control of how buyers see your home on Zillow by listing For Sale by Owner (FSBO).

    List your home

    What's special

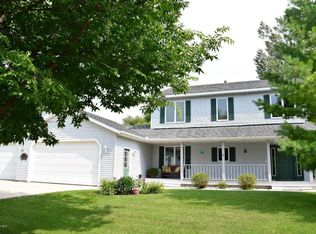
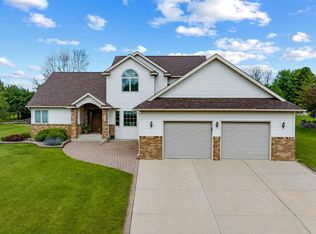
    Step into the epitome of modern luxury with this magazine-worthy ranch home. Boasting 3 bedrooms and 3 bathrooms, this residence is filled with unmatched elegance and charm. The cozy four-season porch invites relaxation with its crackling fireplace, while a large main floor suite offers a private sanctuary. Entertain with ease in the open floor plan, seamlessly blending the living, dining, and kitchen areas. The remodeled kitchen boasts quartz countertops, a sleek sink, and state-of-the-art appliances, perfect for culinary enthusiasts. Updated flooring throughout the main floor adds a touch of sophistication, while fresh paint enhances the ambiance. Enjoy the coziness of the new furnace, while the heated garage ensures convenience during chilly winters. Descend into the expansive basement, complete with a wet bar, perfect for hosting gatherings or relaxing. Need more bedrooms? The possibilities are there to create an additional suite for the ultimate privacy and get away. Welcome home to the pinnacle of refined living.

    Zillow last checked:

    Listing updated:

    Listed by:

    Rachel Gasner 507-456-3596,

    RE/MAX Venture

    Bought with:

    Real Broker, LLC

    Source: NorthstarMLS as distributed by MLS GRID,MLS#: 6548381MLS Logo

    Facts & features

    Interior

    Bedrooms & bathrooms
    • Bedrooms: 3
    • Bathrooms: 3
    • Full bathrooms: 3
    Bedroom
    • Level: Main
    • Area: 170.4 Square Feet
    • Dimensions: 12.0 x 14.2
    Bedroom 2
    • Level: Main
    • Area: 151.2 Square Feet
    • Dimensions: 11.2 x 13.5
    Bedroom 3
    • Level: Main
    • Area: 114.13 Square Feet
    • Dimensions: 11.3 x 10.10
    Family room
    • Level: Lower
    • Area: 449.82 Square Feet
    • Dimensions: 23.8 x 18.9
    Foyer
    • Level: Main
    • Area: 67.82 Square Feet
    • Dimensions: 6.11 x 11.1
    Kitchen
    • Level: Main
    • Area: 208.27 Square Feet
    • Dimensions: 11.5 x 18.11
    Living room
    • Level: Main
    • Area: 265.05 Square Feet
    • Dimensions: 17.1 x 15.5
    Recreation room
    • Level: Lower
    • Area: 373.37 Square Feet
    • Dimensions: 26.11 x 14.3
    Sun room
    • Level: Main
    • Area: 204.1 Square Feet
    • Dimensions: 13 x 15.7
    Heating
    • Forced Air, Fireplace(s)
    Cooling
    • Central Air
    Appliances
    • Included: Dishwasher, Disposal, Dryer, Exhaust Fan, Gas Water Heater, Microwave, Range, Refrigerator, Washer, Water Softener Owned
    • Laundry: In Hall, Main Level
    Features
    • Basement: Block,Daylight,Finished,Full
    • Number of fireplaces: 2
    • Fireplace features: Family Room, Free Standing, Gas, Pellet Stove, Stone
    Interior area
    • Total structure area: 3,192
    • Total interior livable area: 3,192 sqft
    • Finished area above ground: 1,708
    • Finished area below ground: 1,300

    Property

    Parking
    • Total spaces: 3
    • Parking features: Attached, Concrete, Garage Door Opener, Heated Garage, Insulated Garage
    • Attached garage spaces: 3
    • Has uncovered spaces: Yes
    Accessibility
    • Accessibility features: None
    Features
    • Levels: One
    • Stories: 1
    • Patio & porch: Composite Decking, Deck, Patio
    • Fencing: None
    Lot
    • Size: 0.41 Acres
    • Dimensions: 180 x 120
    • Features: Tree Coverage - Light
    Details
    • Additional structures: Storage Shed
    • Foundation area: 1484
    • Parcel number: 173750313
    • Zoning description: Residential-Single Family

    Construction

    Type & style
    • Home type: SingleFamily
    • Property subtype: Single Family
    Materials
    • Block, Frame
    • Roof: Asphalt
    Condition
    • New construction: No
    • Year built: 1998

    Utilities & green energy

    • Electric: Circuit Breakers, 200+ Amp Service, Power Company: Other
    • Gas: Natural Gas
    • Sewer: City Sewer/Connected
    • Water: City Water/Connected

    Community & HOA

    Community
    • Subdivision: Brooktree # 5
    HOA
    • Has HOA: No
    Location
    • Region: Owatonna

    Financial & listing details

    • Price per square foot: $146/sqft
    • Tax assessed value: $443,700
    • Annual tax amount: $5,490
    • Date on market: 7/15/2024
    • Cumulative days on market: 113 days

    Price history

    DateEventPrice
    11/25/2024Sold$465,000-2.1%$146/sqft
    Source: NorthstarMLS as distributed by MLS GRID #6548381 Report a problem
    10/23/2024Pending sale$474,900$149/sqft
    Source: NorthstarMLS as distributed by MLS GRID #6548381 Report a problem
    10/8/2024Price change$474,900-2.7%$149/sqft
    Source: NorthstarMLS as distributed by MLS GRID #6548381 Report a problem
    8/30/2024Price change$487,900-2.4%$153/sqft
    Source: NorthstarMLS as distributed by MLS GRID #6548381 Report a problem
    7/18/2024Price change$499,900-2%$157/sqft
    Source: NorthstarMLS as distributed by MLS GRID #6548381 Report a problem
    7/15/2024Listed for sale$509,900$160/sqft
    Source: NorthstarMLS as distributed by MLS GRID #6548381 Report a problem
    6/17/2024Listing removed--
    Source: NorthstarMLS as distributed by MLS GRID #6548381 Report a problem
    6/5/2024Listed for sale$509,900+37.8%$160/sqft
    Source: NorthstarMLS as distributed by MLS GRID #6548381 Report a problem
    9/17/2021Sold$370,000$116/sqft
    Source: NorthstarMLS as distributed by MLS GRID #6086073 Report a problem

    Public tax history

    YearProperty taxesTax assessment
    2025$5,546 +1%$443,700 +16.4%
    2024$5,490 +0.5%$381,200 +3.6%
    2023$5,464 +39.4%$367,800 +5.5%
    2022$3,920 -0.3%$348,600 +47.1%
    2021$3,932 -0.8%$237,000 +1%
    2020$3,962 +14%$234,600 +5.5%
    2019$3,476 +3.5%$222,362 +6.3%
    2018$3,358 +5.5%$209,132 +3.4%
    2017$3,182 $202,272 +4.3%
    2016-- $193,942
    2015-- --
    2014-- --
    2013-- --
    2012-- --
    2011-- --
    2010-- --
    Find assessor info on the county website

    Neighborhood: 55060

    Nearby schools

    GreatSchools rating
    Get a cash offer in 3 minutes
    Find out how much your home could sell for in as little as 3 minutes with a no-obligation cash offer.
    Estimated market value
    $490,400
    Get a cash offer in 3 minutes
    Find out how much your home could sell for in as little as 3 minutes with a no-obligation cash offer.
    Estimated market value
    $490,400