RARE FIND!! Backing to a peaceful greenbelt on an oversized interior corner lot of nearly one-third acre, this inviting single-story home offers a sense of privacy, space, and tranquility. Tucked away at the end of a quiet street, the 4-bedroom, 2-bath layout provides comfortable everyday living with plenty of room to spread out.
A versatile flex space at the front of the home can easily serve as a home office, formal living room, playroom, or additional dining room. The open concept floor plan flows easily for both daily life and entertaining.
Outside, the expansive lot offers endless possibilities for outdoor dining, gardening, recreation, pets, or creating your own private backyard retreat. With no neighbors directly behind you, the greenbelt enhances the open, peaceful feel of the property.
For buyers looking for a spacious lot, flexible living space, and added privacy in a quiet setting, this home offers a combination that is increasingly hard to find!
For sale
$290,000
1800 Kings Cross Dr, Lancaster, TX 75134
4beds
2,111sqft
Single Family Residence
Built in 2017
0.29 Acres Lot
$292,000 Zestimate®
$137/sqft
$8/mo HOA
What's special
Spacious lotOpen concept floor planFlexible living spaceInviting single-story homeExpansive lot
- 6 days
- 710
- 71
Likely to sell faster than
Zillow last checked:
Listing updated:
Listed by:
Diane Briggs 0611034 214-289-0093,
Corey Simpson & Associates 469-919-2647
Source: NTREIS,MLS#: 21372336
Facts & features
Interior
Bedrooms & bathrooms
- Bedrooms: 4
- Bathrooms: 2
- Full bathrooms: 2
Primary bedroom
- Features: Dual Sinks, En Suite Bathroom, Garden Tub/Roman Tub, Separate Shower, Walk-In Closet(s)
- Level: First
- Dimensions: 12 x 15
Living room
- Level: First
- Dimensions: 20 x 18
Heating
- Electric
Cooling
- Central Air, Ceiling Fan(s), Electric
Appliances
- Included: Dishwasher, Electric Range, Electric Water Heater, Microwave
- Laundry: Washer Hookup, Electric Dryer Hookup, Laundry in Utility Room
Features
- Decorative/Designer Lighting Fixtures, Granite Counters, High Speed Internet, Kitchen Island, Open Floorplan, Cable TV
- Flooring: Carpet, Ceramic Tile, Other
- Has basement: No
- Has fireplace: No
Interior area
- Total interior livable area: 2,111 sqft
Video & virtual tour
Property
Parking
- Total spaces: 2
- Parking features: Driveway
- Attached garage spaces: 2
Features
- Levels: One
- Stories: 1
- Pool features: None
- Fencing: Wood
Lot
- Size: 0.29 Acres
- Features: Back Yard, Backs to Greenbelt/Park, Greenbelt, Interior Lot, Irregular Lot, Lawn
Details
- Parcel number: 36087910090010000
Construction
Type & style
- Home type: SingleFamily
- Architectural style: Traditional,Detached
- Property subtype: Single Family Residence
Materials
- Brick
- Foundation: Slab
- Roof: Asphalt
Condition
- Year built: 2017
Utilities & green energy
- Sewer: Public Sewer
- Water: Public
- Utilities for property: Electricity Available, Sewer Available, Water Available, Cable Available
Community & HOA
Community
- Subdivision: Wellington Park North Ph 2a
HOA
- Has HOA: Yes
- Services included: Association Management
- HOA fee: $100 annually
- HOA name: Wintergreen Wellington Park North
- HOA phone: 214-528-2630
Location
- Region: Lancaster
Financial & listing details
- Price per square foot: $137/sqft
- Tax assessed value: $345,920
- Annual tax amount: $8,157
- Date on market: 8/28/2026
- Cumulative days on market: 7 days
- Listing terms: Cash,Conventional,FHA,VA Loan
- Exclusions: none
Estimated market value
$292,000
$277,000 - $307,000
$2,564/mo
Price history
| Date | Event | Price |
|---|---|---|
| 8/28/2026 | Listed for sale | $290,000+53.4%$137/sqft |
Source: NTREIS #21372336 Report a problem | ||
| 2/13/2018 | Listing removed | $189,016$90/sqft |
Source: HomesUSA.com #13729346 Report a problem | ||
| 11/16/2017 | Pending sale | $189,016$90/sqft |
Source: HomesUSA.com #13729346 Report a problem | ||
| 11/13/2017 | Listed for sale | $189,016$90/sqft |
Source: HomesUSA.com #13729346 Report a problem | ||
Public tax history
| Year | Property taxes | Tax assessment |
|---|---|---|
| 2025 | $6,073 -4.4% | $345,920 +1.1% |
| 2024 | $6,355 +9.5% | $342,150 |
| 2023 | $5,806 -10.5% | $342,150 +12% |
| 2022 | $6,485 +0% | $305,600 +21.9% |
| 2021 | $6,484 +3.2% | $250,730 +6.7% |
| 2020 | $6,281 +6.9% | $235,070 +8.4% |
| 2019 | $5,875 +8.3% | $216,780 +9.1% |
| 2018 | $5,423 +2007% | $198,650 +2264.9% |
| 2017 | $257 +0.1% | $8,400 |
| 2016 | $257 +5.5% | $8,400 |
| 2015 | $244 | $8,400 |
| 2014 | $244 | $8,400 |
| 2013 | -- | -- |
| 2012 | -- | -- |
| 2011 | -- | -- |
| 2010 | -- | -- |
| 2009 | -- | -- |
| 2008 | -- | -- |
| 2007 | -- | -- |
| 2005 | -- | -- |
| 2004 | -- | -- |
| 2003 | -- | -- |
Find assessor info on the county website
Monthly payment
Est. payment
Payment breakdown
Explore the cost of this home by adjusting the details. Changes won't be saved.Climate risks
Neighborhood: Wellington Park
Nearby schools
Schools provided by the listing agent
- Elementary: Rosa Parks-Millbrook
- Middle: GW Carver 6th Grade
- High: Lancaster
- District: Lancaster ISD
Source: NTREIS. This data may not be complete. We recommend contacting the local school district to confirm school assignments for this home.

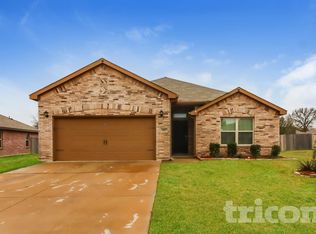
Similar homes
- $274,9903 bd2 ba1.7k sqft1333 Illinois Ave, Lancaster, TX 75134For Sale
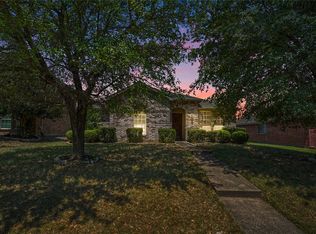 MLS ID #21360224, Alberto Garcia. NTREIS
 - $263,5003 bd2 ba1.4k sqft1531 Rebecca Ln, Lancaster, TX 75134For Sale
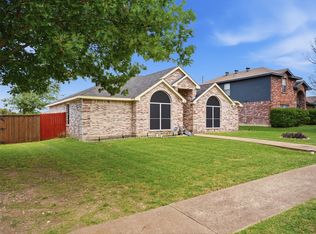 MLS ID #21302494, Chalamaine Armstrong. NTREIS
 - $319,0003 bd2 ba1.8k sqft2038 Buttonwood St, Lancaster, TX 75146For Sale
 MLS ID #21361385, Raul Castro. NTREIS
 - $279,9003 bd2 ba1.6k sqft108 Oak Hollow Ln, Red Oak, TX 75154For Sale
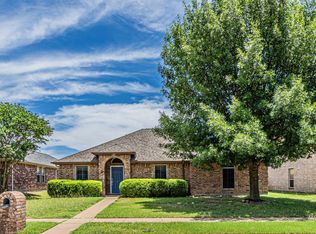 MLS ID #21374221, Renita Mullins. NTREIS
