Skip main navigation
Sold
Street View
  • Price Unknown

    1800 Labrador Dr, Columbia, MO 65203

    4beds
    2,585sqft
    Single Family Residence
    Built in 2010
    0.32 Acres Lot
    $485,000 Zestimate®
    $--/sqft
    $2,749 Estimated rent

    Home value

    $485,000

    $461,000 - $509,000

    $2,749/mo

    Zestimate® history
    Loading
    Loading...

    Owner options

    List your home for rent

    $2,749/mo

    Rent Zestimate®

    Find your next renter with Zillow Rental Manager. Plus, with online applications, you can quickly screen prospective tenants – for free.

    Learn more

    $2,749/mo

    Rent Zestimate®

    Refinance and save

    $225/mo

    Est. payment

    Refinancing to a lower rate could help reduce your monthly payments and save thousands over the life of the loan.

    See today's rates

    $225/mo

    Est. payment

    Explore your selling options

    Work with a Zillow partner agent

    Leverage their expertise and Zillow's premium Showcase listings to get your home seen by more buyers.

    Get started

    List with your own agent

    Get your home in front of millions of buyers by listing it on Zillow.

    Learn how to do it

    Sell it yourself

    Take full control of how buyers see your home on Zillow by listing For Sale by Owner (FSBO).

    List your home

    What's special

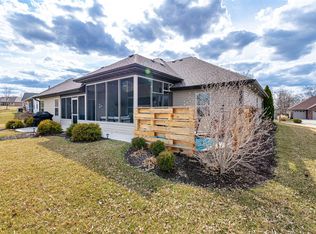
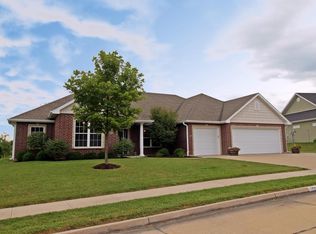
    Welcome to this rare gem! Enjoy single-level living without giving up the space you need! This stunning 2800+sf home offers 4 bedrooms (2 en-suites), 3.5 bathrooms, and 3 car garage, and provides the perfect blend of elegant entertaining spaces and cozy, everyday living. Features you will love include: split bedroom design, a custom kitchen with granite countertops, a large walk-in pantry, breakfast nook, spacious central island, cozy hearth room with gas fireplace, living room and formal dining room, master suite with tray ceilings and cove lighting, versatile bonus room off master bedroom that would be ideal for nursery area or office or library, master bathroom dual sinks, walk-in shower, large walk-in closets. (click ''more'' to see more features) And if the closets are enough there is an incredible walk-up storage area so you can stop fighting with pull-down ladders when storing your off season items. The space offers massive, easily accessible storage and is ready to be finished for even more upstairs living space if desired. The back screened patio sits just off the breakfast nook and overlooks the beautiful backyard with the classic white picket fence, mature trees, and garden area. And don't forget the garage! the 3-car garage can fit all your vehicles, and it has a new custom workshop area so you can work on all your DYI projects out there as well! Versatile, classy, cozy, roomy--this home has so much to offer! Come see for yourself!

    Zillow last checked:

    Listing updated:

    Listed by:

    Tammy Willis 573-777-5001,

    Iron Gate Real Estate 573-777-5001

    Bought with:

    Hayes Murray, 2004008465

    REMAX Boone Realty

    Source: CBORMLS,MLS#: 434971MLS Logo

    Facts & features

    Interior

    Bedrooms & bathrooms
    • Bedrooms: 4
    • Bathrooms: 4
    • Full bathrooms: 3
    • 1/2 bathrooms: 1
    Primary bedroom
    • Level: Main
    Bedroom 2
    • Level: Main
    Bedroom 3
    • Level: Main
    Bedroom 4
    • Level: Main
    Full bathroom
    • Level: Main
    Full bathroom
    • Level: Main
    Full bathroom
    • Level: Main
    Half bathroom
    • Level: Main
    Other
    • Level: Main
    Dining room
    • Level: Main
    Foyer
    • Level: Main
    Garage
    • Level: Main
    Hearth room
    • Level: Main
    Kitchen
    • Level: Main
    Living room
    • Level: Main
    Other
    • Level: Upper
    Sunroom
    • Level: Main
    Heating
    • High Efficiency Furnace, Forced Air, Natural Gas
    Cooling
    • Central Electric
    Appliances
    • Included: Microwave
    • Laundry: Washer/Dryer Hookup
    Features
    • High Speed Internet, Tub/Shower, Stand AloneShwr/MBR, Split Bedroom Design, Wired for Sound, Walk-In Closet(s), Breakfast Room, Formal Dining, Solid Surface Counters, Wood Cabinets, Kitchen Island
    • Flooring: Carpet, Tile
    • Has basement: No
    • Has fireplace: Yes
    • Fireplace features: Family Room, Wood Burning
    Interior area
    • Total structure area: 2,585
    • Total interior livable area: 2,585 sqft
    • Finished area below ground: 0

    Property

    Parking
    • Total spaces: 3
    • Parking features: Attached, Paved
    • Attached garage spaces: 3
    Features
    • Patio & porch: Covered, Screened, Concrete, Back, Front Porch
    • Has spa: Yes
    • Spa features: Tub/Built In Jetted
    • Fencing: Back Yard,Wood
    Lot
    • Size: 0.32 Acres
    • Dimensions: 100.34 x 140.64
    • Features: Cleared
    • Residential vegetation: Partially Wooded
    Details
    • Parcel number: 164150001039.00 01
    • Zoning description: R-1 One- Family Dwelling*

    Construction

    Type & style
    • Home type: SingleFamily
    • Property subtype: Single Family Residence
    Materials
    • Foundation: Concrete Perimeter, Slab
    • Roof: ArchitecturalShingle
    Condition
    • Year built: 2010

    Utilities & green energy

    • Utilities for property: Trash-City

    Community & HOA

    Community
    • Subdivision: Westcliff
    HOA
    • Has HOA: Yes
    • HOA fee: $225 annually
    Location
    • Region: Columbia

    Financial & listing details

    • Tax assessed value: $349,300
    • Date on market: 6/3/2026
    • Road surface type: Paved

    Price history

    DateEventPrice
    7/2/2026Sold--
    Source: CBORMLS #434971 Report a problem
    6/12/2026Pending sale$474,900$184/sqft
    Source: CBORMLS #434971 Report a problem
    6/3/2026Listed for sale$474,900+35.7%$184/sqft
    Source: CBORMLS #434971 Report a problem
    6/6/2018Sold--
    Source: CBORMLS #377182 Report a problem
    4/6/2018Listed for sale$350,000$135/sqft
    Source: Weichert, Realtors - First Tier #377182 Report a problem

    Public tax history

    YearProperty taxesTax assessment
    2025-- $66,367 +14.5%
    2024$3,911 +0.8%$57,969
    2023$3,878 +8.1%$57,969 +8%
    2022$3,587 -0.2%$53,675
    2021$3,594 -6%$53,675
    2020$3,825 0%$53,675
    2019$3,825 -0.7%$53,675
    2018$3,852 +1.2%$53,675
    2017$3,805 +0.2%$53,675
    2016$3,798 $53,675
    2015$3,798 +8.9%$53,675
    2014$3,489 $53,675
    2013-- $53,675
    2012-- $53,675
    2011-- $53,675 +851.2%
    2010-- $5,643
    2009-- $5,643
    2008-- $5,643
    2007-- --
    Find assessor info on the county website

    Neighborhood: 65203

    Nearby schools

    GreatSchools rating
    Schools provided by the listing agent
    • Elementary: Mary Paxton Keeley
    • Middle: Smithton
    • High: Hickman

    Source: CBORMLS. This data may not be complete. We recommend contacting the local school district to confirm school assignments for this home.

    Sell for more on Zillow
    Get a Zillow Showcase℠ listing at no additional cost and you could sell for .
    $485,000
    2% more
    +$9,700
    With Zillow Showcase(estimated)
    $494,700