Skip main navigation
Sold for $1,050,000
  • $1,050,000

    1800 LAKE ROBERTS LANDING DRIVE, WINTER GARDEN, FL 34787

    6beds
    5,107sqft
    Single Family Residence
    Built in 2009
    0.26 Acres Lot
    $1,055,100 Zestimate®
    $206/sqft
    $6,619 Estimated rent

    Home value

    $1,055,100

    $971,000 - $1.15M

    $6,619/mo

    Zestimate® history
    Loading
    Loading...

    Owner options

    List your home for rent

    $6,619/mo

    Rent Zestimate®

    Find your next renter with Zillow Rental Manager. Plus, with online applications, you can quickly screen prospective tenants – for free.

    Learn more

    $6,619/mo

    Rent Zestimate®

    Refinance and save

    $7,706/mo

    Est. payment

    Refinancing to a lower rate could help reduce your monthly payments and save thousands over the life of the loan.

    See today's rates

    $7,706/mo

    Est. payment

    Explore your selling options

    Work with a Zillow partner agent

    Leverage their expertise and Zillow's premium Showcase listings to get your home seen by more buyers.

    Get started

    List with your own agent

    Get your home in front of millions of buyers by listing it on Zillow.

    Learn how to do it

    Sell it yourself

    Take full control of how buyers see your home on Zillow by listing For Sale by Owner (FSBO).

    List your home

    What's special

    Electric fireplaceBrick accentsDesigner touchesPalm treesMini rose bushesTotal privacyFreshly painted interior
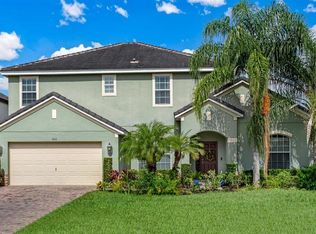
    Step into the pinnacle of luxury living with this spectacular 6-bedroom, 5-bathroom masterpiece in the distinguished gated Lake Roberts Landing; Zoned for top rated schools including Lake Whitney Elementry and Sunridge Middle! Boasting over 5,100 SF of high-end finishes and designer touches, this home offers elegance and comfort. The TWO lavish primary suites (one upstairs, one downstairs) are ideal for multi-generational living, each with oversized walk-in closets and spa-like ensuite bathrooms featuring dual granite vanities, garden tubs, and walk-in showers. The saltwater pool and spa (with a new gas heater and pump) transform your outdoor space into a personal resort, perfect for relaxing or hosting guests under the expansive caged lanai. Inside, the custom game room dazzles with brick accents, wood floors, a wet bar, and a bar fridge, while the media room features a projector and oversized screen for unforgettable movie nights. A private, custom-built office offers the perfect retreat for work or study. The kitchen has level 4 cabinetry featuring stainless steel GE profile appliances, granite countertops, a butler's pantry with a wine fridge, and a cozy breakfast nook. You'll find tons of storage and a built-in desk adjacent to the oversized garage. The entire home is filled with natural light thanks to plantation shutters and tall ceilings. Some recent owner renovations include a freshly painted interior and adding an electric fireplace, gas, and flooring; there is NO carpet—just gorgeous custom-engineered wood flooring throughout. The home has added features like built-in shelving, crown molding, wall molding, and tons of recessed lighting that make every space feel fresh. Set on a meticulously landscaped lot with a paver driveway, stone accents, palm trees, and mini rose bushes, the home is surrounded by total privacy. It backs onto a 5-acre conservation area with no front or rear neighbors. Enjoy access to the community dock and fishing pier on the scenic 116-acre Lake Roberts. This luxurious home is minutes from Winter Garden Village, world-class theme parks, shopping, dining, and entertainment. With its gated privacy, tile roof, and oversized lot, this is the ultimate dream home! Act fast—schedule your private tour today before it’s gone!

    Zillow last checked:

    Listing updated:

    Listed by:

    Sharon Brandt 407-310-3623,

    KELLER WILLIAMS REALTY AT THE LAKES 407-566-1800

    Bought with:

    Alison Mosley, 639130

    PREMIER SOTHEBY'S INTL. REALTY

    Source: Stellar MLS,MLS#: O6236893MLS LogoOriginating MLS: Osceola

    Facts & features

    Interior

    Bedrooms & bathrooms
    • Bedrooms: 6
    • Bathrooms: 5
    • Full bathrooms: 5
    Rooms
    • Room types: Bonus Room, Den/Library/Office, Family Room, Dining Room, Living Room, Great Room, Utility Room, Loft, Media Room, Storage Rooms
    Primary bedroom
    • Features: Ceiling Fan(s), Dual Sinks, En Suite Bathroom, Exhaust Fan, Garden Bath, Granite Counters, Tub with Separate Shower Stall, Water Closet/Priv Toilet, Window/Skylight in Bath, Walk-In Closet(s)
    • Level: First
    • Dimensions: 14x17.8
    Other
    • Features: Ceiling Fan(s), Dual Sinks, En Suite Bathroom, Exhaust Fan, Garden Bath, Granite Counters, Tub with Separate Shower Stall, Water Closet/Priv Toilet, Window/Skylight in Bath, Walk-In Closet(s)
    • Level: Second
    • Dimensions: 14.4x19.6
    Bedroom 2
    • Features: Ceiling Fan(s), Built-in Closet
    • Level: First
    • Dimensions: 11x12.2
    Bedroom 3
    • Features: Ceiling Fan(s), Walk-In Closet(s)
    • Level: Second
    • Dimensions: 13x14.8
    Bedroom 4
    • Features: Ceiling Fan(s), Walk-In Closet(s)
    • Level: Second
    • Dimensions: 14.8x13
    Bedroom 5
    • Features: Ceiling Fan(s), Walk-In Closet(s)
    • Level: Second
    • Dimensions: 13x14
    Den
    • Features: Built-In Shelving
    • Level: First
    • Dimensions: 9.8x11.4
    Dinette
    • Level: First
    • Dimensions: 9x12.6
    Dining room
    • Features: Ceiling Fan(s)
    • Level: First
    • Dimensions: 10.2x13.2
    Family room
    • Features: Ceiling Fan(s)
    • Level: First
    • Dimensions: 16x18.2
    Game room
    • Features: Bar, Built-In Shelving, Wet Bar
    • Level: Second
    • Dimensions: 23.8x25.4
    Kitchen
    • Features: Breakfast Bar, Pantry, Granite Counters
    • Level: First
    • Dimensions: 15.87x12.6
    Living room
    • Level: First
    • Dimensions: 11x13.4
    Media room
    • Features: Built-in Features
    • Level: Second
    • Dimensions: 19x13
    Heating
    • Central
    Cooling
    • Central Air
    Appliances
    • Included: Bar Fridge, Dishwasher, Disposal, Exhaust Fan, Microwave, Range, Range Hood, Refrigerator, Wine Refrigerator
    • Laundry: Inside, Laundry Room, Upper Level
    Features
    • Built-in Features, Ceiling Fan(s), Central Vacuum, Chair Rail, Crown Molding, Dry Bar, Eating Space In Kitchen, High Ceilings, In Wall Pest System, Living Room/Dining Room Combo, Primary Bedroom Main Floor, PrimaryBedroom Upstairs, Solid Wood Cabinets, Split Bedroom, Thermostat, Walk-In Closet(s), Wet Bar
    • Flooring: Engineered Hardwood, Tile
    • Doors: Sliding Doors
    • Windows: Shutters, Window Treatments
    • Has fireplace: Yes
    • Fireplace features: Electric, Family Room
    Interior area
    • Total structure area: 5,798
    • Total interior livable area: 5,107 sqft

    Property

    Parking
    • Total spaces: 3
    • Parking features: Driveway, Garage Door Opener, Golf Cart Parking, On Street, Oversized, Tandem
    • Attached garage spaces: 3
    • Has uncovered spaces: Yes
    Features
    • Levels: Two
    • Stories: 2
    • Patio & porch: Covered, Front Porch, Patio, Porch, Screened
    • Exterior features: Irrigation System, Private Mailbox, Sidewalk, Sprinkler Metered
    • Has private pool: Yes
    • Pool features: Deck, Gunite, Heated, In Ground, Lighting, Salt Water, Screen Enclosure
    • Has spa: Yes
    • Spa features: Heated, In Ground
    • Has view: Yes
    • View description: Garden, Pool, Trees/Woods
    • Waterfront features: Fishing Pier
    Lot
    • Size: 0.26 Acres
    • Features: Landscaped, Oversized Lot, Private, Sidewalk
    • Residential vegetation: Mature Landscaping, Oak Trees, Trees/Landscaped, Wooded
    Details
    • Parcel number: 362227480200400
    • Zoning: PUD
    • Special conditions: None

    Construction

    Type & style
    • Home type: SingleFamily
    • Architectural style: Craftsman
    • Property subtype: Single Family Residence
    • Attached to another structure: Yes
    Materials
    • Block, Stone, Stucco
    • Foundation: Slab
    • Roof: Tile
    Condition
    • New construction: No
    • Year built: 2009

    Utilities & green energy

    • Sewer: Public Sewer
    • Water: Public
    • Utilities for property: Cable Available, Propane, Public, Sprinkler Meter, Street Lights, Underground Utilities

    Community & HOA

    Community
    • Features: Dock, Fishing, Water Access, Gated Community - No Guard, Park, Sidewalks
    • Security: Security System
    • Pet fee: $0 monthly
    • Subdivision: LAKE ROBERTS LNDG E
    HOA
    • Has HOA: Yes
    • Amenities included: Gated, Park
    • Services included: Maintenance Grounds, Private Road
    • HOA fee: $200 monthly
    • HOA name: Home River Group
    • HOA phone: 407-327-5824
    Location
    • Region: Winter Garden

    Financial & listing details

    • Price per square foot: $206/sqft
    • Tax assessed value: $817,002
    • Annual tax amount: $11,514
    • Date on market: 9/5/2024
    • Cumulative days on market: 72 days
    • Listing terms: Cash,Conventional,VA Loan
    • Ownership: Fee Simple
    • Total actual rent: 0
    • Road surface type: Paved

    Price history

    DateEventPrice
    1/17/2025Sold$1,050,000-11.8%$206/sqft
    Source: Stellar MLS #O6236893 Report a problem
    11/17/2024Pending sale$1,190,000$233/sqft
    Source: Stellar MLS #O6236893 Report a problem
    10/3/2024Price change$1,190,000-4.8%$233/sqft
    Source: Stellar MLS #O6236893 Report a problem
    9/5/2024Listed for sale$1,250,000+31.6%$245/sqft
    Source: Stellar MLS #O6236893 Report a problem
    4/28/2022Sold$950,000-4.8%$186/sqft
    Source: Public Record Report a problem
    2/26/2022Pending sale$998,000$195/sqft
    Source: Stellar MLS #O6003865 Report a problem
    2/24/2022Listed for sale$998,000$195/sqft
    Source: RE/MAX International #O6003865 Report a problem
    2/21/2022Pending sale$998,000$195/sqft
    Source: RE/MAX International #O6003865 Report a problem
    2/21/2022Listed for sale$998,000$195/sqft
    Source: Stellar MLS #O6003865 Report a problem
    2/19/2022Pending sale$998,000$195/sqft
    Source: Stellar MLS #O6003865 Report a problem
    2/15/2022Listed for sale$998,000+92.3%$195/sqft
    Source: Stellar MLS #O6003865 Report a problem
    6/9/2010Sold$519,000$102/sqft
    Source: Public Record Report a problem

    Public tax history

    YearProperty taxesTax assessment
    2024$11,911 +3.4%$786,502 +3%
    2023$11,514 +58.5%$763,594 +54.4%
    2022$7,263 +1.3%$494,714 +3%
    2021$7,168 +0.7%$480,305 +1.4%
    2020$7,118 +0.8%$473,674 +2.3%
    2019$7,059 +0.8%$463,024 +1.9%
    2018$7,002 $454,391 -4%
    2017$7,002 +2.6%$473,332 +2.4%
    2016$6,824 +0.1%$462,036 0%
    2015$6,817 -2.4%$462,251 +3.7%
    2014$6,985 +2.2%$445,639 +5.3%
    2013$6,831 +0.8%$423,080 +1.4%
    2012$6,777 -3%$417,378 -2.4%
    2011$6,986 -9.7%$427,606 -4%
    2010$7,733 $445,194 +642%
    2009-- $60,000 -37.5%
    2008$1,513 +1.2%$96,000 +1.1%
    2007$1,495 $95,000
    Find assessor info on the county website

    Neighborhood: 34787

    Nearby schools

    GreatSchools rating
    Schools provided by the listing agent
    • Elementary: Lake Whitney Elem
    • Middle: SunRidge Middle
    • High: West Orange High

    Source: Stellar MLS. This data may not be complete. We recommend contacting the local school district to confirm school assignments for this home.

    Get a cash offer in 3 minutes
    Find out how much your home could sell for in as little as 3 minutes with a no-obligation cash offer.
    Estimated market value
    $1,055,100
    Get a cash offer in 3 minutes
    Find out how much your home could sell for in as little as 3 minutes with a no-obligation cash offer.
    Estimated market value
    $1,055,100