Welcome to 1800 Lakeside Drive, a classic traditional home nestled in the sought-after Lakewood Addition of Arlington. This spacious two-story property offers 4 bedrooms, 2 full baths, a half bath, 2 dining areas and multiple living spaces across 2,578 sq ft, paired with a beautifully treed lot and a refreshing in-ground pool - ideal for everyday living and entertaining.
A wide front porch and upstairs balcony set a welcoming tone as you arrive. Inside, the main level features two generous living rooms, including a large family room with built-ins, a brick gas-starter fireplace and views of the backyard. The kitchen includes double ovens, an electric cooktop, abundant cabinet storage and an adjoining breakfast nook overlooking the pool. A formal dining room, utility room with storage and a convenient flex room - perfect for an office, hobby or playroom - complete the first floor.
Upstairs, you’ll find four well-sized bedrooms, three with walk-in closets. The expansive primary suite includes an ensuite bath, dedicated vanity area and private access to the full-length balcony shaded by mature trees. Three additional bedrooms and a full bath with dual sinks provide comfortable accommodations for family or guests.
Step into the backyard and enjoy a peaceful retreat with a patio, attached grill and a gunite pool surrounded by a gorgeous yard. With a 2-car garage, established landscaping, rain gutters and an interior location within the subdivision; the home offers both convenience and charm.
Updates include new HVAC in 2022, new electrical panel in 2025 and new roof in 2018. Located minutes from schools, parks, Lake Arlington, shopping and major roads; this property provides a rare opportunity to personalize a well-maintained home in one of Arlington’s most established neighborhoods. A wonderful canvas with exceptional potential for its next owner.
Sold
Price Unknown
1800 Lakeside Dr, Arlington, TX 76013
4beds
2,578sqft
Single Family Residence
Built in 1971
9,931 Square Feet Lot
$403,900 Zestimate®
$--/sqft
$3,791 Estimated rent
Home value
$403,900
$376,000 - $436,000
$3,791/mo
Zestimate® history
Owner options
List your home for rent
$3,791/mo
Rent Zestimate®
Find your next renter with Zillow Rental Manager. Plus, with online applications, you can quickly screen prospective tenants – for free.
$3,791/mo
Rent Zestimate®
Refinance and save
Refinancing to a lower rate could help reduce your monthly payments and save thousands over the life of the loan.
Explore your selling options
Work with a Zillow partner agent
Leverage their expertise and Zillow's premium Showcase listings to get your home seen by more buyers.
Get startedList with your own agent
Get your home in front of millions of buyers by listing it on Zillow.
Learn how to do itSell it yourself
Take full control of how buyers see your home on Zillow by listing For Sale by Owner (FSBO).
List your homeWhat's special
Refreshing in-ground poolBrick gas-starter fireplaceUpstairs balconyFormal dining roomAttached grillViews of the backyardWide front porch
Zillow last checked:
Listing updated:
Listed by:
Brandee Kelley 0541522 817-635-1141,
Keller Williams Lonestar DFW 817-795-2500
Bought with:
Tara Gray
Compass RE Texas, LLC.
Source: NTREIS,MLS#: 21122912
Facts & features
Interior
Bedrooms & bathrooms
- Bedrooms: 4
- Bathrooms: 3
- Full bathrooms: 2
- 1/2 bathrooms: 1
Primary bedroom
- Features: Built-in Features, En Suite Bathroom, Walk-In Closet(s)
- Level: Second
- Dimensions: 12 x 20
Bedroom
- Features: Walk-In Closet(s)
- Level: Second
- Dimensions: 14 x 12
Bedroom
- Features: Walk-In Closet(s)
- Level: Second
- Dimensions: 11 x 12
Bedroom
- Level: Second
- Dimensions: 11 x 12
Primary bathroom
- Features: En Suite Bathroom, Separate Shower
- Level: Second
- Dimensions: 11 x 8
Breakfast room nook
- Features: Eat-in Kitchen
- Level: First
- Dimensions: 12 x 9
Dining room
- Level: First
- Dimensions: 13 x 11
Family room
- Level: First
- Dimensions: 17 x 12
Other
- Features: Dual Sinks, Linen Closet
- Level: Second
- Dimensions: 7 x 8
Half bath
- Level: First
- Dimensions: 4 x 6
Kitchen
- Features: Ceiling Fan(s), Eat-in Kitchen
- Level: First
- Dimensions: 11 x 10
Laundry
- Features: Built-in Features, Linen Closet
- Level: First
- Dimensions: 8 x 8
Living room
- Features: Built-in Features, Fireplace
- Level: First
- Dimensions: 23 x 15
Office
- Features: Ceiling Fan(s)
- Level: First
- Dimensions: 8 x 12
Heating
- Central, Natural Gas
Cooling
- Central Air, Ceiling Fan(s), Electric
Appliances
- Included: Double Oven, Dishwasher, Electric Cooktop, Electric Oven, Disposal, Gas Water Heater, Microwave
- Laundry: Washer Hookup, Dryer Hookup, ElectricDryer Hookup, Laundry in Utility Room
Features
- Built-in Features, Eat-in Kitchen, High Speed Internet, Cable TV, Walk-In Closet(s)
- Flooring: Carpet, Linoleum, Vinyl
- Has basement: No
- Number of fireplaces: 1
- Fireplace features: Glass Doors, Gas Starter, Living Room, Masonry, Raised Hearth
Interior area
- Total interior livable area: 2,578 sqft
Property
Parking
- Total spaces: 2
- Parking features: Door-Multi, Driveway, Garage Faces Front, Garage
- Attached garage spaces: 2
- Has uncovered spaces: Yes
Features
- Levels: Two
- Stories: 2
- Patio & porch: Front Porch, Patio, Balcony, Covered
- Exterior features: Balcony, Lighting, Outdoor Grill, Rain Gutters
- Pool features: Gunite, In Ground, Pool
- Fencing: Back Yard,Fenced,Gate,Wood
Lot
- Size: 9,931 Square Feet
- Features: Interior Lot, Landscaped, Subdivision, Few Trees
Details
- Parcel number: 01571958
Construction
Type & style
- Home type: SingleFamily
- Architectural style: Traditional,Detached
- Property subtype: Single Family Residence
Materials
- Brick
- Foundation: Slab
- Roof: Composition,Shingle
Condition
- Year built: 1971
Utilities & green energy
- Sewer: Public Sewer
- Water: Public
- Utilities for property: Electricity Available, Electricity Connected, Natural Gas Available, Sewer Available, Separate Meters, Underground Utilities, Water Available, Cable Available
Community & HOA
Community
- Features: Curbs
- Subdivision: Lakewood Add
HOA
- Has HOA: No
Location
- Region: Arlington
Financial & listing details
- Tax assessed value: $315,310
- Annual tax amount: $6,891
- Date on market: 12/4/2025
- Cumulative days on market: 1 day
- Listing terms: Cash,Conventional,FHA,Texas Vet,VA Loan
- Exclusions: None.
- Electric utility on property: Yes
Price history
| Date | Event | Price |
|---|---|---|
| 1/5/2026 | Sold | -- |
Source: NTREIS #21122912 Report a problem | ||
| 12/13/2025 | Pending sale | $400,000$155/sqft |
Source: NTREIS #21122912 Report a problem | ||
| 12/5/2025 | Contingent | $400,000$155/sqft |
Source: NTREIS #21122912 Report a problem | ||
| 12/4/2025 | Listed for sale | $400,000$155/sqft |
Source: NTREIS #21122912 Report a problem | ||
Public tax history
| Year | Property taxes | Tax assessment |
|---|---|---|
| 2025 | $1,437 -2.4% | $315,310 |
| 2024 | $1,473 -21.3% | $315,310 -0.3% |
| 2023 | $1,871 -3.6% | $316,388 +17.3% |
| 2022 | $1,940 +2.9% | $269,787 +12.3% |
| 2021 | $1,886 -2.9% | $240,285 -9.5% |
| 2020 | $1,943 0% | $265,459 -7.7% |
| 2019 | $1,944 +2.9% | $287,698 +19.1% |
| 2018 | $1,890 +2.7% | $241,657 +10% |
| 2017 | $1,840 +1.3% | $219,688 +5% |
| 2016 | $1,816 -5.1% | $209,207 +11.5% |
| 2015 | $1,914 | $187,600 |
| 2014 | $1,914 | $187,600 +3.6% |
| 2013 | -- | $181,000 +0.2% |
| 2012 | -- | $180,600 +3.8% |
| 2011 | -- | $174,000 +2.6% |
| 2010 | -- | $169,600 -7.2% |
| 2009 | -- | $182,700 |
| 2008 | -- | $182,700 |
| 2007 | -- | $182,700 |
| 2006 | -- | $182,700 |
| 2005 | -- | $182,700 |
| 2004 | -- | $182,700 +4.1% |
| 2003 | -- | $175,500 +9.1% |
| 2002 | -- | $160,900 +12% |
| 2001 | -- | $143,600 +6.9% |
| 2000 | -- | $134,300 |
Find assessor info on the county website
Neighborhood: West
Nearby homes
- $348,6004 bd3 ba2.2k sqft1804 Lakeside Dr, Arlington, TX 76013Off Market
- $368,5004 bd3 ba2k sqft2300 Lakeside Dr, Arlington, TX 76013Off Market
- $392,1003 bd2 ba2.6k sqft1803 Bois D Arc Dr, Arlington, TX 76013Off Market
- $--4 bd3 ba3.2k sqft2304 Lakeside Dr, Arlington, TX 76013Sold
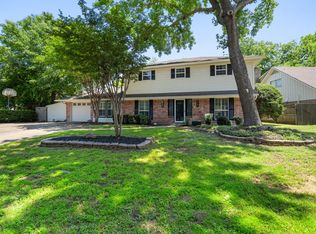
- $374,9004 bd3 ba2.4k sqft1808 Lakeside Dr, Arlington, TX 76013Off Market
- $354,9003 bd2 ba2.4k sqft1805 Bois D Arc Dr, Arlington, TX 76013Off Market
- $422,2003 bd2 ba2.1k sqft2308 Lakeside Dr, Arlington, TX 76013Off Market
- $408,1004 bd3 ba2.6k sqft1801 Lakeside Dr, Arlington, TX 76013Off Market
Nearby schools
GreatSchools rating
- 6/10Hill Elementary SchoolGrades: PK-6Distance: 0.3 mi
- 5/10Bailey Junior High SchoolGrades: 7-8Distance: 0.2 mi
- 3/10Arlington High SchoolGrades: 9-12Distance: 1.7 mi
Schools provided by the listing agent
- Elementary: Hill
- High: Arlington
- District: Arlington ISD
Source: NTREIS. This data may not be complete. We recommend contacting the local school district to confirm school assignments for this home.
Get a cash offer in 3 minutes
Find out how much your home could sell for in as little as 3 minutes with a no-obligation cash offer.
Estimated market value
$403,900
Get a cash offer in 3 minutes
Find out how much your home could sell for in as little as 3 minutes with a no-obligation cash offer.
Estimated market value
$403,900
- Texas
- Tarrant County
- Arlington
- 76013
- West
- 1800 Lakeside Dr
Nearby cities
Nearby neighborhoods
Nearby zip codes
Other Arlington Topics
