Welcome to Lakewood Vista—Resort-Style 55+ Living on the Water!Tucked away on a desirable corner lot in Eugene’s sought-after Lakewood Vista community, this beautifully updated home offers the perfect blend of comfort, style, and low-maintenance living. With 1,344 square feet, 2 bedrooms, 2 bathrooms, and a dedicated office, this thoughtfully designed home lives larger than expected.Step inside to a spacious, light-filled living room featuring expansive windows and a built-in wet bar complete with a mini fridge—perfect for entertaining or relaxing at home. The generous dining area showcases tile flooring and opens seamlessly to a brand-new deck, creating an ideal indoor-outdoor flow.The kitchen is both functional and inviting, offering tile floors, updated appliances, and ample workspace. Just off the main living area, the office features rich hickory hardwood floors and custom built-in bookshelves—perfect for hobbies, reading, or working from home.The primary suite is a true retreat, complete with private deck access overlooking the peaceful canal—your own slice of waterfront serenity. The ensuite bathroom has been beautifully updated with a walk-in tile shower, modern finishes, and a spacious closet.Additional highlights include:Indoor utility room with custom cabinetryExtensive 2015 remodel including PEX plumbing, Milgard windows, and a 30-year roofNew furnace & A/C (2022) and exterior paint (2024)Carport + approx. 200 sqft of covered storage with heated mini shop (power + Cadet heater)Automatic irrigation, multiple water spigots, and two new raised garden beds.Lakewood Vista 55+ Community Amenities Include:Gated entry, private lake, fitness center, indoor pool & spa, library, billiards room, community center, and a full calendar of activities—all in a quiet, beautifully maintained setting.Enjoy peaceful waterfront living with all the perks of an active, secure community—this is the lifestyle you’ve been waiting for.
Sold
$78,900
1800 Lakewood Ct Space 134, Eugene, OR 97402
2beds
1,344sqft
Residential, Manufactured Home
Built in 1973
-- sqft lot
$-- Zestimate®
$59/sqft
$1,653 Estimated rent
Home value
Not available
Estimated sales range
Not available
$1,653/mo
Zestimate® history
Owner options
List your home for rent
$1,653/mo
Rent Zestimate®
Find your next renter with Zillow Rental Manager. Plus, with online applications, you can quickly screen prospective tenants – for free.
$1,653/mo
Rent Zestimate®
Refinance and save
$1,720/mo
Est. payment
Refinancing to a lower rate could help reduce your monthly payments and save thousands over the life of the loan.
$1,720/mo
Est. payment
Explore your selling options
Work with a Zillow partner agent
Leverage their expertise and Zillow's premium Showcase listings to get your home seen by more buyers.
Get startedList with your own agent
Get your home in front of millions of buyers by listing it on Zillow.
Learn how to do itSell it yourself
Take full control of how buyers see your home on Zillow by listing For Sale by Owner (FSBO).
List your homeWhat's special
Private lakeAmple workspaceBrand-new deckUpdated appliancesCustom built-in bookshelvesGated entryExpansive windows
Zillow last checked:
Listing updated:
Listed by:
Stephanie Coats #AGENT_PHONE,
Keller Williams Realty Eugene and Springfield
Bought with:
Stuart Hollander, 201235324
Windermere RE Lane County
Source: RMLS (OR),MLS#: 530376219
Facts & features
Interior
Bedrooms & bathrooms
- Bedrooms: 2
- Bathrooms: 2
- Full bathrooms: 2
- Main level bathrooms: 2
Rooms
- Room types: Office, Laundry, Bedroom 2, Dining Room, Family Room, Kitchen, Living Room, Primary Bedroom
Primary bedroom
- Features: Bathroom, Builtin Features, Sliding Doors, Closet, Suite, Wallto Wall Carpet
- Level: Main
- Area: 182
- Dimensions: 13 x 14
Bedroom 2
- Features: Closet, Wallto Wall Carpet
- Level: Main
- Area: 99
- Dimensions: 9 x 11
Dining room
- Features: Sliding Doors, Tile Floor
- Level: Main
- Area: 143
- Dimensions: 13 x 11
Kitchen
- Features: Builtin Range, Dishwasher, Disposal, Eat Bar, Galley, Plumbed For Ice Maker, Tile Floor
- Level: Main
- Area: 104
- Width: 8
Living room
- Features: French Doors, Wallto Wall Carpet, Wet Bar
- Level: Main
- Area: 252
- Dimensions: 18 x 14
Office
- Features: Bookcases, Builtin Features, Hardwood Floors
- Level: Main
- Area: 90
- Dimensions: 9 x 10
Heating
- Forced Air
Cooling
- Heat Pump
Appliances
- Included: Built In Oven, Built-In Range, Dishwasher, Disposal, Free-Standing Refrigerator, Plumbed For Ice Maker, Stainless Steel Appliance(s), Electric Water Heater
- Laundry: Laundry Room
Features
- High Speed Internet, Solar Tube(s), Bookcases, Built-in Features, Sink, Closet, Eat Bar, Galley, Wet Bar, Bathroom, Suite
- Flooring: Hardwood, Tile, Wall to Wall Carpet
- Doors: Sliding Doors, French Doors
- Windows: Double Pane Windows, Vinyl Frames
- Basement: Crawl Space
Interior area
- Total structure area: 1,344
- Total interior livable area: 1,344 sqft
Property
Parking
- Total spaces: 1
- Parking features: Carport
- Garage spaces: 1
- Has carport: Yes
Features
- Stories: 1
- Patio & porch: Covered Deck, Deck
- Exterior features: Garden, Raised Beds
- Spa features: Association
- Has view: Yes
- View description: Creek/Stream, Mountain(s), Trees/Woods
- Has water view: Yes
- Water view: Creek/Stream
- Park: Lakewood Vista
Lot
- Features: Level, Sprinkler, SqFt 0K to 2999
Details
- Additional structures: ToolShed
- Parcel number: 4056345
- On leased land: Yes
- Lease amount: $1,334
- Land lease expiration date: 9223286400000
- Zoning: R1
Construction
Type & style
- Home type: MobileManufactured
- Property subtype: Residential, Manufactured Home
Materials
- Aluminum Siding
- Foundation: Block, Skirting
- Roof: Metal
Condition
- Updated/Remodeled
- New construction: No
- Year built: 1973
Utilities & green energy
- Sewer: Public Sewer
- Water: Public
- Utilities for property: Cable Connected
Community & HOA
Community
- Subdivision: Lakewood Vista
HOA
- Has HOA: Yes
- Amenities included: Cable T V, Gated, Gym, Management, Party Room, Pool, Spa Hot Tub
- HOA fee: $1,334 monthly
Location
- Region: Eugene
Financial & listing details
- Price per square foot: $59/sqft
- Tax assessed value: $14,040
- Annual tax amount: $641
- Date on market: 3/26/2026
- Cumulative days on market: 31 days
- Listing terms: Cash
- Road surface type: Paved
- Body type: Double Wide
Price history
| Date | Event | Price |
|---|---|---|
| 5/11/2026 | Sold | $78,900-1.3%$59/sqft |
Source:  RMLS (OR) #530376219 Report a problem RMLS (OR) #530376219 Report a problem | ||
| 4/27/2026 | Pending sale | $79,900$59/sqft |
Source: RMLS (OR) #530376219 Report a problem | ||
| 3/28/2026 | Listed for sale | $79,900+787.8%$59/sqft |
Source: RMLS (OR) #530376219 Report a problem | ||
| 11/4/2014 | Sold | $9,000$7/sqft |
Source: RMLS (OR) #13180726 Report a problem | ||
Public tax history
| Year | Property taxes | Tax assessment |
|---|---|---|
| 2018 | $303 | $14,040 |
| 2017 | $303 +1.8% | $14,040 -19.5% |
| 2016 | $298 | $17,448 +5.8% |
| 2015 | $298 | $16,493 |
Find assessor info on the county website
Neighborhood: Bethel
Nearby homes
- $28,0002 bd2 ba1.4k sqft1800 Lakewood Ct SPACE 47, Eugene, OR 97402Pending
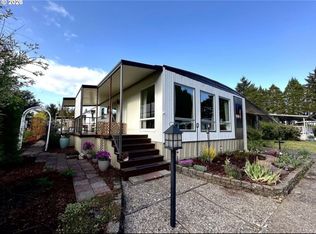
- $37,0003 bd2 ba1.3k sqft1800 Lakewood Ct SPACE 57, Eugene, OR 97402Sold

- $75,0002 bd2 ba1.4k sqft1800 Lakewood Ct SPACE 138, Eugene, OR 97402For Sale
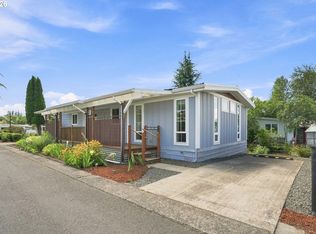
- $27,0003 bd2 ba1.2k sqft1800 Lakewood Ct SPACE 158, Eugene, OR 97402Sold
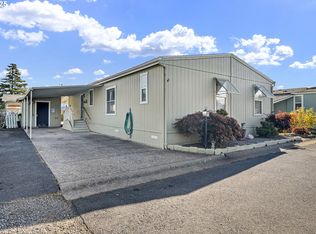
- $165,0003 bd2 ba1.7k sqft1800 Lakewood Ct SPACE 140, Eugene, OR 97402For Sale
- $79,9002 bd2 ba1.1k sqft1800 Lakewood Ct SPACE 161, Eugene, OR 97402For Sale
- $125,0003 bd2 ba1.7k sqft1800 Lakewood Ct SPC 171, Eugene, OR 97402For Sale
- $90,0002 bd2 ba1.5k sqft1800 Lakewood Ct SPACE 119, Eugene, OR 97402For Sale
Nearby schools
GreatSchools rating
- 3/10Malabon Elementary SchoolGrades: K-5Distance: 0.4 mi
- 2/10Cascade Middle SchoolGrades: 6-8Distance: 0.6 mi
- 4/10Willamette High SchoolGrades: 9-12Distance: 0.5 mi
Schools provided by the listing agent
- Elementary: Malabon
- Middle: Cascade
- High: Willamette
Source: RMLS (OR). This data may not be complete. We recommend contacting the local school district to confirm school assignments for this home.
- Oregon
- Lane County
- Eugene
- 97402
- Bethel
- 1800 Lakewood Ct Space 134
Nearby cities
Nearby neighborhoods
Nearby zip codes
Other Eugene Topics
