Welcome to Lakewood Vista, a 55+ community where resort-style living meets the comforts of home. Meander the peaceful walking trails past ponds and water features, enjoy the clubhouse, take a dip in the pool—and then come home to a place that’s just as inviting. This well-appointed home offers an open floor plan filled with natural light and a lovely view of the pond just across the way. Inside, thoughtful upgrades abound: a brand-new two-head Mitsubishi ductless system, new hot water heater, Milgard windows, and custom Levolor-style honeycomb blinds. You’ll love the plush New Zealand wool carpets underfoot and the hand-crafted maple cabinetry by Tim Little at Built to Last—because quality matters. The home has been professionally upgraded with R25 insulation, Tyvek wrap, and visqueen underlayment by Dr. Energy Saver for year-round comfort and efficiency. Fully loaded with a GE Spectra stove, GE microwave, GE commercial washer/dryer, and a sleek Fisher & Paykel refrigerator. Ask your agent for the full list of features and upgrades. Outside, the landscaping is mature and magical—featuring two generous blueberry bushes, rosemary, Japanese maple, and lavender. It's a beautiful blend of comfort, quality, and lifestyle—just waiting for you to call it home.
Sold
$40,000
1800 Lakewood Ct Space 15, Eugene, OR 97402
3beds
1,120sqft
Residential, Manufactured Home
Built in 1971
-- sqft lot
$-- Zestimate®
$36/sqft
$1,435 Estimated rent
Home value
Not available
Estimated sales range
Not available
$1,435/mo
Zestimate® history
Owner options
List your home for rent
$1,435/mo
Rent Zestimate®
Find your next renter with Zillow Rental Manager. Plus, with online applications, you can quickly screen prospective tenants – for free.
$1,435/mo
Rent Zestimate®
Refinance and save
$195/mo
Est. payment
Refinancing to a lower rate could help reduce your monthly payments and save thousands over the life of the loan.
$195/mo
Est. payment
Explore your selling options
Work with a Zillow partner agent
Leverage their expertise and Zillow's premium Showcase listings to get your home seen by more buyers.
Get startedList with your own agent
Get your home in front of millions of buyers by listing it on Zillow.
Learn how to do itSell it yourself
Take full control of how buyers see your home on Zillow by listing For Sale by Owner (FSBO).
List your homeWhat's special
Ponds and water featuresVisqueen underlaymentPeaceful walking trailsTyvek wrapCustom levolor-style honeycomb blindsMilgard windowsNew hot water heater
Zillow last checked:
Listing updated:
Listed by:
Laura Desmond 541-953-3862,
Hybrid Real Estate
Bought with:
Jim Gibbons, 790600526
RE/MAX Integrity
Source: RMLS (OR),MLS#: 247115099
Facts & features
Interior
Bedrooms & bathrooms
- Bedrooms: 3
- Bathrooms: 2
- Full bathrooms: 2
- Main level bathrooms: 2
Rooms
- Room types: Bedroom 2, Bedroom 3, Dining Room, Family Room, Kitchen, Living Room, Primary Bedroom
Primary bedroom
- Features: Suite, Walkin Shower, Wallto Wall Carpet
- Level: Main
- Area: 130
- Dimensions: 10 x 13
Bedroom 2
- Features: Wallto Wall Carpet
- Level: Main
- Area: 81
- Dimensions: 9 x 9
Bedroom 3
- Features: Wallto Wall Carpet
- Level: Main
- Area: 72
- Dimensions: 9 x 8
Dining room
- Level: Main
- Area: 80
- Dimensions: 10 x 8
Kitchen
- Features: Free Standing Refrigerator
- Level: Main
- Area: 72
- Width: 8
Living room
- Features: Wallto Wall Carpet
- Level: Main
- Area: 198
- Dimensions: 18 x 11
Heating
- Ductless, Forced Air, Heat Pump
Cooling
- Heat Pump
Appliances
- Included: Free-Standing Range, Free-Standing Refrigerator, Washer/Dryer, Electric Water Heater
Features
- Suite, Walkin Shower
- Flooring: Wall to Wall Carpet
- Doors: Storm Door(s)
- Windows: Double Pane Windows, Vinyl Frames
- Basement: Crawl Space
Interior area
- Total structure area: 1,120
- Total interior livable area: 1,120 sqft
Property
Parking
- Parking features: Carport
- Has carport: Yes
Accessibility
- Accessibility features: One Level, Walkin Shower, Accessibility
Features
- Levels: One
- Stories: 1
- Patio & porch: Deck, Porch
- Spa features: Association
- Has view: Yes
- View description: Pond
- Has water view: Yes
- Water view: Pond
- Park: Lakewood Vista
Lot
- Features: Gated, SqFt 0K to 2999
Details
- Additional structures: Workshop
- Parcel number: 4021414
- On leased land: Yes
- Lease amount: $1,220
Construction
Type & style
- Home type: MobileManufactured
- Property subtype: Residential, Manufactured Home
Materials
- Metal Siding
- Roof: Membrane
Condition
- Updated/Remodeled
- New construction: No
- Year built: 1971
Utilities & green energy
- Sewer: Public Sewer
- Water: Public
Community & HOA
Community
- Security: Security Lights
HOA
- Has HOA: No
- Amenities included: Cable T V, Commons, Gated, Gym, Library, Management, Meeting Room, Party Room, Pool, Recreation Facilities, Road Maintenance, Spa Hot Tub
Location
- Region: Eugene
Financial & listing details
- Price per square foot: $36/sqft
- Tax assessed value: $15,651
- Annual tax amount: $595
- Date on market: 5/27/2025
- Cumulative days on market: 15 days
- Listing terms: Cash,Other
- Road surface type: Paved
- Body type: Double Wide
Price history
| Date | Event | Price |
|---|---|---|
| 6/18/2025 | Sold | $40,000$36/sqft |
Source:  RMLS (OR) #247115099 Report a problem RMLS (OR) #247115099 Report a problem | ||
| 6/13/2025 | Pending sale | $40,000$36/sqft |
Source: RMLS (OR) #247115099 Report a problem | ||
| 6/10/2025 | Listed for sale | $40,000$36/sqft |
Source: RMLS (OR) #247115099 Report a problem | ||
| 6/1/2025 | Pending sale | $40,000$36/sqft |
Source: RMLS (OR) #247115099 Report a problem | ||
| 5/27/2025 | Listed for sale | $40,000-50%$36/sqft |
Source: RMLS (OR) #247115099 Report a problem | ||
| 8/7/2023 | Sold | $80,000$71/sqft |
Source: RMLS (OR) #23472037 Report a problem | ||
| 7/8/2023 | Pending sale | $80,000$71/sqft |
Source: RMLS (OR) #23472037 Report a problem | ||
| 7/1/2023 | Price change | $80,000-5.9%$71/sqft |
Source: RMLS (OR) #23472037 Report a problem | ||
| 6/1/2023 | Listed for sale | $85,000+6.4%$76/sqft |
Source: RMLS (OR) #23472037 Report a problem | ||
| 9/8/2017 | Listing removed | $79,900$71/sqft |
Source: Keller Williams /Eugene-Spfld #17438392 Report a problem | ||
| 5/29/2017 | Pending sale | $79,900$71/sqft |
Source: Keller Williams /Eugene-Spfld #17438392 Report a problem | ||
| 5/24/2017 | Listed for sale | $79,900$71/sqft |
Source: Owner Report a problem | ||
Public tax history
| Year | Property taxes | Tax assessment |
|---|---|---|
| 2018 | -- | $15,651 |
| 2017 | -- | $15,651 +8.3% |
| 2016 | -- | $14,457 +5.8% |
| 2015 | $6 | $13,665 +11.8% |
| 2014 | $6 | $12,227 +1.4% |
| 2013 | $6 | $12,062 +1.3% |
| 2012 | $6 | $11,902 -16.1% |
| 2011 | -- | $14,178 -27.8% |
| 2010 | -- | $19,650 -10.4% |
| 2009 | -- | $21,930 +12.4% |
| 2008 | -- | $19,510 |
Find assessor info on the county website
Neighborhood: Bethel
Nearby homes
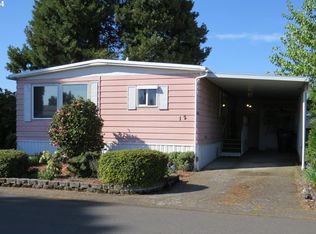
- $22,4002 bd2 ba1.1k sqft1800 Lakewood Ct SPACE 12, Eugene, OR 97402Sold
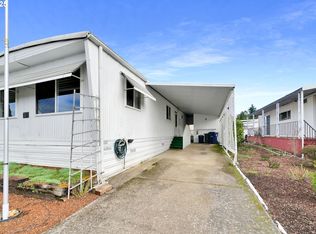
- $23,0002 bd2 ba1.1k sqft1800 Lakewood Ct SPACE 33, Eugene, OR 97402Sold
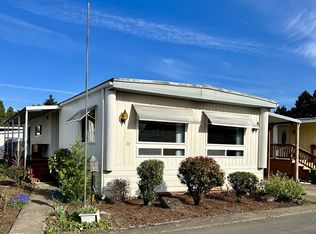
- $20,0002 bd2 ba1.3k sqft1800 Lakewood Ct SPACE 32, Eugene, OR 97402Sold
- $39,0003 bd2 ba1.4k sqft1800 Lakewood Ct SPC 24, Eugene, OR 97402Sold

- $62,0002 bd2 ba1.4k sqft1800 Lakewood Ct SPACE 96, Eugene, OR 97402Sold
- $67,5002 bd2 ba1.3k sqft1800 Lakewood Ct SPACE 111, Eugene, OR 97402Sold
- $43,0002 bd2 ba1.1k sqft1800 Lakewood Ct SPACE 2, Eugene, OR 97402Sold
- $69,5002 bd2 ba1.4k sqft1800 Lakewood Ct SPACE 36, Eugene, OR 97402For Sale
Nearby schools
GreatSchools rating
- 3/10Malabon Elementary SchoolGrades: K-5Distance: 0.4 mi
- 2/10Cascade Middle SchoolGrades: 6-8Distance: 0.6 mi
- 4/10Willamette High SchoolGrades: 9-12Distance: 0.6 mi
Schools provided by the listing agent
- Elementary: Malabon
- Middle: Cascade
- High: Willamette
Source: RMLS (OR). This data may not be complete. We recommend contacting the local school district to confirm school assignments for this home.
- Oregon
- Lane County
- Eugene
- 97402
- Bethel
- 1800 Lakewood Ct Space 15
Nearby cities
Nearby neighborhoods
Nearby zip codes
Other Eugene Topics
