Sales price $88k...Gorgeous Silvercrest Home with 2 Bedrooms and 2 Baths and approx 1296 sq.ft. The sunny kitchen boasts a pantry, a skylight, and lots of counter space. Vaulted ceilings and a spacious floor plan make this house feel open and roomy. Generous primary bedroom with two full sized closets and an attached bathroom. The crown on top is the amazingly private back yard which features incredible landscaping, a covered BBQ cooking station, private sitting areas, and a large detached art studio/home office/craft/hobby room with electrical and AC! 55+ Gated Lakewood Park features a lake, ponds, and fountains. New clubhouse offers many activities, indoor pool, gym, sauna, hot tub, library, rec room and more. $1120/mo space rent.
Sold
$88,000
1800 Lakewood Ct Space 151, Eugene, OR 97402
2beds
1,296sqft
Residential
Built in 1989
-- sqft lot
$-- Zestimate®
$68/sqft
$1,948 Estimated rent
Home value
Not available
Estimated sales range
Not available
$1,948/mo
Zestimate® history
Owner options
List your home for rent
$1,948/mo
Rent Zestimate®
Find your next renter with Zillow Rental Manager. Plus, with online applications, you can quickly screen prospective tenants – for free.
$1,948/mo
Rent Zestimate®
Refinance and save
$430/mo
Est. payment
Refinancing to a lower rate could help reduce your monthly payments and save thousands over the life of the loan.
$430/mo
Est. payment
Explore your selling options
Work with a Zillow partner agent
Leverage their expertise and Zillow's premium Showcase listings to get your home seen by more buyers.
Get startedList with your own agent
Get your home in front of millions of buyers by listing it on Zillow.
Learn how to do itSell it yourself
Take full control of how buyers see your home on Zillow by listing For Sale by Owner (FSBO).
List your homeWhat's special
Zillow last checked:
Listing updated:
Listed by:
Kit Sixel 541-954-1915,
Sixel Real Estate
Bought with:
Kit Sixel, 200710134
Sixel Real Estate
Source: RMLS (OR),MLS#: 24090453
Facts & features
Interior
Bedrooms & bathrooms
- Bedrooms: 2
- Bathrooms: 2
- Full bathrooms: 2
- Main level bathrooms: 2
Rooms
- Room types: EatingArea, Laundry, Bedroom 2, Dining Room, Family Room, Kitchen, Living Room, Primary Bedroom
Primary bedroom
- Features: Bathroom, Closet
- Level: Main
Bedroom 2
- Features: Closet
- Level: Main
Dining room
- Level: Main
Kitchen
- Features: Pantry, Skylight, Free Standing Range, Free Standing Refrigerator
- Level: Main
Living room
- Level: Main
Heating
- Forced Air, Heat Pump
Cooling
- Heat Pump
Appliances
- Included: Dishwasher, Free-Standing Range, Free-Standing Refrigerator, Range Hood, Washer/Dryer, Electric Water Heater
- Laundry: Laundry Room
Features
- Vaulted Ceiling(s), Closet, Pantry, Bathroom
- Flooring: Laminate
- Windows: Double Pane Windows, Skylight(s)
- Basement: Crawl Space
Interior area
- Total structure area: 1,296
- Total interior livable area: 1,296 sqft
Property
Parking
- Parking features: Carport
- Has carport: Yes
Accessibility
- Accessibility features: One Level, Walkin Shower, Accessibility
Features
- Levels: One
- Stories: 1
- Patio & porch: Deck, Porch
- Exterior features: Built-in Barbecue, Garden, Yard
- Spa features: Association
- Fencing: Fenced
- Park: Lakewood Vista Estates
Lot
- Features: Private, SqFt 0K to 2999
Details
- Additional structures: Workshop
- Parcel number: 4172670
- On leased land: Yes
- Lease amount: $1,125
- Land lease expiration date: 2038003200000
Construction
Type & style
- Home type: MobileManufactured
- Property subtype: Residential
Materials
- Lap Siding
- Roof: Composition
Condition
- Resale
- New construction: No
- Year built: 1989
Utilities & green energy
- Sewer: Public Sewer
- Water: Public
- Utilities for property: Cable Connected
Community & HOA
Community
- Senior community: Yes
HOA
- Has HOA: No
- Amenities included: Commons, Gated, Gym, Management, Meeting Room, Pool, Recreation Facilities, Spa Hot Tub, Trash, Weight Room
Location
- Region: Eugene
Financial & listing details
- Price per square foot: $68/sqft
- Tax assessed value: $33,309
- Annual tax amount: $1,001
- Date on market: 8/27/2024
- Cumulative days on market: 31 days
- Listing terms: Conventional,Other
Price history
| Date | Event | Price |
|---|---|---|
| 10/18/2024 | Sold | $88,000$68/sqft |
Source:  RMLS (OR) #24090453 Report a problem RMLS (OR) #24090453 Report a problem | ||
| 9/27/2024 | Pending sale | $88,000$68/sqft |
Source: RMLS (OR) #24090453 Report a problem | ||
| 8/27/2024 | Listed for sale | $88,000+193.3%$68/sqft |
Source: RMLS (OR) #24090453 Report a problem | ||
| 8/30/2013 | Sold | $30,000+0%$23/sqft |
Source: RMLS (OR) #13677853 Report a problem | ||
| 8/24/2013 | Listed for sale | $29,999$23/sqft |
Source: Integrity #13677853 Report a problem | ||
Public tax history
| Year | Property taxes | Tax assessment |
|---|---|---|
| 2018 | $241 | $33,309 |
| 2017 | $241 +63.4% | $33,309 +8.3% |
| 2016 | $147 +27.3% | $30,764 -1.8% |
| 2015 | $116 -15.2% | $31,322 +4.6% |
| 2014 | $137 -29% | $29,956 +1.5% |
| 2013 | $193 -12.3% | $29,500 -4.6% |
| 2012 | $220 | $30,919 +26.3% |
| 2011 | -- | $24,480 -38.1% |
| 2010 | -- | $39,570 -21.6% |
| 2009 | -- | $50,440 +0.8% |
| 2008 | -- | $50,025 |
Find assessor info on the county website
Neighborhood: Bethel
Nearby homes
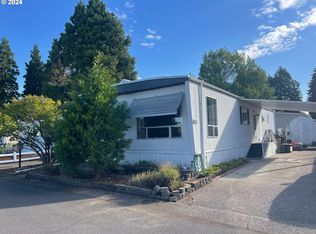
- $13,0002 bd2 ba1.3k sqft1800 Lakewood Ct SPACE 5, Eugene, OR 97402Sold
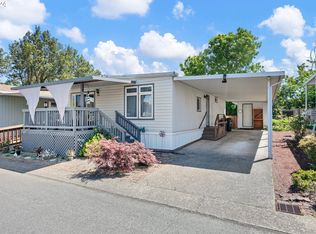
- $47,0002 bd1 ba984 sqft1800 Lakewood Ct SPC 34, Eugene, OR 97402Sold
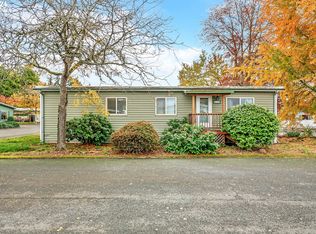
- $37,0002 bd2 ba1k sqft1800 Lakewood Ct SPC 122, Eugene, OR 97402Sold

- $85,0002 bd2 ba1.2k sqft1800 Lakewood Ct SPACE 123, Eugene, OR 97402Sold
- $22,0002 bd2 ba1.2k sqft1800 Lakewood Ct SPACE 62, Eugene, OR 97402Sold
- $99,9992 bd2 ba1.5k sqft1800 Lakewood Ct SPACE 165, Eugene, OR 97402Sold
- $155,0002 bd2 ba1.6k sqft1800 Lakewood Ct SPACE 179, Eugene, OR 97402Sold
- $28,0002 bd2 ba1.4k sqft1800 Lakewood Ct SPACE 47, Eugene, OR 97402Pending
Nearby schools
GreatSchools rating
- 3/10Malabon Elementary SchoolGrades: K-5Distance: 0.4 mi
- 2/10Cascade Middle SchoolGrades: 6-8Distance: 0.5 mi
- 4/10Willamette High SchoolGrades: 9-12Distance: 0.5 mi
Schools provided by the listing agent
- Elementary: Malabon
- Middle: Cascade
- High: Willamette
Source: RMLS (OR). This data may not be complete. We recommend contacting the local school district to confirm school assignments for this home.
- Oregon
- Lane County
- Eugene
- 97402
- Bethel
- 1800 Lakewood Ct Space 151
Nearby cities
Nearby neighborhoods
Nearby zip codes
Other Eugene Topics
