Beautiful 55+ park tucked away from the hustle and bustle. Experience contemporary living in this beautiful and inviting home, which offers relaxing waterfront views of the canal. The open and spacious floor plan is enhanced by numerous windows that flood the space with natural light, uplifting your spirits and providing a view of the surrounding canal and its wildlife. The property has been meticulously maintained and features a range of modern upgrades, including newer vinyl windows and stainless steel appliances. The dishwasher, washer, and dryer are new within two years, making the home ready for immediate occupancy. The home also boasts a freshly painted exterior and a new roof on the workshop. A 20-year warranty covers the roof of the home and shop, providing you with a sense of security. A newer heat pump and durable lifetime decking by Timber Tech has also been recently installed, ensuring your peace of mind.
Sold
$67,500
1800 Lakewood Ct Spc 133, Eugene, OR 97402
2beds
1,272sqft
Residential, Manufactured Home
Built in 1974
-- sqft lot
$-- Zestimate®
$53/sqft
$1,553 Estimated rent
Home value
Not available
Estimated sales range
Not available
$1,553/mo
Zestimate® history
Owner options
List your home for rent
$1,553/mo
Rent Zestimate®
Find your next renter with Zillow Rental Manager. Plus, with online applications, you can quickly screen prospective tenants – for free.
$1,553/mo
Rent Zestimate®
Refinance and save
$330/mo
Est. payment
Refinancing to a lower rate could help reduce your monthly payments and save thousands over the life of the loan.
$330/mo
Est. payment
Explore your selling options
Work with a Zillow partner agent
Leverage their expertise and Zillow's premium Showcase listings to get your home seen by more buyers.
Get startedList with your own agent
Get your home in front of millions of buyers by listing it on Zillow.
Learn how to do itSell it yourself
Take full control of how buyers see your home on Zillow by listing For Sale by Owner (FSBO).
List your homeWhat's special
Freshly painted exteriorNumerous windowsNewer vinyl windowsNatural lightStainless steel appliances
Zillow last checked:
Listing updated:
Listed by:
Birgit Dugan 541-206-7363,
Hybrid Real Estate
Bought with:
Debora Coelho Gordon, 910400249
ICON Real Estate Group
Source: RMLS (OR),MLS#: 519183183
Facts & features
Interior
Bedrooms & bathrooms
- Bedrooms: 2
- Bathrooms: 2
- Full bathrooms: 2
- Main level bathrooms: 2
Rooms
- Room types: Bedroom 2, Dining Room, Family Room, Kitchen, Living Room, Primary Bedroom
Primary bedroom
- Features: Suite, Wallto Wall Carpet
- Level: Main
- Area: 156
- Dimensions: 12 x 13
Bedroom 2
- Features: Wallto Wall Carpet
- Level: Main
- Area: 90
- Dimensions: 9 x 10
Dining room
- Features: Wallto Wall Carpet
- Level: Main
- Area: 120
- Dimensions: 10 x 12
Kitchen
- Features: Eat Bar
- Level: Main
- Area: 99
- Width: 11
Living room
- Features: Wallto Wall Carpet
- Level: Main
- Area: 285
- Dimensions: 15 x 19
Heating
- Heat Pump
Cooling
- Heat Pump
Appliances
- Included: Cooktop, Dishwasher, Disposal, Double Oven, Free-Standing Refrigerator, Washer/Dryer, Electric Water Heater
- Laundry: Laundry Room
Features
- Soaking Tub, Vaulted Ceiling(s), Eat Bar, Suite, Pantry
- Flooring: Vinyl, Wall to Wall Carpet
- Windows: Double Pane Windows, Vinyl Frames
- Basement: Crawl Space
Interior area
- Total structure area: 1,272
- Total interior livable area: 1,272 sqft
Property
Parking
- Parking features: Carport, Covered
- Has carport: Yes
Accessibility
- Accessibility features: One Level, Accessibility
Features
- Levels: One
- Stories: 1
- Patio & porch: Covered Deck, Deck
- Exterior features: Garden, Raised Beds
- Spa features: Association
- Has view: Yes
- View description: Pond
- Has water view: Yes
- Water view: Pond
- Waterfront features: Other, Pond
- Body of water: Canal
- Park: Lakewood Vista Estates
Lot
- Features: Commons, Level, SqFt 0K to 2999
Details
- Additional structures: Workshop
- Parcel number: 4067524
- On leased land: Yes
- Lease amount: $1,220
Construction
Type & style
- Home type: MobileManufactured
- Property subtype: Residential, Manufactured Home
Materials
- Other
- Foundation: Skirting
- Roof: Membrane,Rubber
Condition
- Resale
- New construction: No
- Year built: 1974
Utilities & green energy
- Sewer: Public Sewer
- Water: Public
- Utilities for property: Cable Connected
Community & HOA
Community
- Senior community: Yes
HOA
- Has HOA: No
- Amenities included: Commons, Gated, Gym, Lap Pool, Library, Maintenance Grounds, Management, Meeting Room, Party Room, Pool, Recreation Facilities, Spa Hot Tub, Weight Room
Location
- Region: Eugene
Financial & listing details
- Price per square foot: $53/sqft
- Tax assessed value: $18,042
- Annual tax amount: $725
- Date on market: 2/1/2025
- Cumulative days on market: 18 days
- Listing terms: Cash,Conventional
- Road surface type: Paved
- Body type: Double Wide
Price history
| Date | Event | Price |
|---|---|---|
| 3/28/2025 | Sold | $67,500$53/sqft |
Source:  RMLS (OR) #519183183 Report a problem RMLS (OR) #519183183 Report a problem | ||
| 2/20/2025 | Pending sale | $67,500$53/sqft |
Source: RMLS (OR) #519183183 Report a problem | ||
| 2/1/2025 | Listed for sale | $67,500+4.7%$53/sqft |
Source: RMLS (OR) #519183183 Report a problem | ||
| 11/12/2019 | Sold | $64,500$51/sqft |
Source: RMLS (OR) #19334743 Report a problem | ||
Public tax history
| Year | Property taxes | Tax assessment |
|---|---|---|
| 2018 | $387 | $18,042 |
| 2017 | $387 +26.3% | $18,042 +8.3% |
| 2016 | $307 +7.6% | $16,660 +5.8% |
| 2015 | $285 +4652.2% | $15,744 +9% |
| 2014 | $6 | $14,445 -1% |
| 2013 | $6 | $14,594 -1% |
| 2012 | $6 | $14,741 -2.7% |
| 2011 | -- | $15,148 -29.5% |
| 2010 | -- | $21,500 -10% |
| 2009 | -- | $23,880 +13% |
| 2008 | -- | $21,130 |
Find assessor info on the county website
Neighborhood: Bethel
Nearby homes
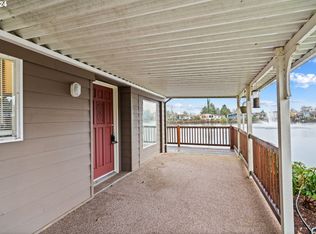
- $87,0002 bd2 ba1.4k sqft1800 Lakewood Ct SPACE 121, Eugene, OR 97402Sold
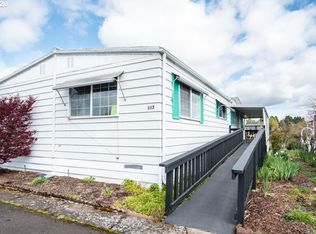
- $23,6072 bd2 ba1.2k sqft1800 Lakewood Ct SPACE 117, Eugene, OR 97402Off Market
- $71,5002 bd2 ba1.3k sqft1800 Lakewood Ct SPACE 120, Eugene, OR 97402Sold

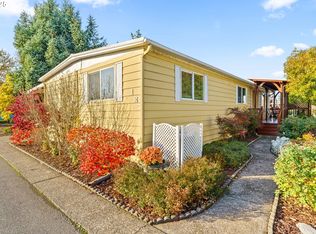
- $72,9002 bd2 ba1.2k sqft1800 Lakewood Ct SPACE 127, Eugene, OR 97402For Sale
- $30,0003 bd2 ba1.3k sqft1800 Lakewood Ct SPACE 88, Eugene, OR 97402Sold
- $33,0002 bd1 ba792 sqft1800 Lakewood Ct SPC 128, Eugene, OR 97402Sold
- $62,0002 bd2 ba984 sqft1800 Lakewood Ct SPC 112, Eugene, OR 97402Sold
- $39,0003 bd2 ba1.4k sqft1800 Lakewood Ct SPC 24, Eugene, OR 97402Sold
Nearby schools
GreatSchools rating
- 3/10Malabon Elementary SchoolGrades: K-5Distance: 0.3 mi
- 2/10Cascade Middle SchoolGrades: 6-8Distance: 0.5 mi
- 4/10Willamette High SchoolGrades: 9-12Distance: 0.5 mi
Schools provided by the listing agent
- Elementary: Malabon
- Middle: Cascade
- High: Willamette
Source: RMLS (OR). This data may not be complete. We recommend contacting the local school district to confirm school assignments for this home.
- Oregon
- Lane County
- Eugene
- 97402
- Bethel
- 1800 Lakewood Ct Spc 133
