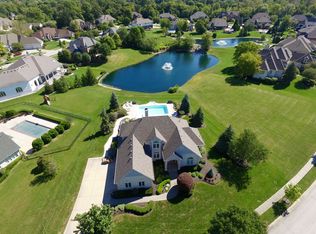
This beautiful and timeless built home by Greg Allen Builders is nestled in the heart of Center Grove on a .93 acre lot. The all brick stately home features impressive views of a pond with fountain, creek with rolling hillside and mature landscaping. The concrete stamped driveway, walkway, and front patio are as picturesque as the rear of the property. Exterior features updated and exquisite landscaping, mission paver patio, and architectural roof/gutters. A new pool liner, newer pool pump,and paint. Step inside the home through a glorious beveled glass front door into the grand two-story foyer. Expansive windows provide bright, natural light throughout the home. Upscale interior updates include; white oak solid wood flooring throughout the main level, updated kitchen featuring granite counter-tops, high end appliances, tiled floors, premium window treatments, fresh paint, lighting, carpeting, fixtures, HVAC, Hot Water Heater, and intercom system throughout the home. Primary bedroom suite features rear views of your .93 acre lot, in-ground pool, and entertainment area. The primary bathroom features a vaulted ceiling, marble jetted tub, separate large shower with bench, expansive closet, and double vanity. The upper level features 3 bedrooms, 1 full bath and 2 bonus rooms. One could be a very nice finished area (a studio, exercise room, playroom, in-law suite, craft room). The other room could feature an additional bathroom or large finished closet. The lower level features an entertainment area with billiard table which converts to table tennis. The family room area features wiring for your sound system, access to the impressive patio, in-ground pool, fire pit, creek, and tree-lined property. The spacious 5th bedroom/guest room has access to a full bathroom with tiled floors. The grand bonus room could be finished for a 6th bedroom suite, in-law quarters, media room, kitchen/bar area, additional bathroom or humidified wine cellar.
Sold
$939,000
1800 Lanarkshire Dr, Greenwood, IN 46143
5beds
6,269sqft
Residential, Single Family Residence
Built in 1996
0.93 Acres Lot
$1,025,200 Zestimate®
$150/sqft
$3,349 Estimated rent
Home value
$1,025,200
$964,000 - $1.09M
$3,349/mo
Zestimate® history
Owner options
List your home for rent
$3,349/mo
Rent Zestimate®
Find your next renter with Zillow Rental Manager. Plus, with online applications, you can quickly screen prospective tenants – for free.
$3,349/mo
Rent Zestimate®
Refinance and save
$6,180/mo
Est. payment
Refinancing to a lower rate could help reduce your monthly payments and save thousands over the life of the loan.
$6,180/mo
Est. payment
Explore your selling options
Work with a Zillow partner agent
Leverage their expertise and Zillow's premium Showcase listings to get your home seen by more buyers.
Get startedList with your own agent
Get your home in front of millions of buyers by listing it on Zillow.
Learn how to do itSell it yourself
Take full control of how buyers see your home on Zillow by listing For Sale by Owner (FSBO).
List your homeWhat's special
Zillow last checked:
Listing updated:
Listed by:
Melissa Freeman 317-370-8613,
Berkshire Hathaway Home
Bought with:
Gregory Keyler
HIVE Realty Group
Tresea Moore
HIVE Realty Group
Source: MIBOR as distributed by MLS GRID,MLS#: 21977539
Facts & features
Interior
Bedrooms & bathrooms
- Bedrooms: 5
- Bathrooms: 4
- Full bathrooms: 3
- 1/2 bathrooms: 1
- Main level bathrooms: 2
- Main level bedrooms: 1
Primary bedroom
- Features: Hardwood
- Level: Main
- Area: 224 Square Feet
- Dimensions: 14x16
Bedroom 2
- Features: Carpet
- Level: Upper
- Area: 168 Square Feet
- Dimensions: 12x14
Bedroom 3
- Features: Carpet
- Level: Upper
- Area: 169 Square Feet
- Dimensions: 13x13
Bedroom 4
- Features: Carpet
- Level: Upper
- Area: 169 Square Feet
- Dimensions: 13x13
Bedroom 5
- Features: Carpet
- Level: Basement
- Area: 336 Square Feet
- Dimensions: 16x21
Bonus room
- Features: Other
- Level: Upper
- Area: 1128 Square Feet
- Dimensions: 24x47
Bonus room
- Features: Other
- Level: Upper
- Area: 108 Square Feet
- Dimensions: 9x12
Bonus room
- Features: Other
- Level: Basement
- Area: 1037 Square Feet
- Dimensions: 17x61
Breakfast room
- Features: Tile-Ceramic
- Level: Main
- Area: 169 Square Feet
- Dimensions: 13x13
Dining room
- Features: Hardwood
- Level: Main
- Area: 240 Square Feet
- Dimensions: 16x15
Other
- Features: Other
- Level: Main
- Area: 121 Square Feet
- Dimensions: 11x11
Family room
- Features: Carpet
- Level: Basement
- Area: 221 Square Feet
- Dimensions: 13x17
Foyer
- Features: Hardwood
- Level: Main
- Area: 105 Square Feet
- Dimensions: 15x7
Great room
- Features: Hardwood
- Level: Main
- Area: 418 Square Feet
- Dimensions: 22x19
Kitchen
- Features: Tile-Ceramic
- Level: Main
- Area: 450 Square Feet
- Dimensions: 25x18
Laundry
- Features: Tile-Ceramic
- Level: Main
- Area: 91 Square Feet
- Dimensions: 7x13
Library
- Features: Hardwood
- Level: Main
- Area: 144 Square Feet
- Dimensions: 12x12
Play room
- Features: Carpet
- Level: Basement
- Area: 340 Square Feet
- Dimensions: 20x17
Heating
- Dual, Forced Air, High Efficiency (90%+ AFUE )
Cooling
- Has cooling: Yes
Appliances
- Included: Electric Cooktop, Dishwasher, Dryer, Disposal, Gas Water Heater, Microwave, Refrigerator, Washer, Water Heater
- Laundry: Main Level
Features
- Attic Access, Breakfast Bar, Cathedral Ceiling(s), Entrance Foyer, Hardwood Floors, High Speed Internet, Pantry, Walk-In Closet(s)
- Flooring: Hardwood
- Windows: Screens, Windows Vinyl, WoodWorkStain/Painted
- Basement: Daylight,Egress Window(s),Exterior Entry,Finished,Full,Storage Space
- Attic: Access Only
- Number of fireplaces: 1
- Fireplace features: Insert, Gas Log, Great Room
Interior area
- Total structure area: 6,269
- Total interior livable area: 6,269 sqft
- Finished area below ground: 2,191
Property
Parking
- Total spaces: 3
- Parking features: Attached
- Attached garage spaces: 3
- Details: Garage Parking Other(Finished Garage, Garage Door Opener)
Features
- Levels: Two
- Stories: 2
- Patio & porch: Covered, Screened
- Exterior features: Balcony, Fire Pit, Sprinkler System
- Pool features: In Ground, Pool Cover
- Has view: Yes
- View description: Creek/Stream, Neighborhood, Pond, Trees/Woods
- Has water view: Yes
- Water view: Creek/Stream,Pond
Lot
- Size: 0.93 Acres
- Features: Sidewalks, Street Lights, Mature Trees
Details
- Parcel number: 410411021032000038
- Other equipment: Intercom, Radon System
- Horse amenities: None
Construction
Type & style
- Home type: SingleFamily
- Architectural style: Traditional
- Property subtype: Residential, Single Family Residence
Materials
- Brick, Cement Siding, Wood Siding
- Foundation: Concrete Perimeter, Full
Condition
- Updated/Remodeled
- New construction: No
- Year built: 1996
Utilities & green energy
- Electric: 200+ Amp Service
- Water: Municipal/City
- Utilities for property: Electricity Connected, Sewer Connected, Water Connected
Community & HOA
Community
- Security: Security Service
- Subdivision: Highland Park
HOA
- Has HOA: Yes
- Services included: Entrance Common, Insurance, Maintenance
- HOA fee: $450 annually
Location
- Region: Greenwood
Financial & listing details
- Price per square foot: $150/sqft
- Tax assessed value: $870,100
- Annual tax amount: $6,022
- Date on market: 5/4/2024
- Cumulative days on market: 39 days
- Electric utility on property: Yes
Price history
| Date | Event | Price |
|---|---|---|
| 7/12/2024 | Sold | $939,000-5.6%$150/sqft |
Source:  MIBOR as distributed by MLS GRID #21977539 Report a problem MIBOR as distributed by MLS GRID #21977539 Report a problem | ||
| 6/30/2024 | Pending sale | $995,000$159/sqft |
Source: MIBOR as distributed by MLS GRID #21977539 Report a problem | ||
| 6/30/2024 | Listed for sale | $995,000$159/sqft |
Source: MIBOR as distributed by MLS GRID #21977539 Report a problem | ||
| 6/12/2024 | Pending sale | $995,000$159/sqft |
Source: MIBOR as distributed by MLS GRID #21977539 Report a problem | ||
| 6/7/2024 | Price change | $995,000-4.8%$159/sqft |
Source: MIBOR as distributed by MLS GRID #21977539 Report a problem | ||
| 5/23/2024 | Price change | $1,045,000-4.6%$167/sqft |
Source: MIBOR as distributed by MLS GRID #21977539 Report a problem | ||
| 5/4/2024 | Listed for sale | $1,095,000+114.7%$175/sqft |
Source: MIBOR as distributed by MLS GRID #21977539 Report a problem | ||
| 8/15/2014 | Sold | $510,000-4.7%$81/sqft |
Source: MIBOR as distributed by MLS GRID #21301731 Report a problem | ||
| 7/4/2014 | Price change | $535,000-2.6%$85/sqft |
Source: Keller Williams Indy South #21301731 Report a problem | ||
| 6/24/2014 | Price change | $549,000-2%$88/sqft |
Source: Keller Williams Indy South #21267819 Report a problem | ||
| 5/1/2014 | Price change | $560,000-1.8%$89/sqft |
Source: Keller Williams Indy South #21267819 Report a problem | ||
| 3/21/2014 | Price change | $570,000-1.7%$91/sqft |
Source: Keller Williams Indy South #21267819 Report a problem | ||
| 12/9/2013 | Listed for sale | $579,900$93/sqft |
Source: Keller Williams Indy South #21267819 Report a problem | ||
Public tax history
| Year | Property taxes | Tax assessment |
|---|---|---|
| 2025 | $6,705 +11.3% | $870,100 +29.8% |
| 2024 | $6,022 +7.5% | $670,500 +14.6% |
| 2023 | $5,604 +6.3% | $584,900 +6.7% |
| 2022 | $5,272 -0.3% | $548,100 +5.3% |
| 2021 | $5,289 -0.6% | $520,400 -0.2% |
| 2020 | $5,319 -2.4% | $521,700 -0.4% |
| 2019 | $5,452 +14.2% | $523,800 -1.2% |
| 2018 | $4,773 -3.7% | $530,400 +11.7% |
| 2017 | $4,955 | $474,700 -3% |
| 2016 | $4,955 -3.6% | $489,300 -5.6% |
| 2014 | $5,140 +2.2% | $518,100 +1.7% |
| 2013 | $5,031 -3.2% | $509,600 -1.3% |
| 2012 | $5,197 +9.5% | $516,200 +0.7% |
| 2011 | $4,746 +3.5% | $512,600 +4.9% |
| 2010 | $4,583 -2.1% | $488,700 |
| 2009 | $4,681 -5.9% | $488,700 +5.1% |
| 2007 | $4,975 -29.9% | $465,200 -10.6% |
| 2006 | $7,092 | $520,500 +1.5% |
| 2005 | -- | $512,700 |
Find assessor info on the county website
Neighborhood: 46143
Nearby homes
- $1,449,0006 bd6 ba7.5k sqft1810 Lanarkshire Dr, Greenwood, IN 46143Off Market
- $851,7004 bd3 ba3.2k sqft1792 Lanarkshire Dr, Greenwood, IN 46143Off Market
- $856,5003 bd3 ba4.2k sqft1779 Lanarkshire Dr, Greenwood, IN 46143Off Market
- $886,8004 bd5 ba3.9k sqft1784 Lanarkshire Dr, Greenwood, IN 46143Off Market
- $86,500-- bd-- ba-- sqft1793 Lanarkshire Dr, Greenwood, IN 46143Off Market
- $883,5004 bd4 ba5.1k sqft1816 Lanarkshire Dr, Greenwood, IN 46143Off Market
- $936,5004 bd3 ba5.2k sqft1819 Dockside Dr, Greenwood, IN 46143Off Market
- $997,6004 bd4 ba5.5k sqft1765 Lanarkshire Dr, Greenwood, IN 46143Off Market
Nearby schools
GreatSchools rating
- 8/10Center Grove Elementary SchoolGrades: K-5Distance: 1.4 mi
- 8/10Center Grove Middle School CentralGrades: 6-8Distance: 1.5 mi
- 10/10Center Grove High SchoolGrades: 9-12Distance: 1.6 mi
Schools provided by the listing agent
- High: Center Grove High School
Source: MIBOR as distributed by MLS GRID. This data may not be complete. We recommend contacting the local school district to confirm school assignments for this home.
Get a cash offer in 3 minutes
Find out how much your home could sell for in as little as 3 minutes with a no-obligation cash offer.
Estimated market value
$1,025,200
Get a cash offer in 3 minutes
Find out how much your home could sell for in as little as 3 minutes with a no-obligation cash offer.
Estimated market value
$1,025,200
- Indiana
- Johnson County
- Greenwood
- 46143
- 1800 Lanarkshire Dr
Nearby cities
Nearby zip codes
Other Greenwood Topics
